

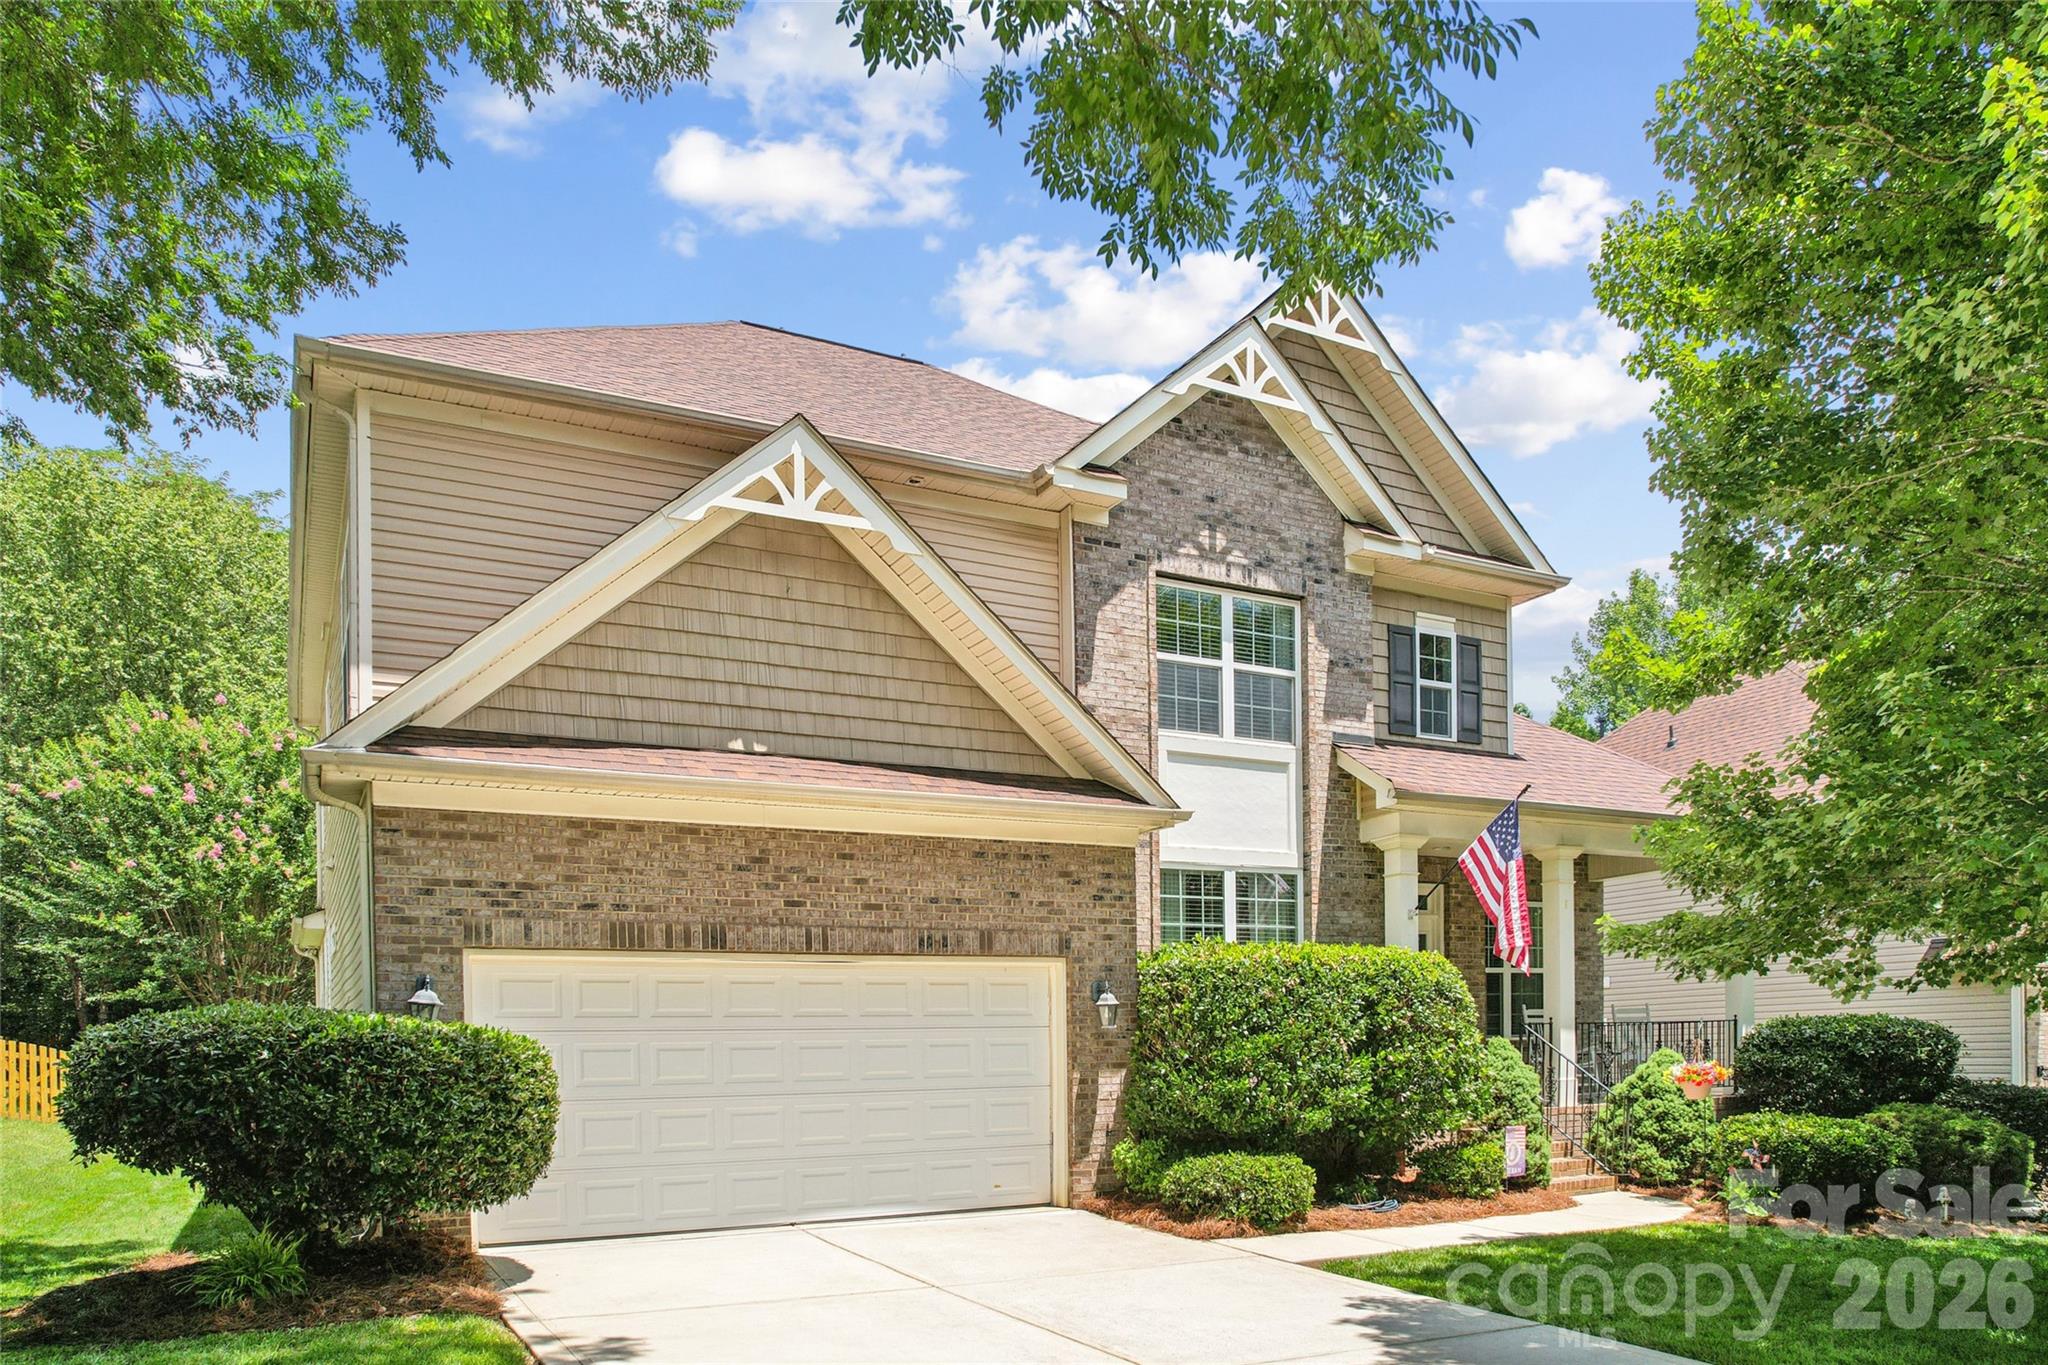
8108 Penman Springs Drive, Waxhaw, NC 28173
Providence Grove · Union County
Key Facts
Description
Welcome to 8108 Penman Springs Drive, nestled in the heart of Waxhaw, where comfort, space, and style come together beautifully. This thoughtfully designed 4-bedroom, 3-bathroom home offers the perfect blend of modern convenience and timeless charm. Step inside to a bright, open-concept floor plan that's ideal for everyday living and effortless entertaining. The main level is filled with natural light and features spacious living and dining areas, a beautifully appointed kitchen with abundant cabinetry and generous counter space, and seamless flow into the great room. A spacious main-floor bedroom with an adjoining full bathroom provides the perfect private retreat for overnight guests, extended family, or a home office. Upstairs, the luxurious primary suite offers a peaceful escape with a spa-inspired ensuite bath and a generous walk-in closet. Two additional spacious bedrooms, a full bathroom, an oversized bonus room, and a conveniently located upstairs laundry room complete the second level. The versatile bonus room offers endless possibilities as a media room, playroom, home gym, or even a fifth bedroom. Step outside to your own private oasis. The 14' x 14' screened-in deck, complete with a ceiling fan and privacy shade, creates the perfect space to relax with your morning coffee or entertain friends throughout the year. Beyond the deck, the backyard showcases lush, serene landscaping that provides both beauty and privacy, creating a peaceful setting to enjoy every season. Adding even more peace of mind, the home features a new roof installed in 2020 and a water heater replaced in 2022, providing important updates that today's buyers will appreciate. Whether you're hosting family gatherings or enjoying a quiet evening at home, this home offers the space, flexibility, and thoughtful design to complement any lifestyle. Located in the highly desirable Providence Grove community, you'll enjoy tranquil surroundings with convenient access to shopping, dining, and the award-winning Marvin Ridge school district. Don't miss this opportunity to make this exceptional Waxhaw home your own.
Property Information
Property Type
Residential
Sub-Type
Single Family Residence
Year Built
2006
Living Area
3,405 sq ft
Garage Spaces
2
Zoning
AJ5
Days on Market
8
MLS® Listing#
4398921
Property Features
Appliances
Cooling
Heating
Fireplace
Basement
Parking
Laundry
Roof
Schools
- Elementary:
- Sandy Ridge
- Middle:
- Marvin Ridge
- High:
- Marvin Ridge
Financial Details
HOA
$258 / Quarterly
Cedar Management
Assessed Value
$758,300
Parcel Number
06-159-315
Affordability Calculator
$144,000
Estimated monthly payment
$3,832/mo
Principal $576,000 · Est. interest $803,571 over 30 yrs
Neighborhood Market Statistics
How this home compares to active listings in Waxhaw, NC
- $714,423
- Median Listing Price
- 53
- Median Days on Market
- 3,126
- Median Sq Ft
- $235
- Median Price / Sq Ft
- 343
- Active Listings
- This home’s price is 1% above the area median.
- Its price per sq ft is 10% below the area median.
Market statistics compiled from active EXIT Realty® and MLS listings in Waxhaw, NC.
Location

Points of Interest in Waxhaw, NC
Showing the Waxhaw area map.
Nearby Schools
Goddard School
School · 1.2 mi away
Thales Academy Waxhaw
School · 1.2 mi away
Primrose School of Waxhaw
School · 1.4 mi away
Cuthbertson Middle School
Secondary · 1.4 mi away
Cuthbertson High School
Secondary · 1.5 mi away
Marvin Ridge Middle School
Secondary · 1.6 mi away
Marvin Ridge High School
Secondary · 1.7 mi away
Sandy Ridge Elementary
Elementary · 2.1 mi away
Kensington Elementary School
Elementary · 2.2 mi away
Rea View Elementary
Elementary · 2.9 mi away
Weddington High School
Secondary · 2.9 mi away
Marvin Elementary School
Elementary · 3.0 mi away
Weddington High
Secondary · 3.1 mi away
Weddington Elementary School
Elementary · 3.2 mi away
Weddington Middle School
Secondary · 3.2 mi away
Weddington Christian Academy
School · 3.3 mi away
New Town Elementary School
Elementary · 3.4 mi away
Ivybrook Academy
School · 3.4 mi away
Children's Lighthouse
School · 3.8 mi away
South Providence School
Secondary · 3.9 mi away
Commute Calculator
Nearby Homes
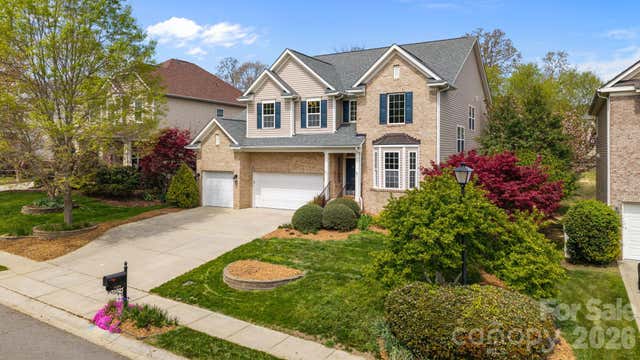
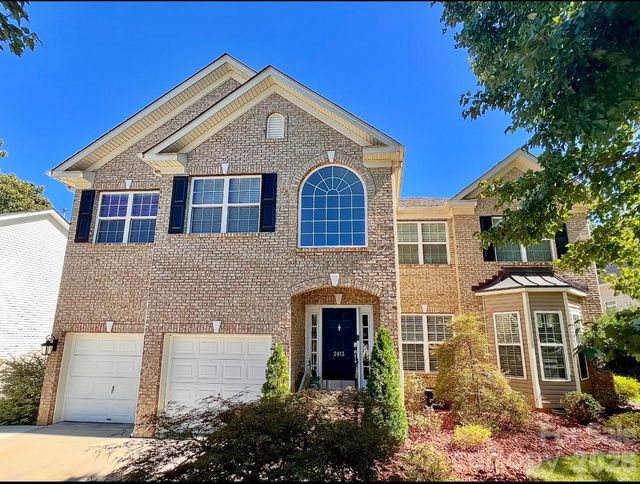
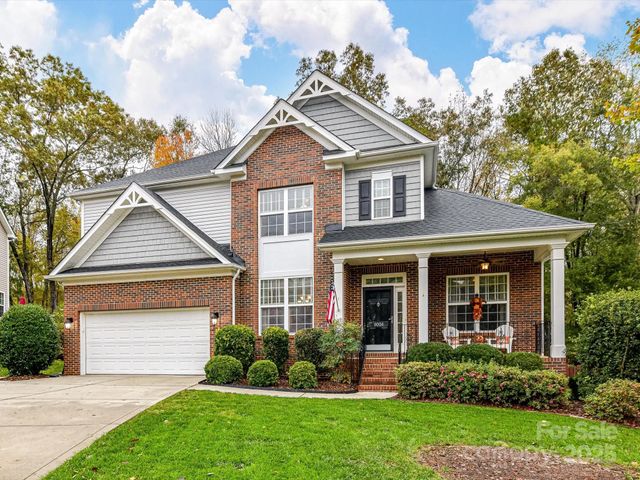

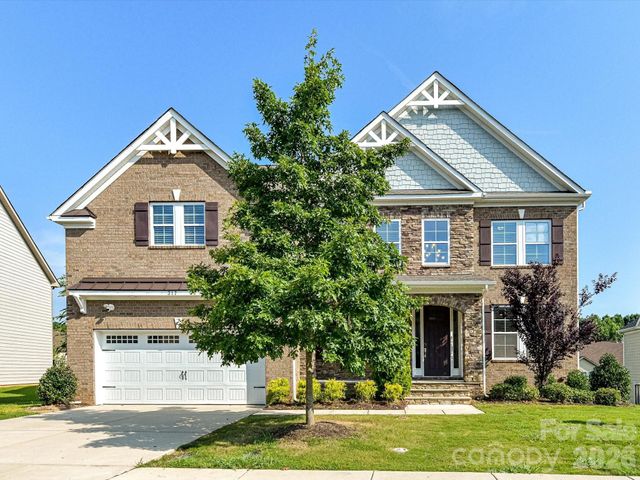
Similar Homes Nearby

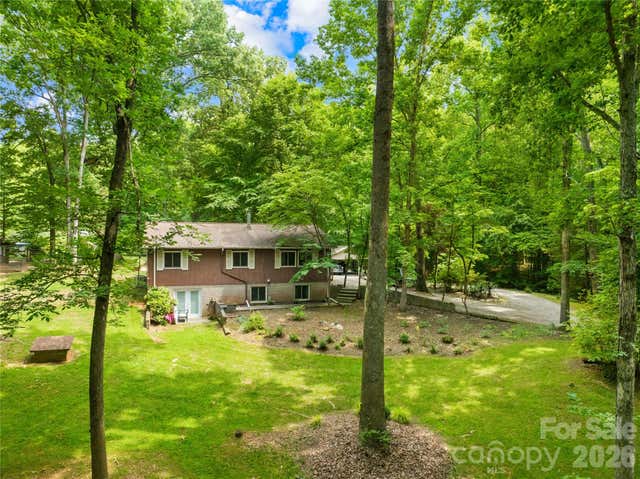
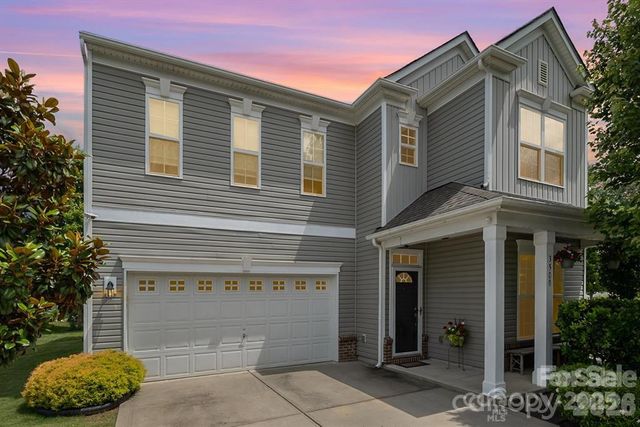
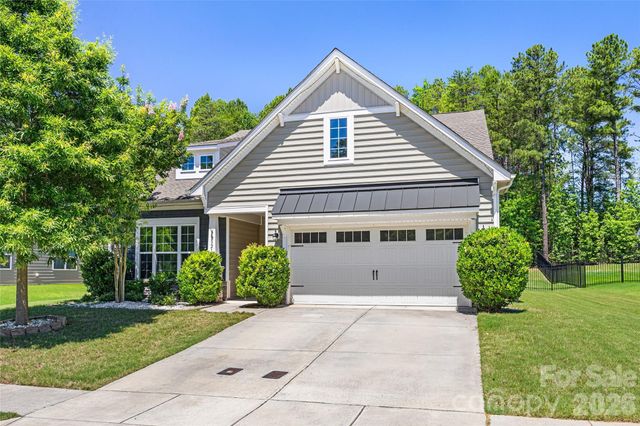
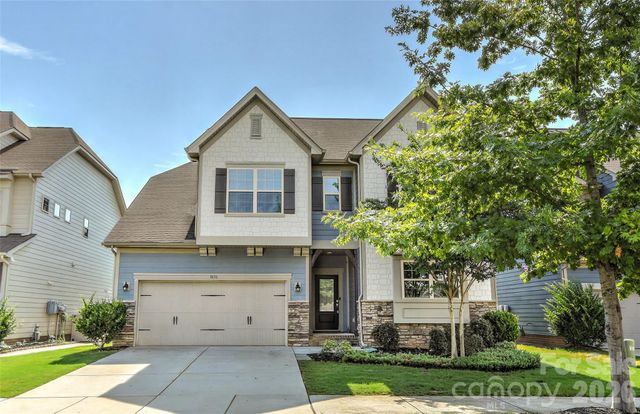
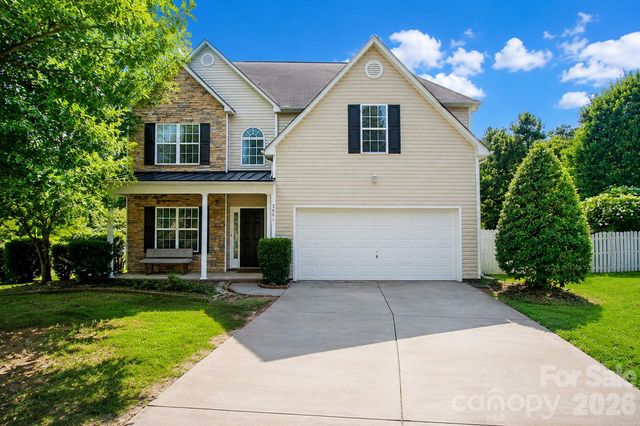
Similar Home Values
Comparable nearby listings and their asking prices.
| Address | Price | Beds | Baths | Sq Ft |
|---|---|---|---|---|
| 6222 Nesbit Road, Waxhaw, NC | $511,000 | 3 | 2 | 2,065 |
| 5917 Davis Road, Waxhaw, NC | $514,400 | 5 | 2 | 1,839 |
| 3500 Exbury Gardens Drive, Waxhaw, NC | $515,000 | 4 | 3 | 2,482 |
| 2321 Napa Valley Drive, Waxhaw, NC | $519,000 | 3 | 3 | 2,112 |
| 1036 Easley Street, Waxhaw, NC | $519,900 | 4 | 3 | 2,348 |
| 2001 Choke Berry Way, Waxhaw, NC | $520,000 | 4 | 3 | 2,878 |
Moving Cost Estimate
EXIT Agents in Waxhaw


Listing Courtesy: EXP Realty LLC Ballantyne - 704-989-5253
Last Updated: 2026-07-01
1