

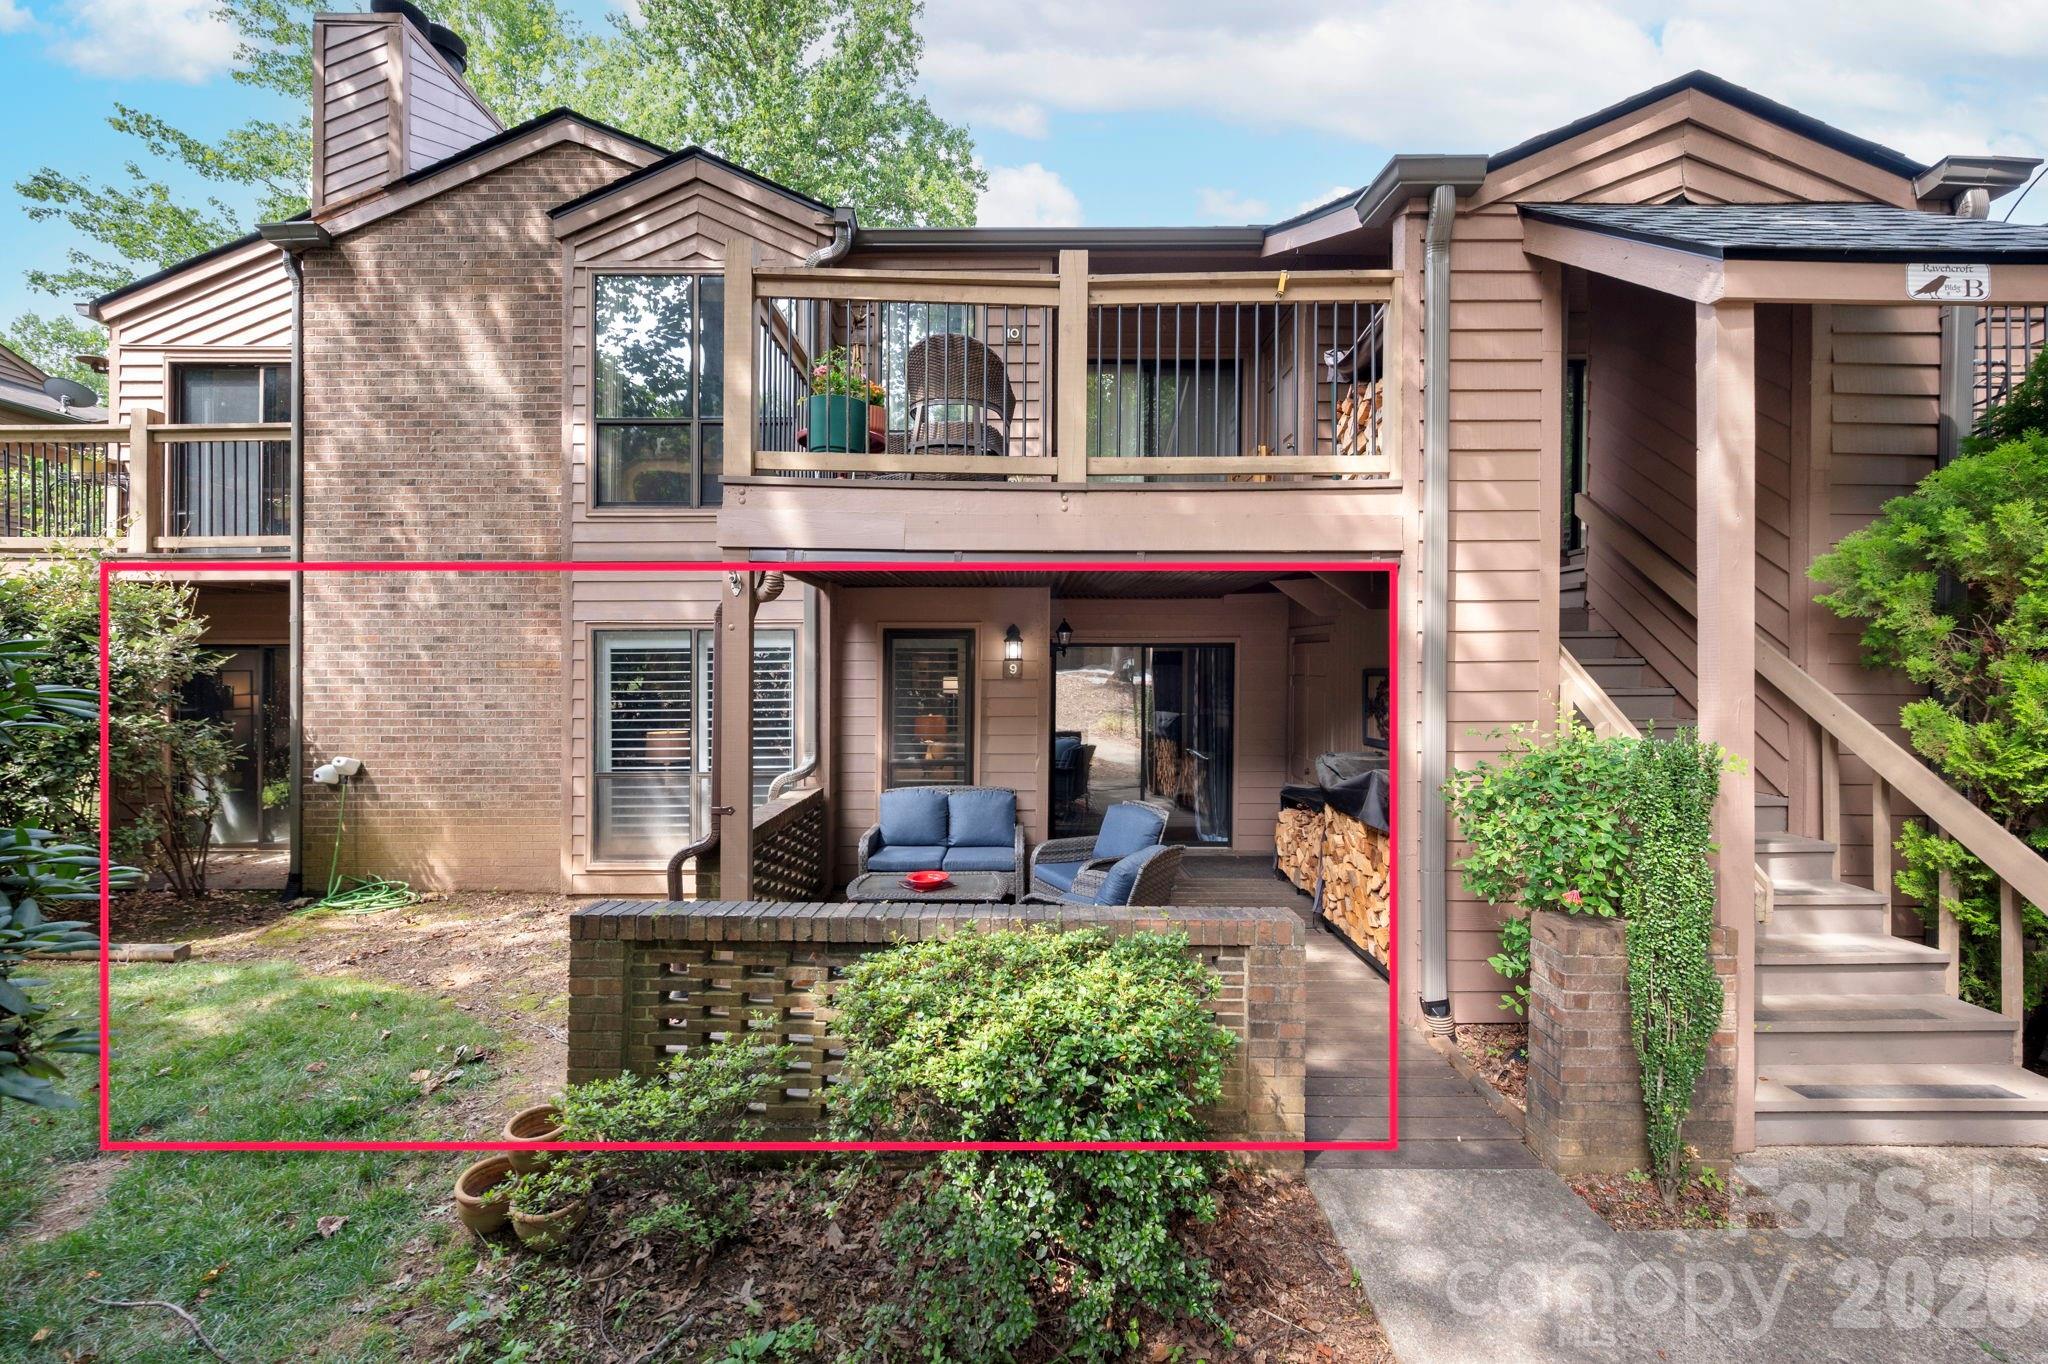
9 Ravencroft Lane B-9 and Garage 2 Unit D, Asheville, NC 28803
Ravencroft Condominiums · Buncombe County
Key Facts
Description
Lightning strikes twice! Another rare ground-level (no stairs) unit in Ravencroft, complete with a detached garage with built-in workbench located within eyesight of the condo. This beautifully updated home features a 2026 Trane heat pump and gas water heater, a new roof (2020), updated flooring, plantation shutters, accent lighting throughout, and a cozy wood-burning fireplace. The private split-bedroom floor plan offers two spacious ensuite bedrooms, each with direct access to the enclosed covered patio. The fully renovated primary bathroom includes a large walk-in shower with bench seating and double vanities. The efficient kitchen features freshly painted cabinetry, a 2022 refrigerator, and a convenient pass-through opening to the dining room. Outdoor living is a true highlight, with a spacious (210 SF) covered and enclosed patio that provides the perfect space for relaxing, entertaining, or enjoying the peaceful, park-like surroundings. Ideally located in South Asheville, Ravencroft offers convenient access to shopping, dining, healthcare, and everything along the Hendersonville Road corridor. Come see, as these units sell quickly when one is listed!
Property Information
Property Type
Residential
Sub-Type
Condominium
Year Built
1984
Living Area
1,046 sq ft
Garage Spaces
1
Zoning
RM16
MLS® Listing#
4401138
Property Features
Interior
Appliances
Cooling
Heating
Flooring
Fireplace
Parking
Laundry
Patio
Foundation
Roof
Community
Utilities
Sewer
Water Source
Schools
- Elementary:
- Estes/Koontz
- Middle:
- Valley Springs
- High:
- T.C. Roberson
Financial Details
HOA
$354 / Monthly
IPM
Assessed Value
$147,400
Parcel Number
9655-20-1467-C00B9
Directions
From downtown Asheville, take Biltmore Avenue/US-25 South to Sweeten Creek Road. Continue south on Sweeten Creek Road, then turn right onto Rathfarnham Road. Turn right onto Ravencroft Lane. Use the east entrance into the Ravencroft community. Number 9 is located in Building B, which is the second building to the left. The garage is the third garage to the right in the same parking lot/road.
Affordability Calculator
$47,000
Estimated monthly payment
$1,251/mo
Principal $188,000 · Est. interest $262,277 over 30 yrs
Neighborhood Market Statistics
How this home compares to active listings in Asheville, NC
- $592,453
- Median Listing Price
- 73
- Median Days on Market
- 1,881
- Median Sq Ft
- $328
- Median Price / Sq Ft
- 988
- Active Listings
- This home’s price is 60% below the area median.
- Its price per sq ft is 32% below the area median.
Market statistics compiled from active EXIT Realty® and MLS listings in Asheville, NC.
Location

Points of Interest in Asheville, NC
Showing the Asheville area map.
Nearby Schools
Around the Son Pre-School
School · 0.3 mi away
TC Roberson High School
Secondary · 0.8 mi away
TCR Band Room
School · 0.9 mi away
Charles T. Koontz Intermediate School
Secondary · 1.1 mi away
William W. Estes Elementary
Elementary · 1.1 mi away
Valley Springs Middle School
Secondary · 1.2 mi away
Glen Arden Elementary
Elementary · 1.7 mi away
Discovery Montessori School
Elementary · 1.7 mi away
Nativity Preschool & Kindergarten
School · 1.8 mi away
Christ School
Secondary · 2.3 mi away
Arden Christian School
School · 2.3 mi away
Canongate Catholic High School
Secondary · 2.4 mi away
Your Montessori School
Elementary · 2.6 mi away
Carolina Day School
Secondary · 2.6 mi away
Key School
School · 2.7 mi away
Avery's Creek Elementary
Elementary · 3.4 mi away
Veritas Christian Academy
School · 3.7 mi away
Fernleaf Community Charter School
Elementary · 4.3 mi away
Cane Creek Middle School
Secondary · 4.8 mi away
AC Reynolds High School
Secondary · 4.8 mi away
Commute Calculator
Nearby Homes

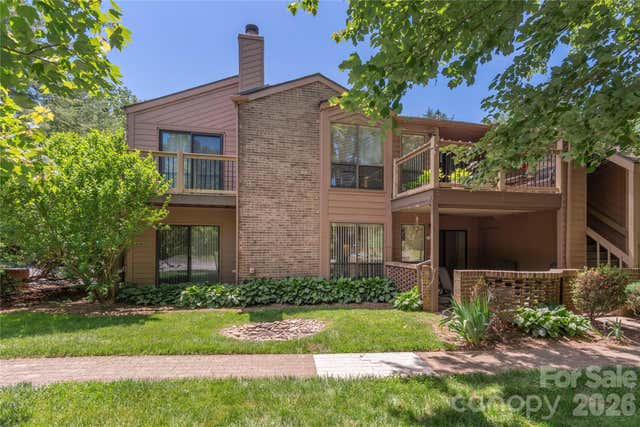
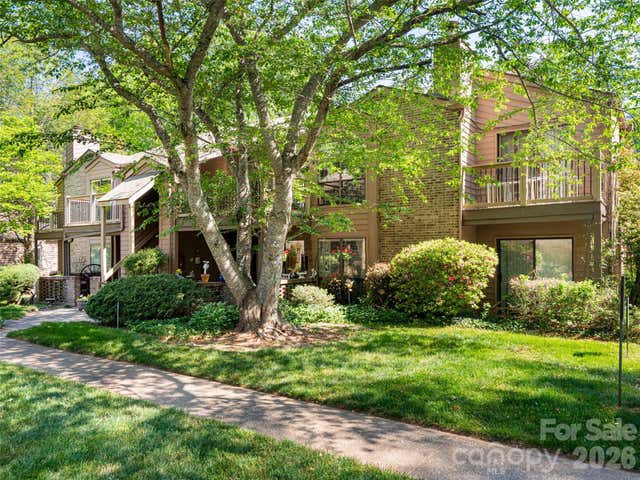
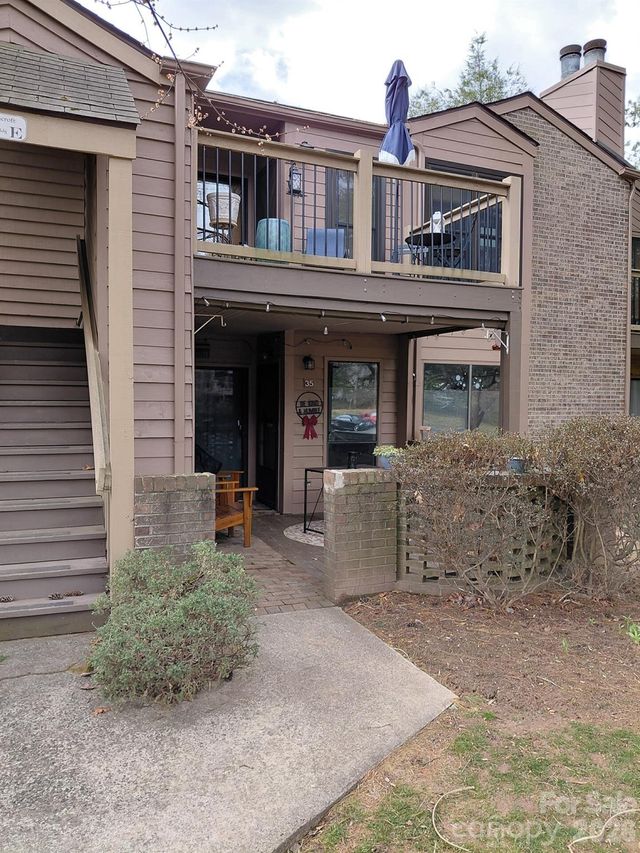
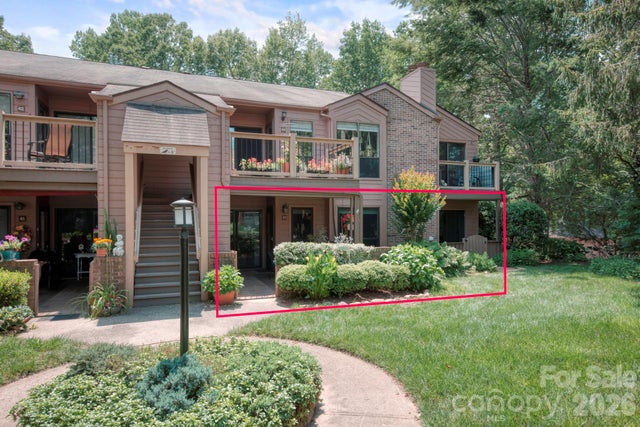
Similar Homes Nearby


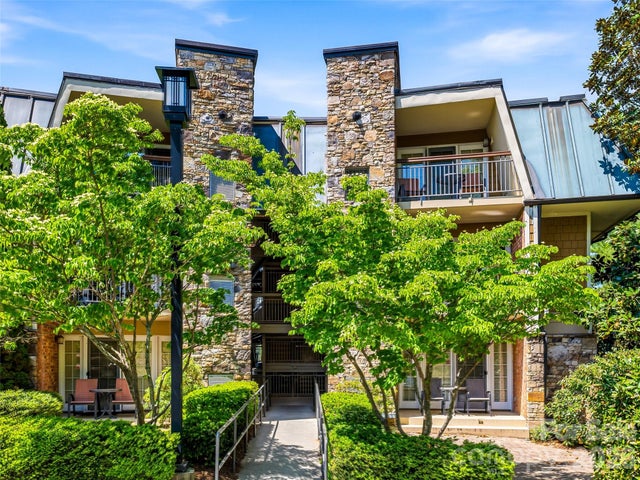
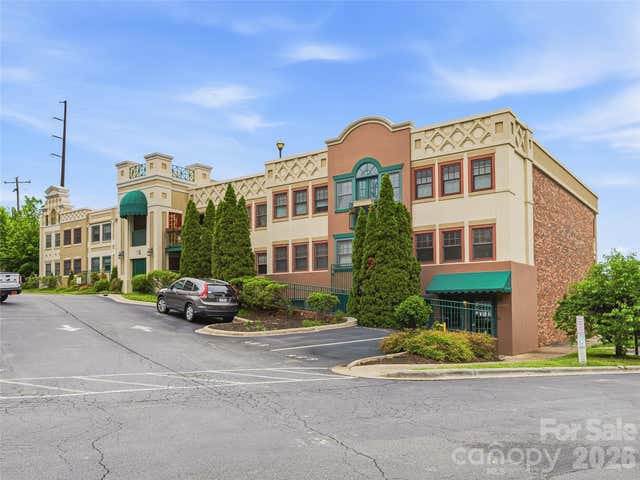
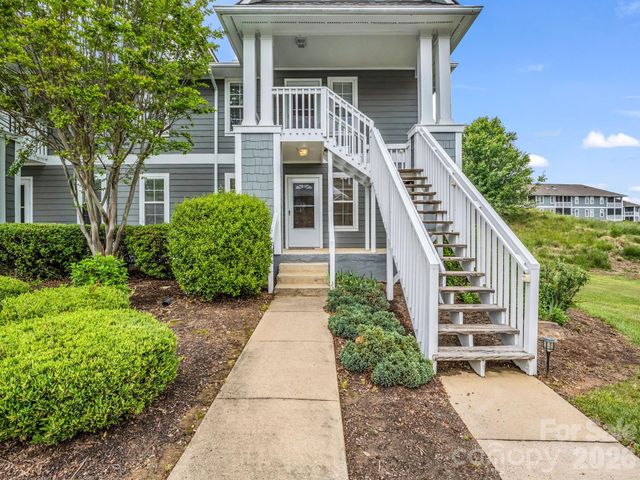
Similar Home Values
Comparable nearby listings and their asking prices.
| Address | Price | Beds | Baths | Sq Ft |
|---|---|---|---|---|
| 1000 Olde Eastwood Village Boulevard 2A, Asheville, NC | $195,000 | 1 | 1 | 764 |
| 615 Biltmore Avenue, Asheville, NC | $199,000 | 1 | 1 | 546 |
| 331 Bowling Park Road, Asheville, NC | $199,000 | 1 | 1 | 461 |
| 37 Hiawassee Street E103, Asheville, NC | $199,900 | 1 | 1 | 593 |
| 3005 Sagamore Lane, Asheville, NC | $210,000 | 2 | 2 | 1,003 |
| 4 Arbutus Road, Asheville, NC | $213,000 | 1 | 1 | 528 |
Moving Cost Estimate
EXIT Agents in Asheville


Listing Courtesy: Mosaic Community Lifestyle Realty - elizabeth@mymosaicrealty.com
Last Updated: 2026-07-18
1