

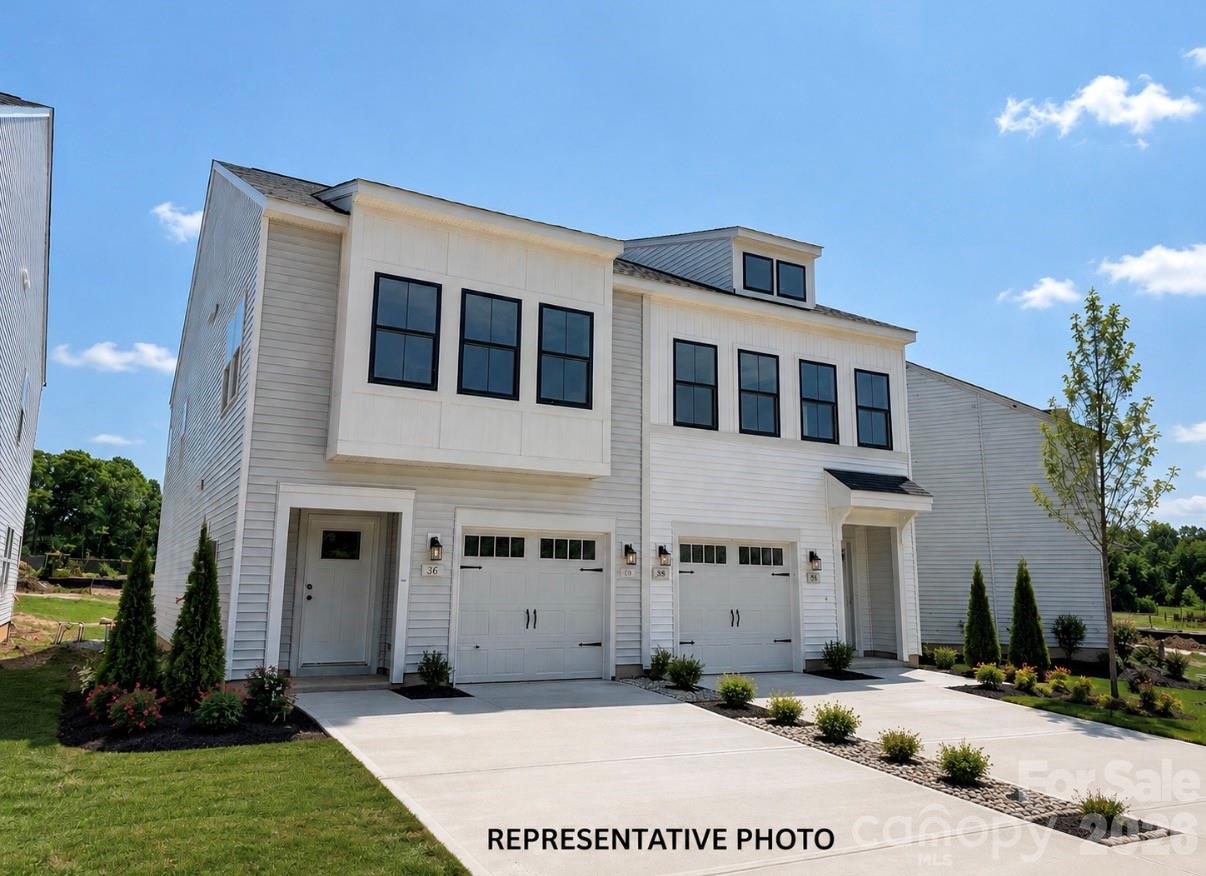
3627 Teslow Drive 5, Charlotte, NC 28278
Ryder Park · Mecklenburg County
Key Facts
Description
This Duet style two-story townhome includes three bedrooms and two-and-one-half bathrooms. Immediately inside the entrance, a hallway leads past the staircase and half bathroom and into the open concept great room with a fireplace, eat-in, kitchen, and patio. Upstairs, the primary suite features a walk-in closet, a tray ceiling, and dual vanities. A laundry closet is located just outside of the primary suite for ultimate convenience. Two secondary bedrooms and one full bathroom are also located upstairs. A one-car garage along with a bench and cubbies complete this floor plan. Additional windows on both levels ensure abundant natural light in the home.
Property Information
Property Type
Residential
Sub-Type
Townhouse
Year Built
2026
Living Area
1,672 sq ft
Garage Spaces
1
Zoning
Res
MLS® Listing#
4401143
Property Features
Appliances
Cooling
Heating
Flooring
Parking
Laundry
Construction
Foundation
Community
Utilities
Sewer
Water Source
Schools
- Elementary:
- Grove Park
- Middle:
- Ridge Road
- High:
- East Mecklenburg
Financial Details
HOA
Yes
Parcel Number
10720548
Affordability Calculator
$68,943
Estimated monthly payment
$1,835/mo
Principal $275,770 · Est. interest $384,724 over 30 yrs
Neighborhood Market Statistics
How this home compares to active listings in Charlotte, NC
- $447,909
- Median Listing Price
- 66
- Median Days on Market
- 1,798
- Median Sq Ft
- $243
- Median Price / Sq Ft
- 3,838
- Active Listings
- This home’s price is 23% below the area median.
- Its price per sq ft is 15% below the area median.
Market statistics compiled from active EXIT Realty® and MLS listings in Charlotte, NC.
Location

Points of Interest in Charlotte, NC
Showing the Charlotte area map.
Nearby Schools
Tega Cay Elementary
Elementary · 1.2 mi away
Palisades Episcopal School
School · 1.5 mi away
Tega Cay Children's Academy
School · 1.8 mi away
Gold Hill Elementary
Elementary · 2.4 mi away
Gold Hill Middle School
Secondary · 2.4 mi away
Ivybrook Academy
School · 2.4 mi away
Palisades Park Elementary
Elementary · 2.8 mi away
Palisades High School
Secondary · 2.8 mi away
Pleasant Hill Preschool
School · 2.9 mi away
Primrose Schools
Elementary · 3.1 mi away
Pleasant Knoll Elementary School
Elementary · 3.3 mi away
Mount Gallant Elementary
Elementary · 3.5 mi away
India Hook Elementary School
Elementary · 3.5 mi away
Unity Classical Charter School
Elementary · 3.6 mi away
Lake Pointe Academy
School · 3.6 mi away
Dutchman Creek Middle School
Secondary · 3.7 mi away
River Gate Elementary School
Elementary · 3.7 mi away
Goddard School
School · 3.8 mi away
Orchard Park Elementary School
Elementary · 3.8 mi away
St Anne's Catholic School
School · 4.3 mi away
Commute Calculator
Nearby Homes
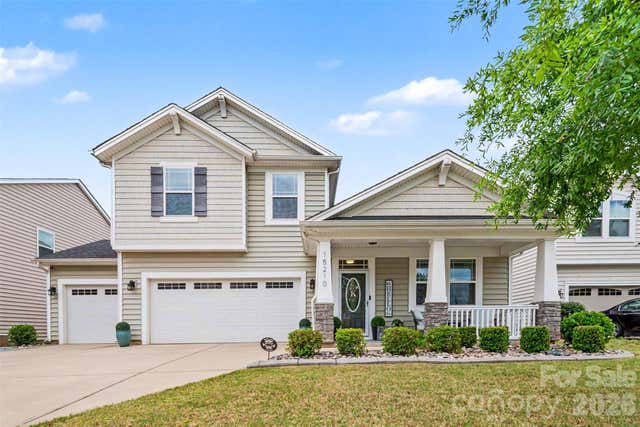


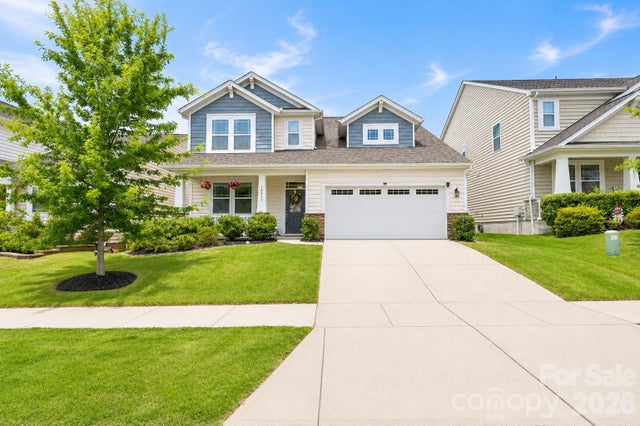

Similar Homes Nearby
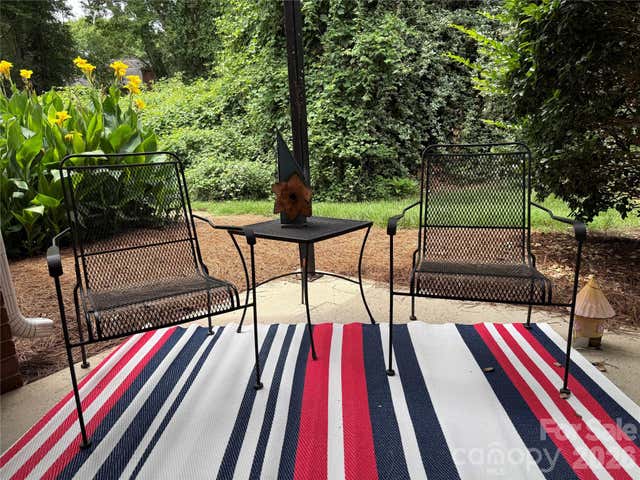
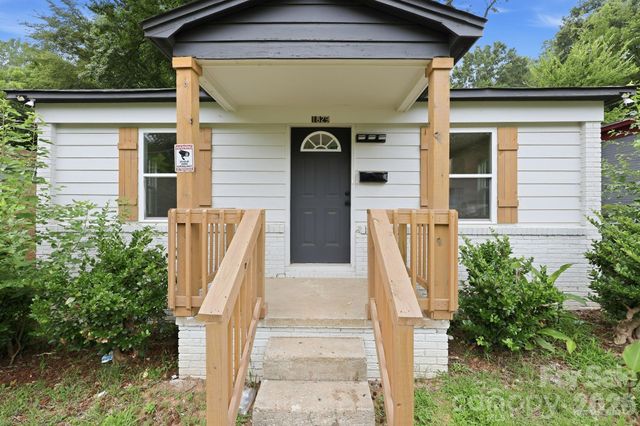
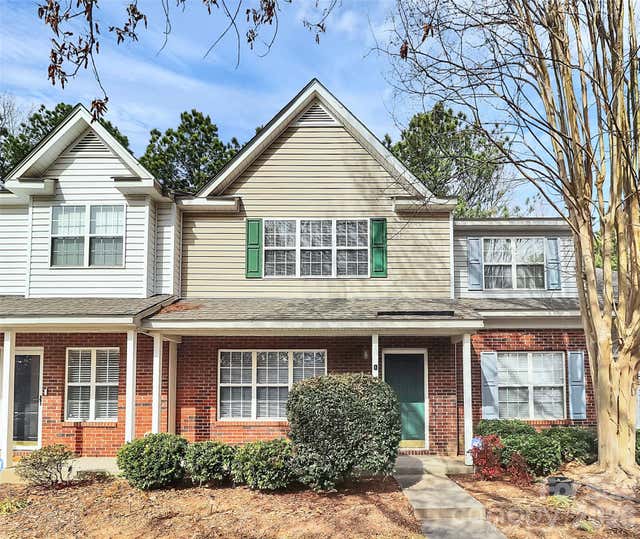
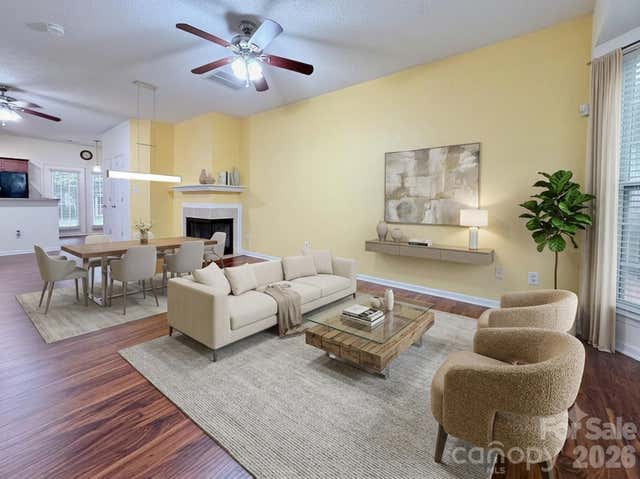

Similar Home Values
Comparable nearby listings and their asking prices.
| Address | Price | Beds | Baths | Sq Ft |
|---|---|---|---|---|
| 9478 S Vicksburg Park Court, Charlotte, NC | $243,000 | 2 | 3 | 1,054 |
| 1829 Taylor Avenue, Charlotte, NC | $243,000 | 2 | 1 | 711 |
| 10739 Holly Ridge Boulevard, Charlotte, NC | $244,900 | 2 | 3 | 1,334 |
| 8842 Gerren Court, Charlotte, NC | $244,999 | 2 | 3 | 1,223 |
| 5510 Allen Road E, Charlotte, NC | $245,000 | 3 | 1 | 1,412 |
| 9505 University Terrace Drive B, Charlotte, NC | $245,000 | 4 | 2 | 1,240 |
Moving Cost Estimate
EXIT Agents in Charlotte


Listing Courtesy: Mungo Homes - bwalker@mungo.com
Last Updated: 2026-07-07
1