

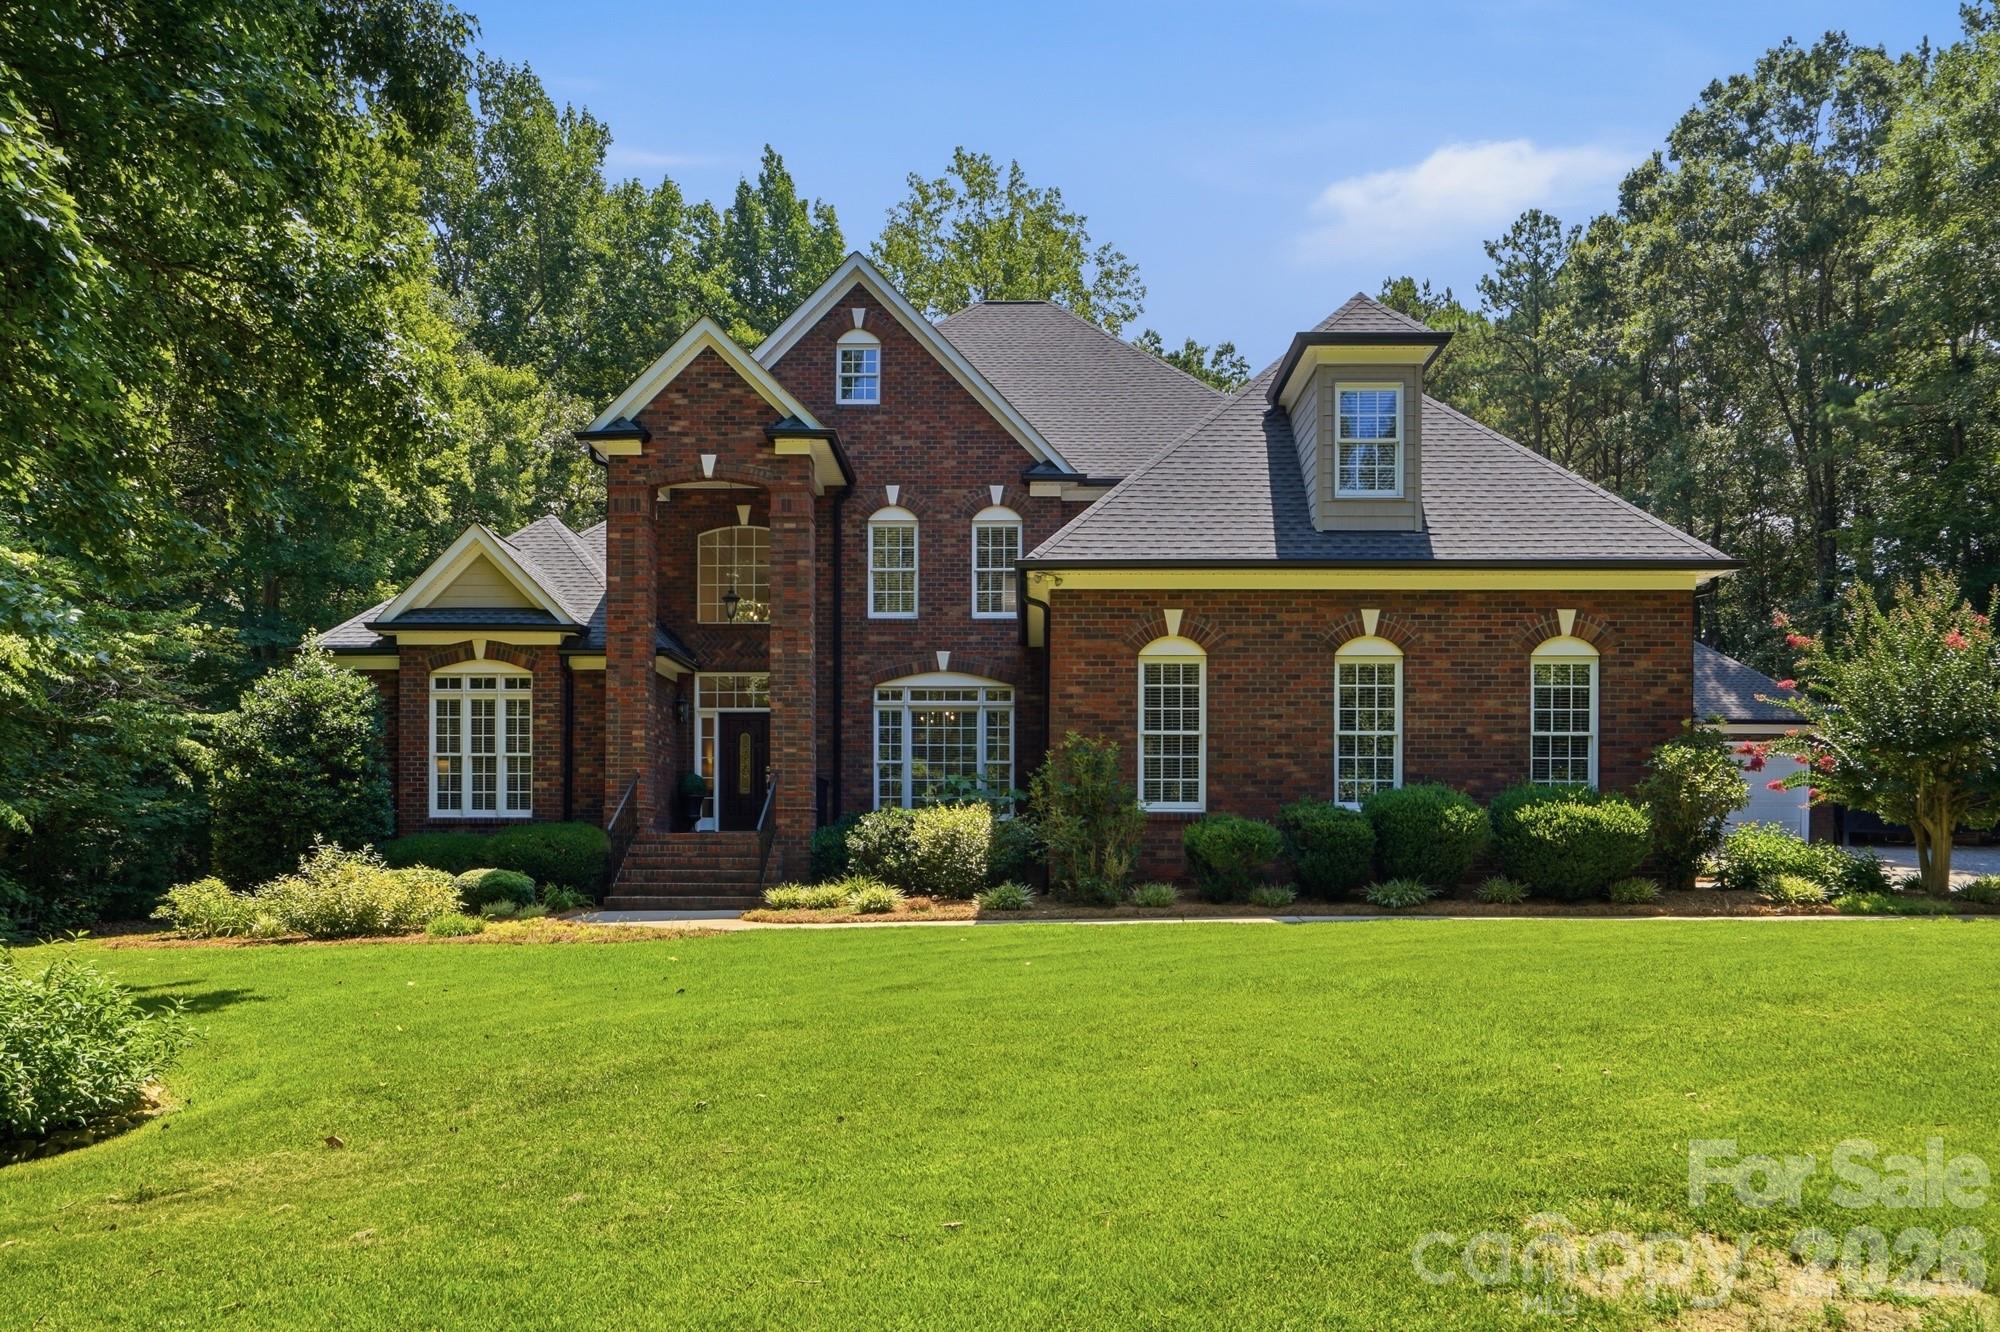
832 Savile Lane, Fort Mill, SC 29715
Oxford Place · York County
Key Facts
Description
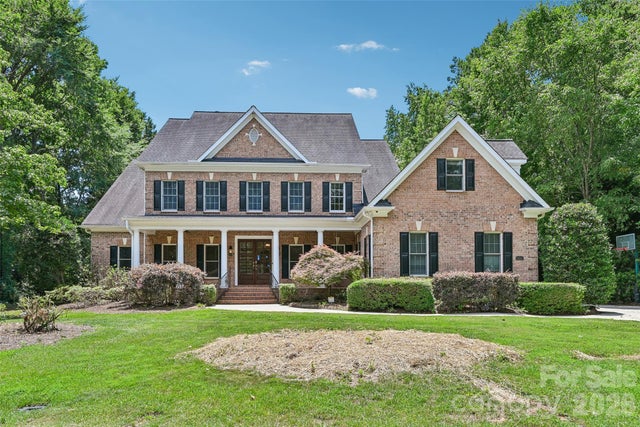
There are homes that check every box, and then there are homes that make you never want to leave. Nestled on a beautifully landscaped, private one-acre homesite in the sought-after Oxford Place community, this exceptional custom home offers the perfect blend of timeless elegance, everyday comfort, and resort-style living. From the moment you arrive, the picturesque setting, mature trees, and welcoming curb appeal create an unforgettable first impression. Inside, thoughtfully designed living spaces flow effortlessly, offering formal and casual gathering areas, a stunning chef's kitchen, beautiful cabinetry, spacious living areas anchored by beautiful fireplaces, and a main-level primary suite designed as a peaceful retreat. Step outside and discover what truly sets this home apart. Your backyard is a private oasis featuring a heated saltwater pool and spa, lush professional landscaping, expansive outdoor living spaces, and room to entertain, relax, and create memories year-round. Whether hosting summer gatherings, enjoying quiet mornings with coffee, or ending the day under the Carolina sky, every space has been designed to embrace the lifestyle you've been dreaming of. With five bedrooms, 4.5 baths, over 4,100 square feet, an attached and detached garage complete with a created gathering spot, and a rare one-acre homesite, this home offers the space and flexibility today's buyers are searching for. Located just minutes from award-winning Fort Mill schools, shopping, dining, and convenient access to Charlotte, this is more than a home; it's the lifestyle you've worked for. Welcome to your forever home.
Property Information
Property Type
Residential
Sub-Type
Single Family Residence
Style
Traditional
Year Built
2005
Living Area
4,168 sq ft
Lot Dimensions
1.01
Garage Spaces
5
Zoning
RUD-I
Days on Market
8
MLS® Listing#
4401488
Property Features
Interior
Appliances
Cooling
Heating
Flooring
Fireplace
Basement
Pool
Parking
Laundry
Patio
Fencing
Lot Features
Construction
Roof
Community
Utilities
Sewer
Water Source
Schools
- Elementary:
- Dobys Bridge
- Middle:
- Forest Creek
- High:
- Catawba Ridge
Financial Details
HOA
$330 / Annually
Oxford Place HOA
Assessed Value
$968,900
Parcel Number
776-00-00-074
Affordability Calculator
$266,000
Estimated monthly payment
$7,079/mo
Principal $1,064,000 · Est. interest $1,484,375 over 30 yrs
Neighborhood Market Statistics
How this home compares to active listings in Fort Mill, SC
- $509,341
- Median Listing Price
- 58
- Median Days on Market
- 2,243
- Median Sq Ft
- $221
- Median Price / Sq Ft
- 531
- Active Listings
- This home’s price is 161% above the area median.
- Its price per sq ft is 45% above the area median.
Market statistics compiled from active EXIT Realty® and MLS listings in Fort Mill, SC.
Location

Points of Interest in Fort Mill, SC
Showing the Fort Mill area map.
Nearby Schools
Doby's Bridge Elementary
Elementary · 1.7 mi away
Forest Creek Middle
Secondary · 1.9 mi away
Goddard School
School · 2.0 mi away
Indian Land Elementary
Elementary · 2.3 mi away
Catawba Ridge High School
Secondary · 2.4 mi away
Indian Land High School
Secondary · 2.5 mi away
Indian Land Middle School
Secondary · 2.6 mi away
Indian Land Intermediate
Secondary · 2.6 mi away
Goddard School
School · 2.7 mi away
River Trail Elementary School
Elementary · 2.8 mi away
Banks Trail Middle School
Secondary · 3.1 mi away
Fort Mill Elementary School
Elementary · 3.7 mi away
Fort Mill Middle School
Secondary · 3.7 mi away
Harrisburg Elementary
Elementary · 4.1 mi away
Riverview Elementary School
Elementary · 4.3 mi away
Iswa Head Start
School · 4.5 mi away
Elon Park Elementary
Elementary · 5.0 mi away
Fort Mill Elementary School
Elementary · 5.1 mi away
Fort Mill High School
Secondary · 5.1 mi away
Primrose Schools
Elementary · 5.2 mi away
Commute Calculator
Nearby Homes

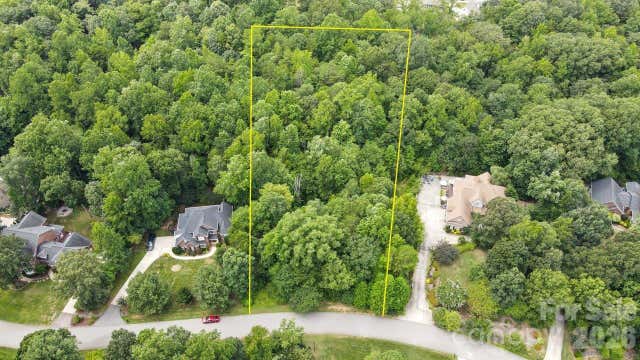
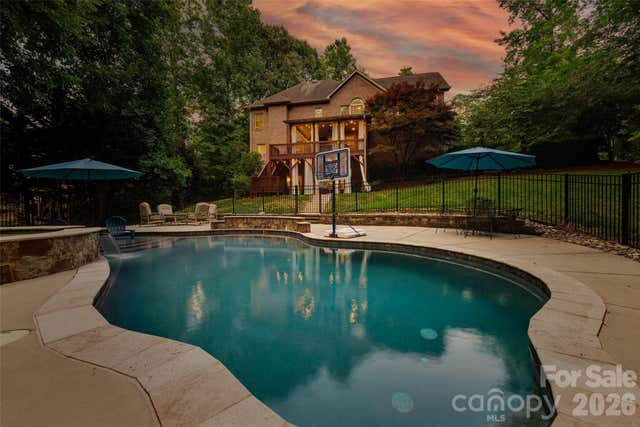
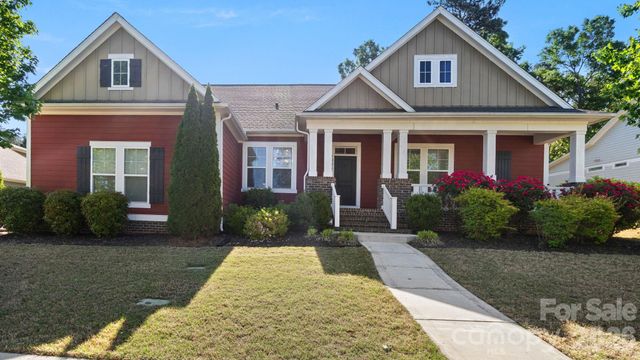
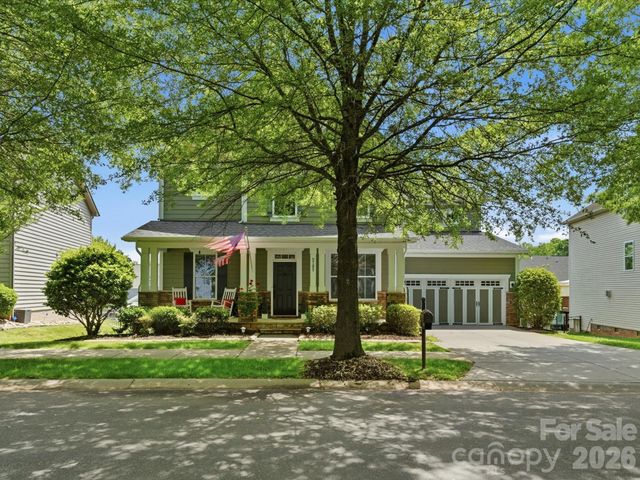

Similar Homes Nearby

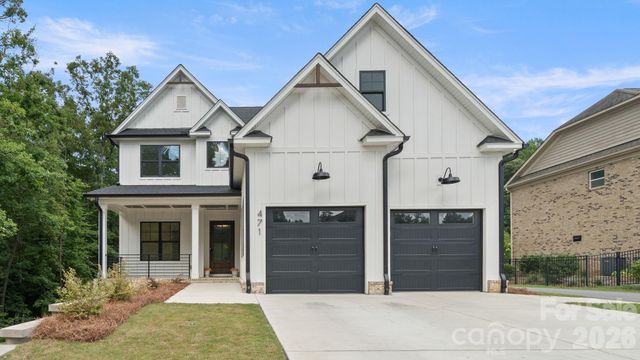
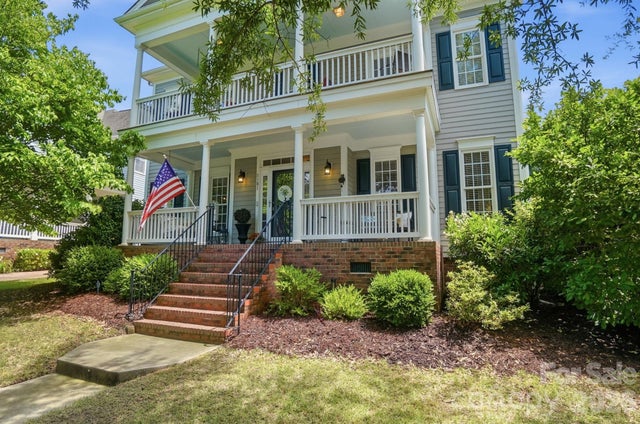

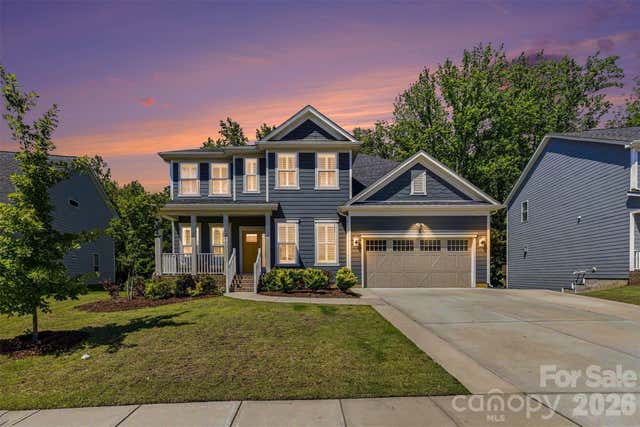
Similar Home Values
Comparable nearby listings and their asking prices.
| Address | Price | Beds | Baths | Sq Ft |
|---|---|---|---|---|
| 366 Hampton Trail Drive, Fort Mill, SC | $935,000 | 5 | 5 | 4,158 |
| 471 Kimbrell Crossing Drive, Fort Mill, SC | $938,000 | 5 | 5 | 3,396 |
| 5101 Downing Drive, Fort Mill, SC | $939,000 | 5 | 4 | 3,447 |
| 816 Victorian Way, Fort Mill, SC | $939,900 | 4 | 4 | 3,131 |
| 1246 Regions Boulevard, Fort Mill, SC | $949,000 | 6 | 5 | 4,256 |
| 100 Mary Mack Lane, Fort Mill, SC | $1,000,000 | 5 | 4 | 4,333 |
Moving Cost Estimate
EXIT Agents in Fort Mill


Listing Courtesy: EXP Realty LLC Market St - paige@boykinpropertygroup.com
Last Updated: 2026-07-09
1