

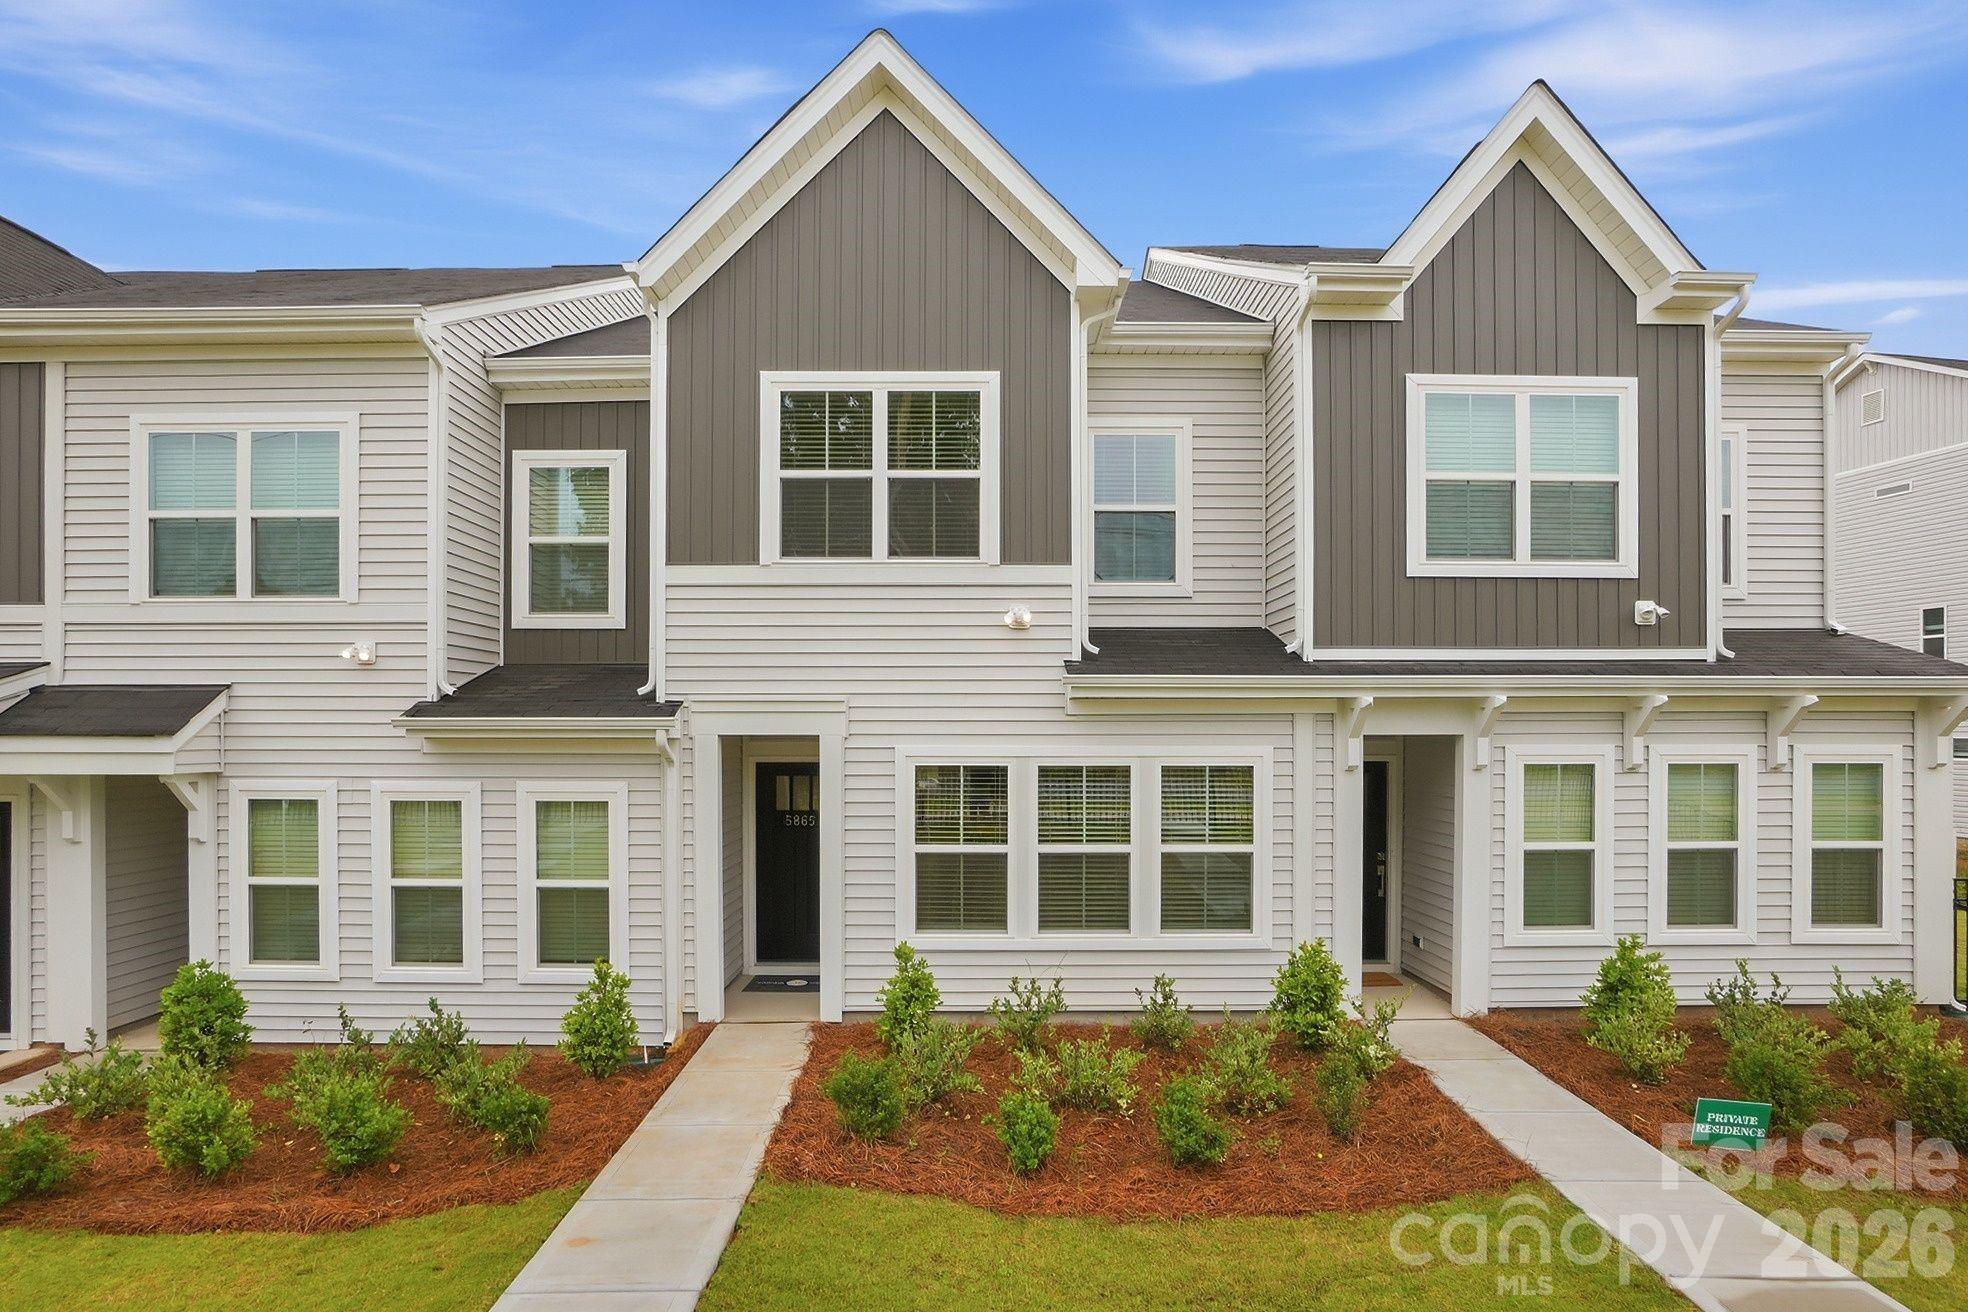
5865 Tuckaseegee Road Unit 2, Charlotte, NC 28208
Sloan Station · Mecklenburg County
Key Facts
Description
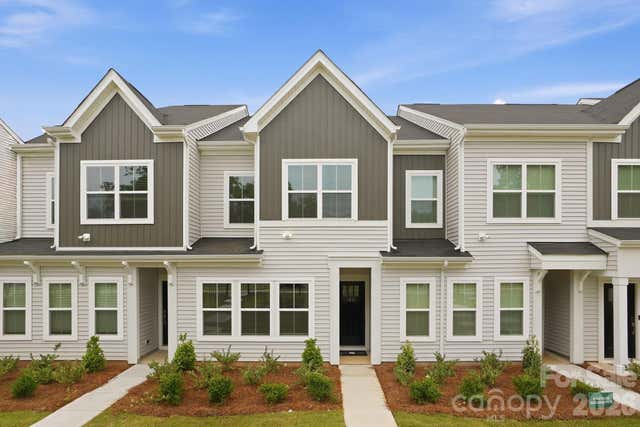
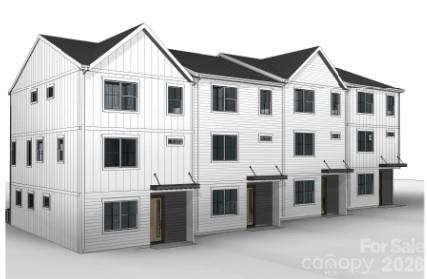
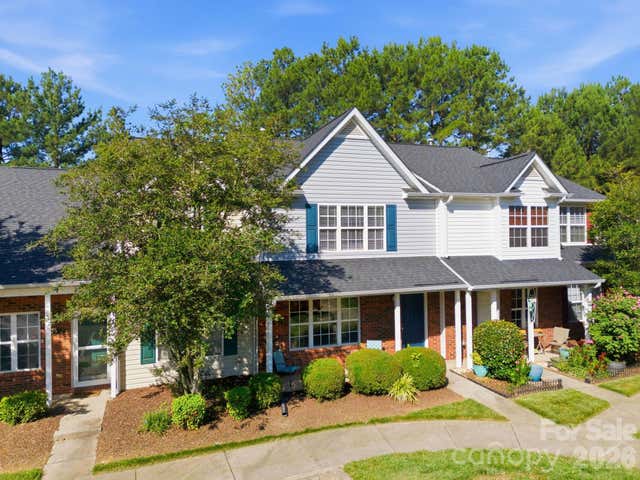
Built by Mungo Homes, this new construction townhome at Sloan Station offers 3 bedrooms, 2.5 bathrooms, an open-concept main level, and a spacious one-car garage. Designed for comfort and convenience, this home gives buyers the feel of single-family living with the ease of low-maintenance townhome ownership. The main level features 9-foot ceilings, recessed lighting, luxury vinyl plank flooring, a pantry, mud room, and practical storage. The great room flows into the kitchen and eat-in dining area, creating an easy layout for daily living and entertaining. The kitchen includes a spacious island, quartz countertops, tile backsplash, pendant lighting, ample cabinet space, and luxury designer finishes. A powder room near the garage entry adds everyday convenience. Upstairs, the primary suite features tray ceilings, a walk-in closet, double vanity sinks, quartz bathroom countertops, and a tiled shower. Two additional bedrooms, a full bathroom, and an upstairs laundry closet complete the second floor. Sloan Station offers quick access to Uptown Charlotte, I-85, Charlotte Douglas International Airport, South End, Wesley Heights, FreeMoreWest, the West Morehead corridor, the U.S. National Whitewater Center, Charlotte Regional Farmers Market, dining, recreation, and major employment centers. Additional features include HOA-maintained exterior upkeep, a community dog park, a 2-10 structural warranty, and 30-day and 11-month builder checkups.
Property Information
Property Type
Residential
Sub-Type
Townhouse
Year Built
2026
Living Area
1,456 sq ft
Garage Spaces
1
Zoning
N2-B
Days on Market
7
MLS® Listing#
4401600
Property Features
Interior
Appliances
Cooling
Heating
Flooring
Parking
Laundry
Fencing
Foundation
Roof
Windows
Security
Sewer
Water Source
Schools
- Elementary:
- Tuckaseegee
- Middle:
- Whitewater
- High:
- West Mecklenburg
Financial Details
HOA
$190 / Monthly
CAMS
Parcel Number
06124330
Directions
Get on I-277 N/NC-16 N from N College St Continue to NC-16 N Get on I-85 S Follow I-85 S to Mulberry Church Rd. Take exit 33 from I-85 S Continue on Mulberry Church Rd. Drive to Tuckaseegee Rd
Affordability Calculator
$61,708
Estimated monthly payment
$1,642/mo
Principal $246,831 · Est. interest $344,351 over 30 yrs
Neighborhood Market Statistics
How this home compares to active listings in Charlotte, NC
- $446,213
- Median Listing Price
- 66
- Median Days on Market
- 1,794
- Median Sq Ft
- $246
- Median Price / Sq Ft
- 3,863
- Active Listings
- This home’s price is 31% below the area median.
- Its price per sq ft is 14% below the area median.
Market statistics compiled from active EXIT Realty® and MLS listings in Charlotte, NC.
Location

Points of Interest in Charlotte, NC
Showing the Charlotte area map.
Nearby Schools
Westerly Hills Elementary School
Elementary · 1.1 mi away
Westerly Hills Academy
School · 1.1 mi away
Tuckaseegee Elementary School
Elementary · 1.2 mi away
Allenbrook Elementary School
Elementary · 1.3 mi away
Harding University High School
Secondary School · 1.3 mi away
Trans Tech
School · 1.3 mi away
Wilson Middle School
School · 1.4 mi away
Student First Academy
School · 1.4 mi away
Thomasboro Elementary School
Elementary · 1.5 mi away
Jackson Day School
School · 1.6 mi away
West Mecklenburg High School
Secondary · 1.7 mi away
Phillip O. Berry Academy of Technology
School · 1.8 mi away
Ashley Park Elementary School
Elementary · 1.9 mi away
Ardrey Kell High School
Secondary · 2.0 mi away
Movement School
Elementary · 2.1 mi away
Stewart Creek High School
Secondary · 2.1 mi away
Charlotte-Mecklenburg Schools
Secondary · 2.2 mi away
Turning Point Academy
School · 2.6 mi away
Pawtucket Elementary School
Elementary · 2.6 mi away
Charles H Parker Academic Center
Elementary · 2.9 mi away
Commute Calculator
Nearby Homes
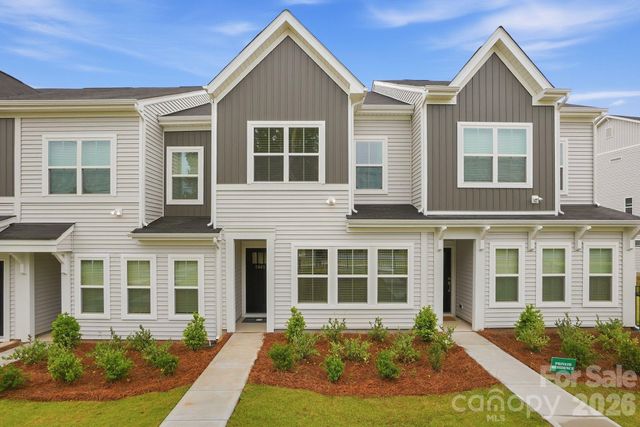

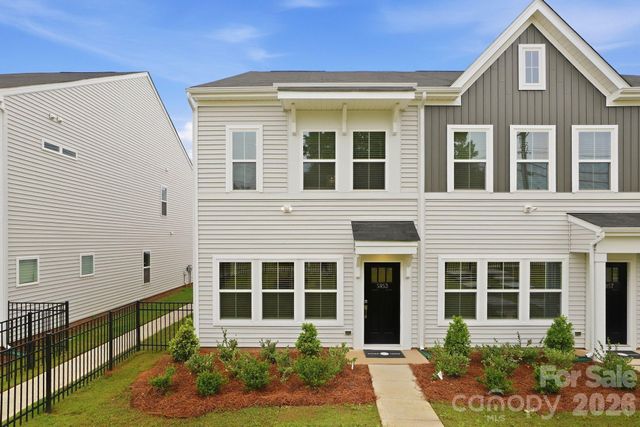
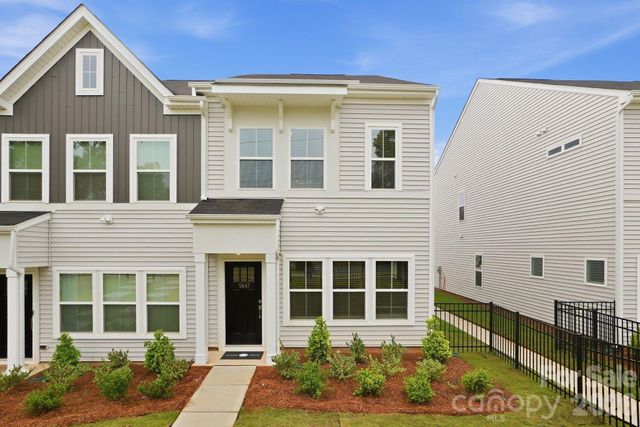
Similar Homes Nearby

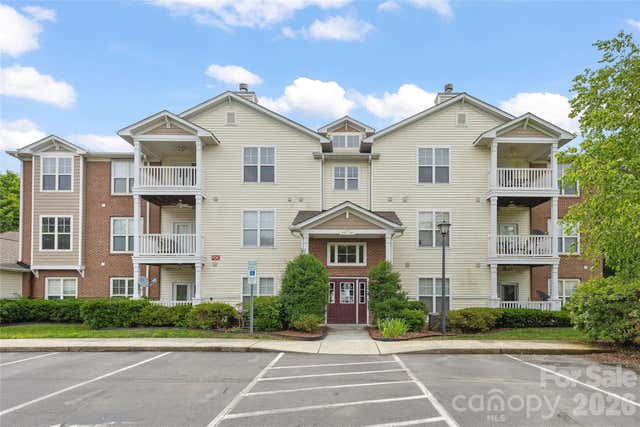
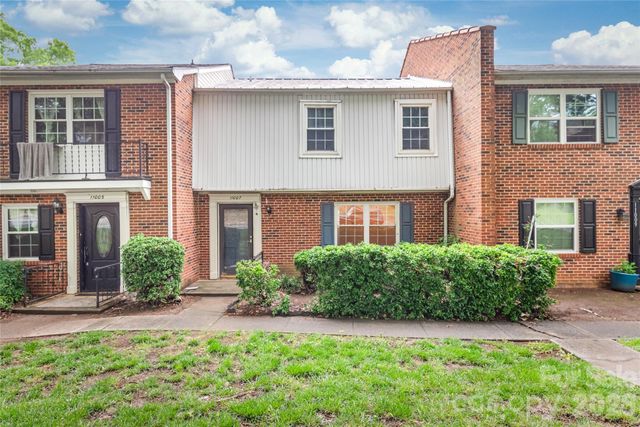


Similar Home Values
Comparable nearby listings and their asking prices.
| Address | Price | Beds | Baths | Sq Ft |
|---|---|---|---|---|
| 2505 Druid Hills Way, Charlotte, NC | $217,500 | 2 | 1 | 869 |
| 333 Westbend Drive, Charlotte, NC | $217,500 | 2 | 2 | 1,241 |
| 11007 Park Road, Charlotte, NC | $218,000 | 3 | 3 | 1,253 |
| 3924 Mohawk Court, Charlotte, NC | $218,000 | 2 | 2 | 1,040 |
| 1323 Queens Road, Charlotte, NC | $218,000 | 2 | 2 | 1,062 |
| 12368 Hennigan Place Lane, Charlotte, NC | $218,000 | 2 | 3 | 1,308 |
Moving Cost Estimate
EXIT Agents in Charlotte


Listing Courtesy: BG Luxe Realty - info@bgluxerealty.com
Last Updated: 2026-07-11
1