

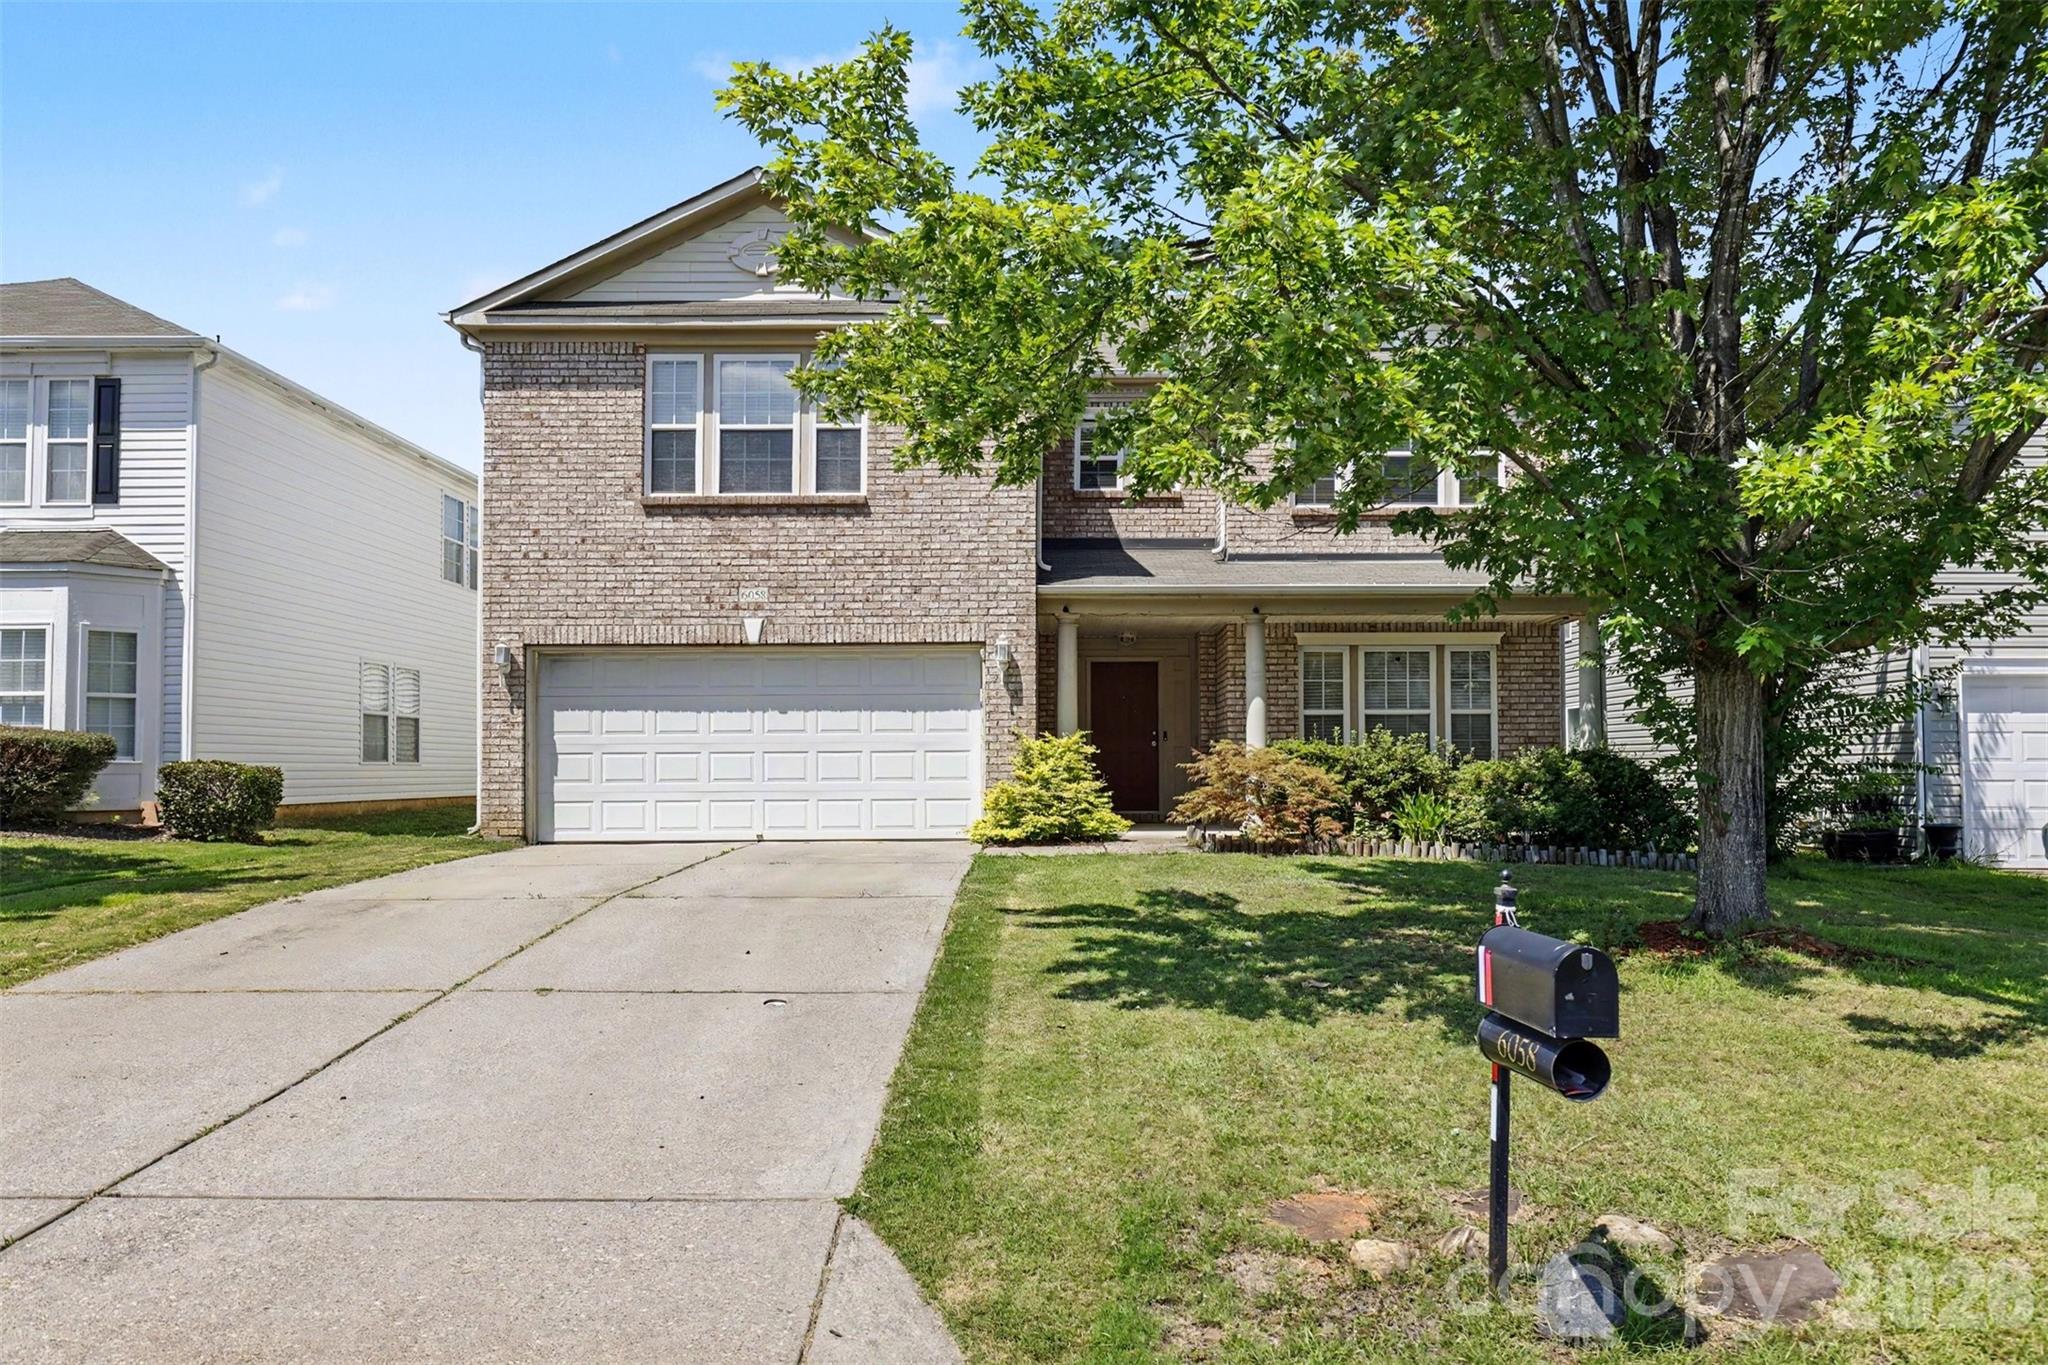
6058 Laurent Avenue, Fort Mill, SC 29715
Baden Village · York County
Key Facts
Description
Don’t let the photos fool you—this spacious, well-maintained home with an attractive brick front is even more impressive in person! Located in the highly desirable Baxter Village community, this home offers the perfect blend of space, comfort, modern touches, and an unbeatable location. Step inside to a welcoming formal living room at the front of the home, providing the perfect space for entertaining guests or creating a quiet retreat. Professionally installed luxury vinyl plank flooring provides a fresh, updated feel throughout the home - NO CARPET. A versatile downstairs room offers endless possibilities and can be used as a home office, playroom, guest space, or even a bedroom. The spacious family room features a cozy fireplace, creating the perfect gathering spot for relaxing evenings. The kitchen showcases beautiful amber cabinetry and a bar island, adding warmth, character, and functionality to the heart of the home. Upstairs, you’ll find a large loft area and four spacious bedrooms, giving everyone room to spread out. The primary suite offers a private retreat with a bath featuring a standing shower and garden tub. Every bedroom features a walk-in closet with lighting and custom wire shelving, offering exceptional storage and organization. Enjoy the oversized front porch, perfect for morning coffee or unwinding after a long day, along with a private fenced backyard ideal for entertaining, pets, or outdoor activities. The large downstairs laundry room adds everyday convenience, and the home has been professionally deep cleaned inside and out, making it truly move-in ready. Perfectly situated in Baxter Village, you’ll enjoy easy access to shopping, dining, parks, community amenities, and major highways for a convenient commute to Charlotte and surrounding areas. All of this is located within the award-winning Fort Mill School District. With its spacious layout, thoughtful features, and prime location, this home offers the lifestyle you’ve been looking for. Come see it in person—you won’t be disappointed!
Property Information
Property Type
Residential
Sub-Type
Single Family Residence
Year Built
2008
Living Area
3,609 sq ft
Garage Spaces
2
Zoning
PD
Days on Market
1
MLS® Listing#
4401920
Property Features
Appliances
Cooling
Heating
Parking
Laundry
Fencing
Foundation
Roof
Schools
- Elementary:
- Sugar Creek
- Middle:
- Fort Mill
- High:
- Nation Ford
Financial Details
HOA
$170 / Quarterly
CAMS
Assessed Value
$429,900
Parcel Number
729-00-00-379
Directions
GPS Friendly
Affordability Calculator
$105,000
Estimated monthly payment
$2,794/mo
Principal $420,000 · Est. interest $585,937 over 30 yrs
Neighborhood Market Statistics
How this home compares to active listings in Fort Mill, SC
- $511,561
- Median Listing Price
- 56
- Median Days on Market
- 2,221
- Median Sq Ft
- $222
- Median Price / Sq Ft
- 529
- Active Listings
- This home’s price is 3% above the area median.
- Its price per sq ft is 34% below the area median.
Market statistics compiled from active EXIT Realty® and MLS listings in Fort Mill, SC.
Location

Points of Interest in Fort Mill, SC
Showing the Fort Mill area map.
Nearby Schools
Sugar Creek Elementary School
Elementary · 0.3 mi away
Morningstar School of the Prophets
School · 0.4 mi away
Nation Ford High School
Secondary · 0.6 mi away
Comenius School for Creative Leadership
Secondary · 0.7 mi away
Springfield Elementary School
Elementary · 0.9 mi away
Springfield Middle School
Secondary · 1.1 mi away
Fort Mill School District Transportation
School · 1.7 mi away
Fort Mill Schools District Office
Secondary · 2.0 mi away
Pineville Elementary School
Elementary · 2.4 mi away
Shining Stars Academy
School · 2.5 mi away
Goddard School
School · 2.7 mi away
Fort Mill Elementary School
Elementary · 2.7 mi away
Fort Mill Middle School
Secondary · 2.7 mi away
Walnut Grove Christian School
School · 2.7 mi away
Ilim School
Elementary · 3.0 mi away
Pleasant Knoll Elementary School
Elementary · 3.1 mi away
Chesterbrook Academy
School · 3.2 mi away
Primrose Schools
Elementary · 3.5 mi away
Charlotte-Mecklenburg Schools
Secondary · 3.5 mi away
Goddard School
School · 3.5 mi away
Commute Calculator
Nearby Homes

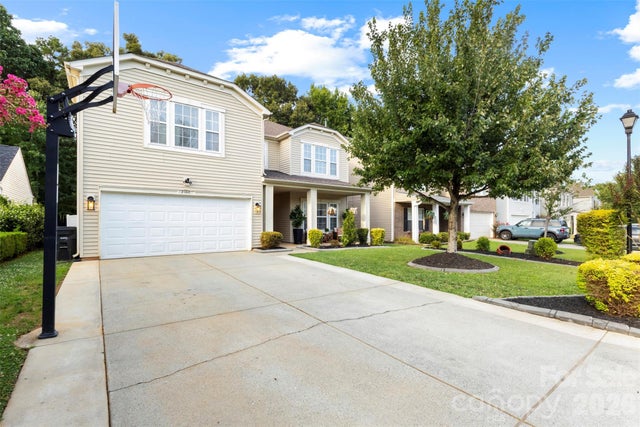

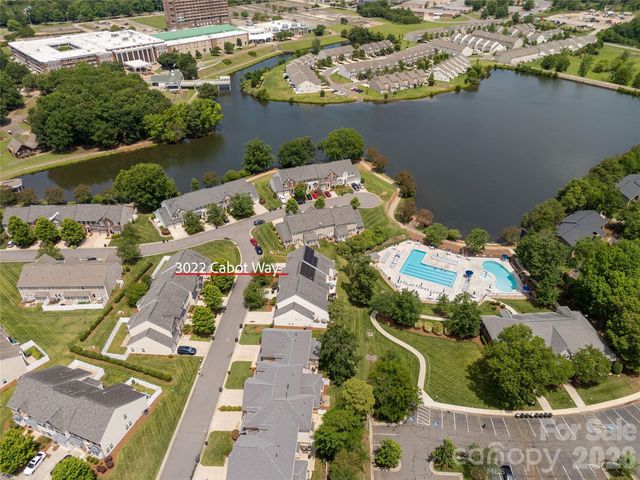

Similar Homes Nearby
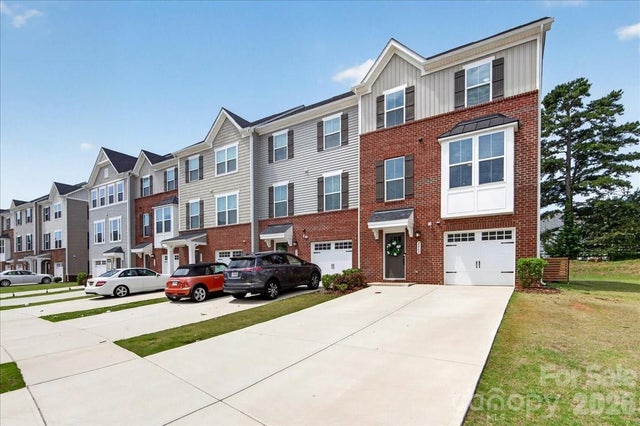

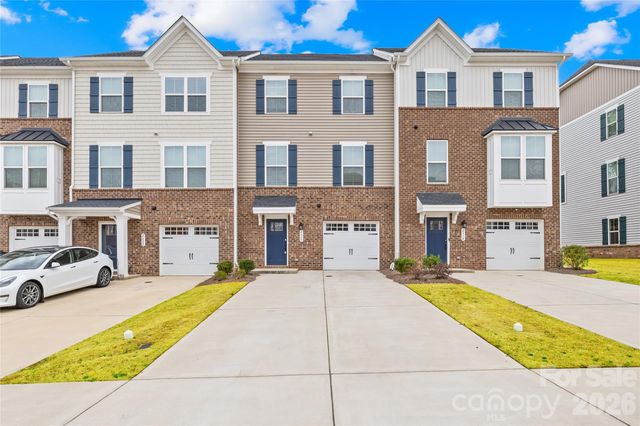

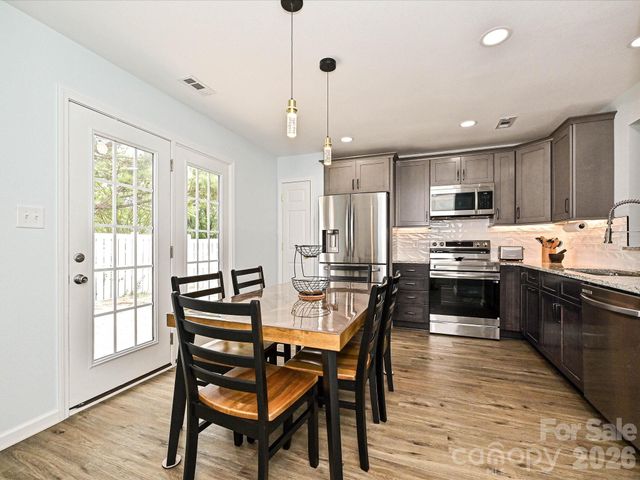
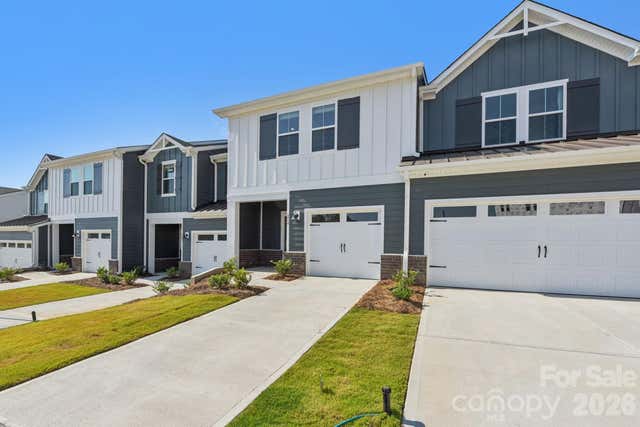
Similar Home Values
Comparable nearby listings and their asking prices.
| Address | Price | Beds | Baths | Sq Ft |
|---|---|---|---|---|
| 2662 Grantham Place Drive, Fort Mill, SC | $369,900 | 3 | 3 | 1,925 |
| 44424 Oriole Drive 200, Fort Mill, SC | $369,999 | 3 | 2 | 2,044 |
| 2620 Grantham Place Drive 42, Fort Mill, SC | $370,000 | 3 | 4 | 1,820 |
| 804 Gable Oak Lane, Fort Mill, SC | $370,000 | 3 | 3 | 1,726 |
| 7256 Coddin Lane, Fort Mill, SC | $370,000 | 3 | 3 | 1,396 |
| 445 Markridge Loop, Fort Mill, SC | $373,340 | 3 | 3 | 1,601 |
Moving Cost Estimate
EXIT Agents in Fort Mill


Listing Courtesy: NorthGroup Real Estate LLC - JennyHoangRealtor@gmail.com
Last Updated: 2026-07-09
1