

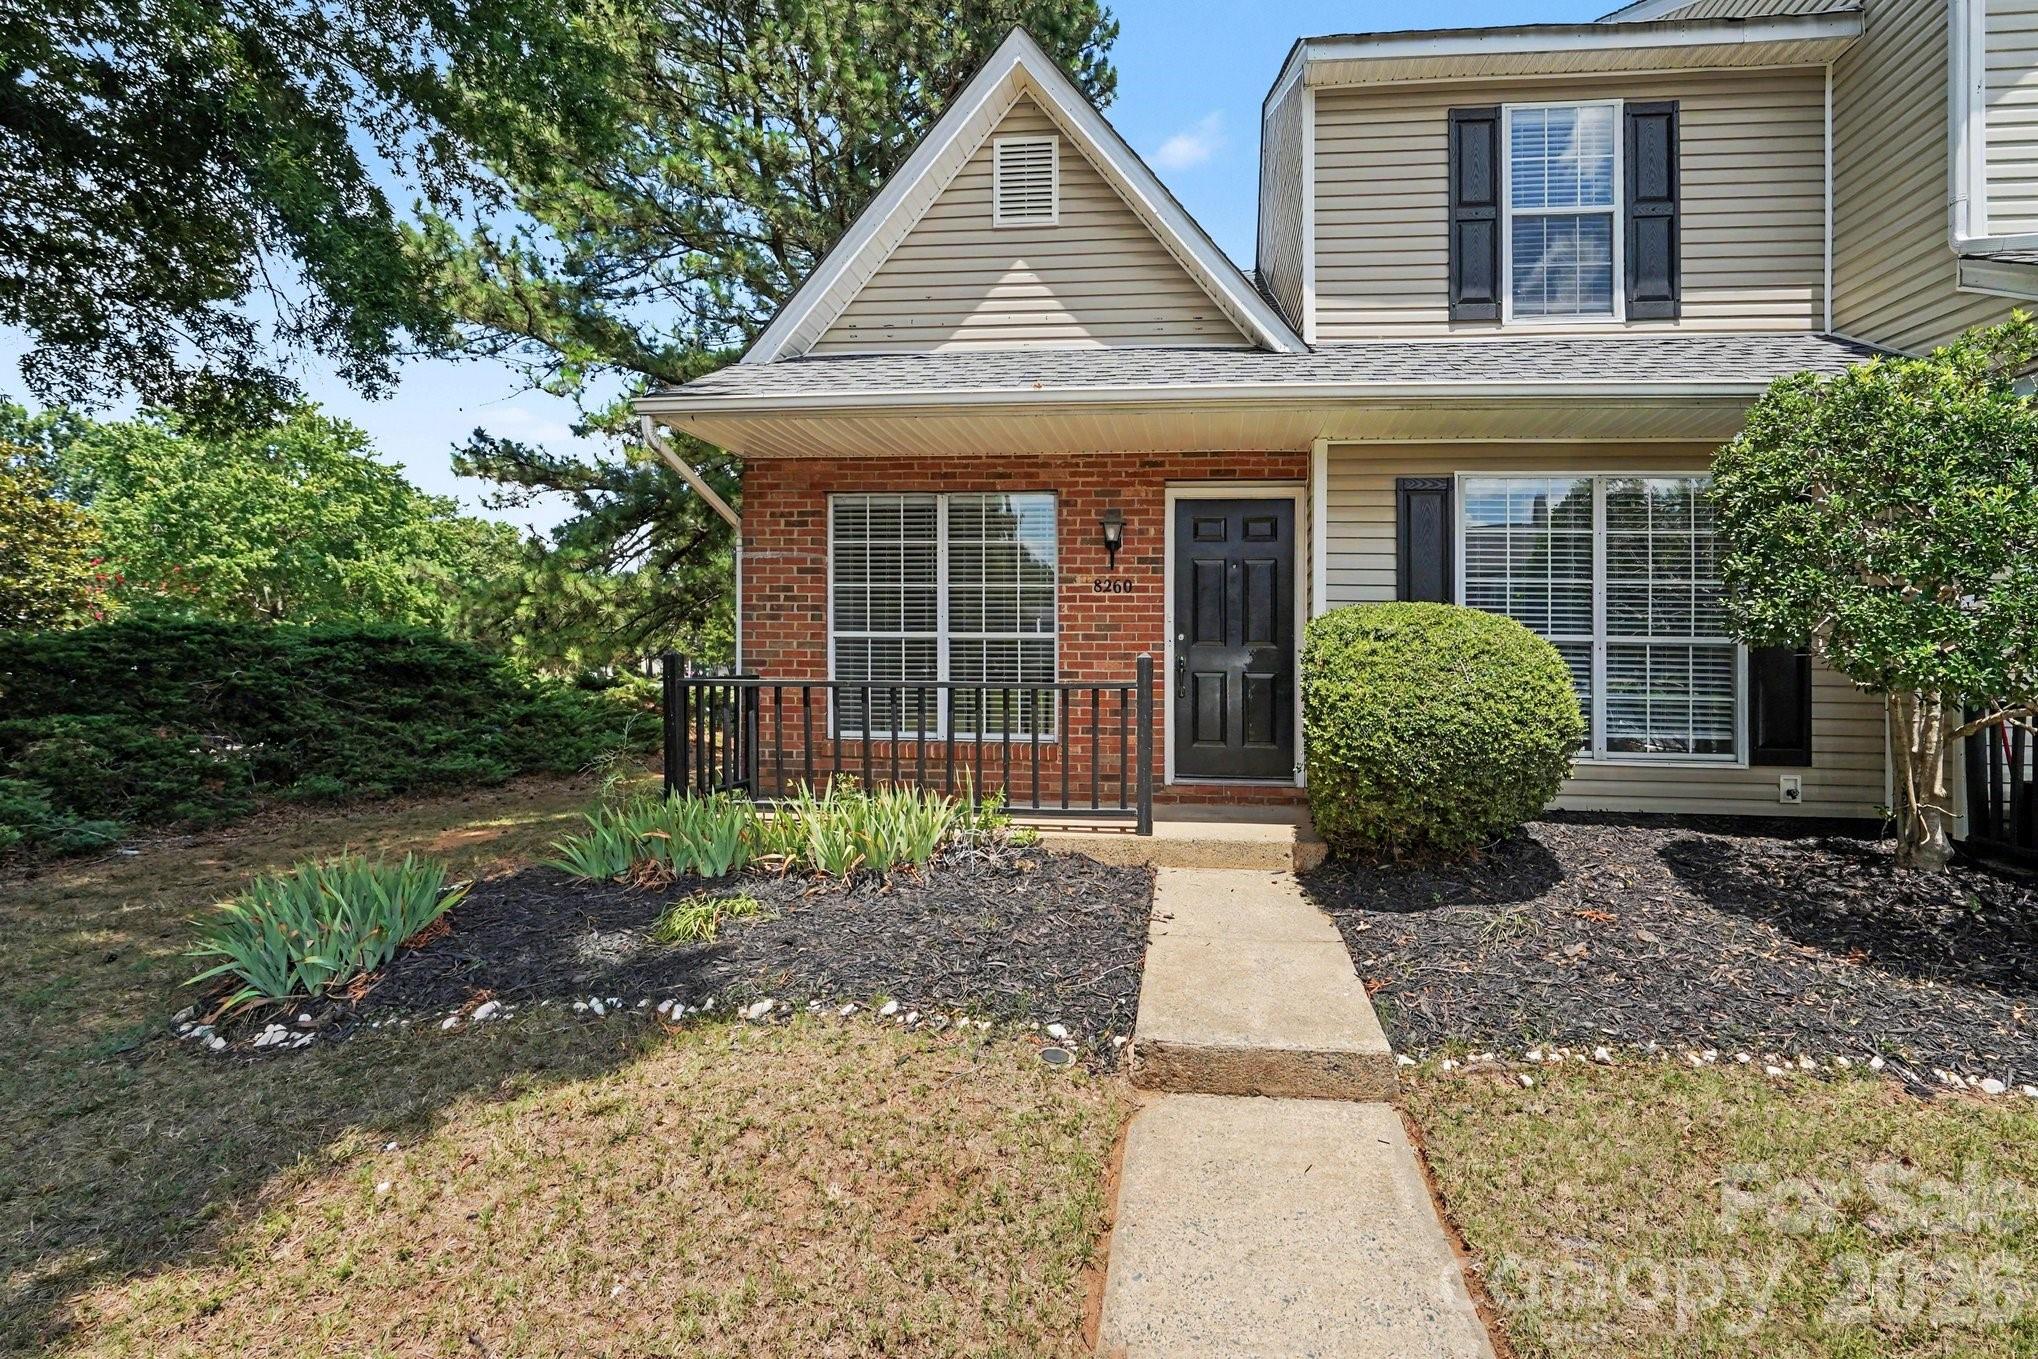
8260 Golf Ridge Drive, Charlotte, NC 28277
Crestview · Mecklenburg County
Key Facts
Description
Come and see this move-in-ready three-bedroom, two-bathroom end-unit townhome in the desirable Raintree neighborhood. This south-facing residence features a bright, open floorplan accentuated by beautiful hardwood flooring throughout, creating a seamless and inviting flow. The heart of the home features a cozy living room fireplace, perfect for gathering and relaxing. The layout flows into the updated kitchen, which boasts elegant granite countertops and modern stainless steel appliances. This home also includes a private primary bedroom complete with an attached primary bathroom. Conveniently located near shopping, dining, and major roadways, this property offers the perfect blend of comfort and accessibility. Schedule your private showing today!
Property Information
Property Type
Residential
Sub-Type
Townhouse
Style
Traditional
Year Built
1988
Living Area
1,374 sq ft
Lot Dimensions
40x23x40x26
Zoning
R-15PUD
Days on Market
7
MLS® Listing#
4402112
Property Features
Interior
Appliances
Cooling
Heating
Flooring
Fireplace
Parking
Laundry
Patio
Fencing
Lot Features
Foundation
Roof
Utilities
Sewer
Water Source
Schools
- Elementary:
- McAlpine
- Middle:
- Jay M. Robinson
- High:
- Providence
Financial Details
HOA
$263 / Monthly
Raintree Country Club
Assessed Value
$264,500
Parcel Number
225-263-77
Directions
From Uptown Charlotte (Via I-77 S & I-485 E) — Approx. 25-30 mins Take I-77 S out of Uptown. Use the right lanes to take Exit 2 to merge onto I-485 Inner E toward Pineville. Take Exit 64 A for NC-51 N / Pineville-Matthews Road toward Matthews. Follow NC-51 N for about 3 miles, then turn right onto Raintree Lane. Turn right onto Circle Tree Lane, then an immediate left onto Golf Ridge Drive.
Affordability Calculator
$63,980
Estimated monthly payment
$1,703/mo
Principal $255,920 · Est. interest $357,031 over 30 yrs
Neighborhood Market Statistics
How this home compares to active listings in Charlotte, NC
- $446,213
- Median Listing Price
- 66
- Median Days on Market
- 1,794
- Median Sq Ft
- $246
- Median Price / Sq Ft
- 3,863
- Active Listings
- This home’s price is 28% below the area median.
- Its price per sq ft is 5% below the area median.
Market statistics compiled from active EXIT Realty® and MLS listings in Charlotte, NC.
Location

Points of Interest in Charlotte, NC
Showing the Charlotte area map.
Nearby Schools
Jay M Robinson Middle School
Secondary · 0.8 mi away
Charlotte Touchdown Club
School · 1.2 mi away
Providence Spring Elementary School
Elementary · 1.3 mi away
South Charlotte Middle
Secondary · 1.4 mi away
Cadence Academy Preschool
School · 1.5 mi away
St. Matthew Catholic School
School · 1.6 mi away
Polo Ridge Elementary School
Elementary · 1.6 mi away
United Faith Christian Academy
School · 1.7 mi away
Russian School of Charlotte
School · 2.0 mi away
Cranfield Academy - Providence
School · 2.0 mi away
Above and Beyond Students
School · 2.0 mi away
Telra Institute - Tuition-Free Advanced Learning in S. Charlotte
Elementary · 2.1 mi away
McAlpine Elementary School
Elementary · 2.1 mi away
McKee Road Elementary School
Elementary · 2.2 mi away
Ballancrest Academy
School · 2.3 mi away
Endhaven Elementary School
Elementary · 2.4 mi away
Charlotte Country Day School
Secondary · 2.4 mi away
Metrolina Regional Scholars Academy
School · 2.5 mi away
British International School of Charlotte
School · 2.5 mi away
Omni Montessori School
Elementary · 2.6 mi away
Commute Calculator
Nearby Homes


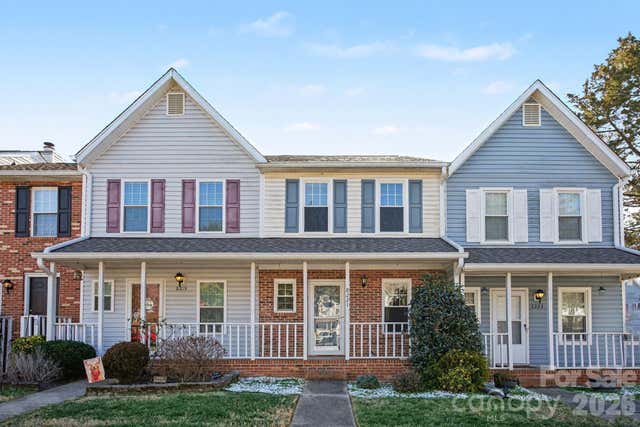

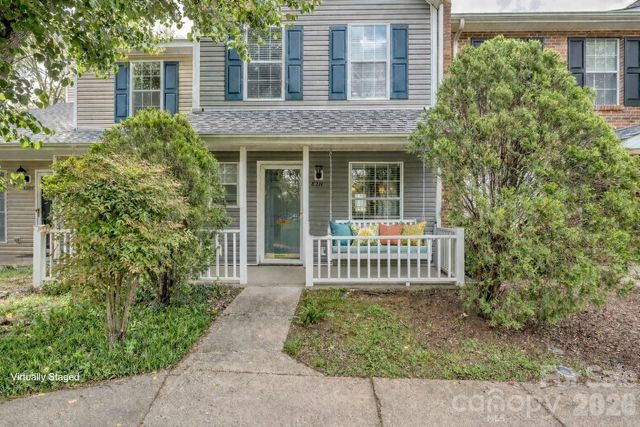

Similar Homes Nearby
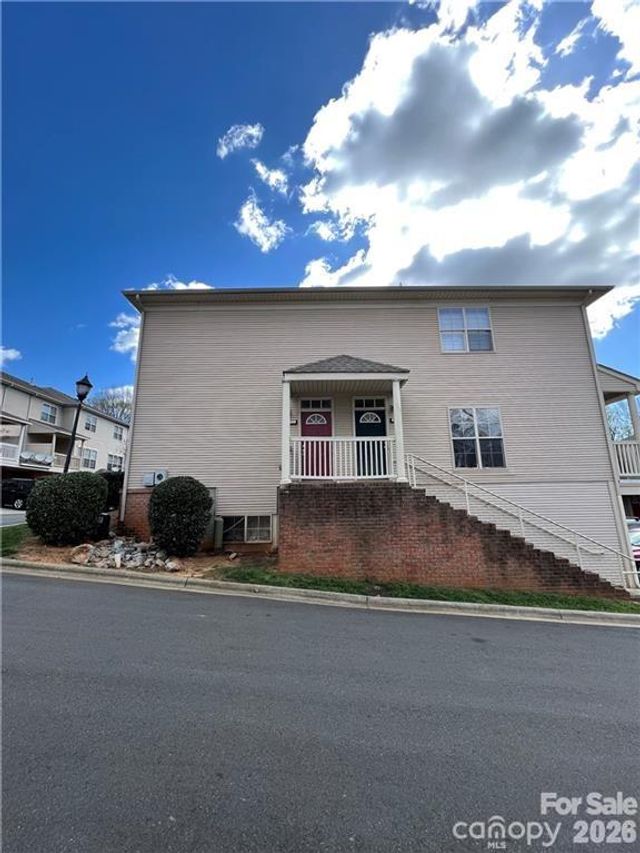
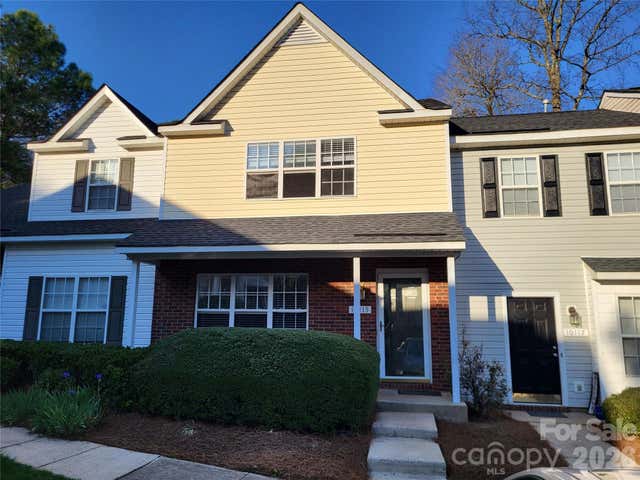
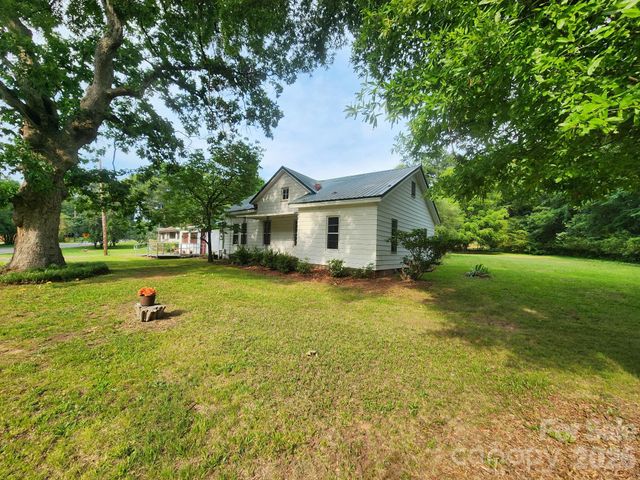

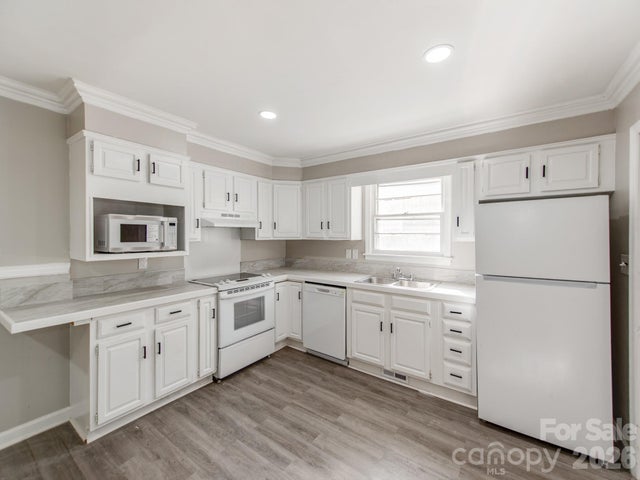
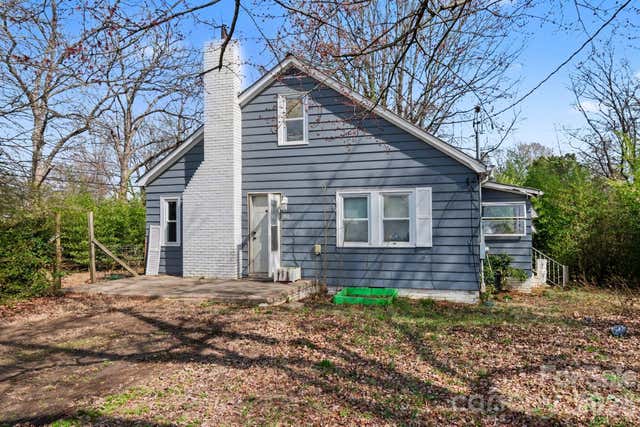
Similar Home Values
Comparable nearby listings and their asking prices.
| Address | Price | Beds | Baths | Sq Ft |
|---|---|---|---|---|
| 6509 Quarterbridge Lane, Charlotte, NC | $224,000 | 3 | 3 | 1,230 |
| 10115 Forest Landing Drive, Charlotte, NC | $224,000 | 2 | 3 | 1,309 |
| 6400 Market Street, Charlotte, NC | $224,900 | 3 | 1 | 1,478 |
| 5813 Amity Springs Drive, Charlotte, NC | $225,000 | 2 | 2 | 1,409 |
| 814 Wilbrown Circle, Charlotte, NC | $225,000 | 2 | 1 | 984 |
| 6504 Pence Road A, Charlotte, NC | $225,000 | 3 | 1 | 1,369 |
Moving Cost Estimate
EXIT Agents in Charlotte


Listing Courtesy: Entera Realty LLC - rsl@enterarealty.com
Last Updated: 2026-07-10
1