

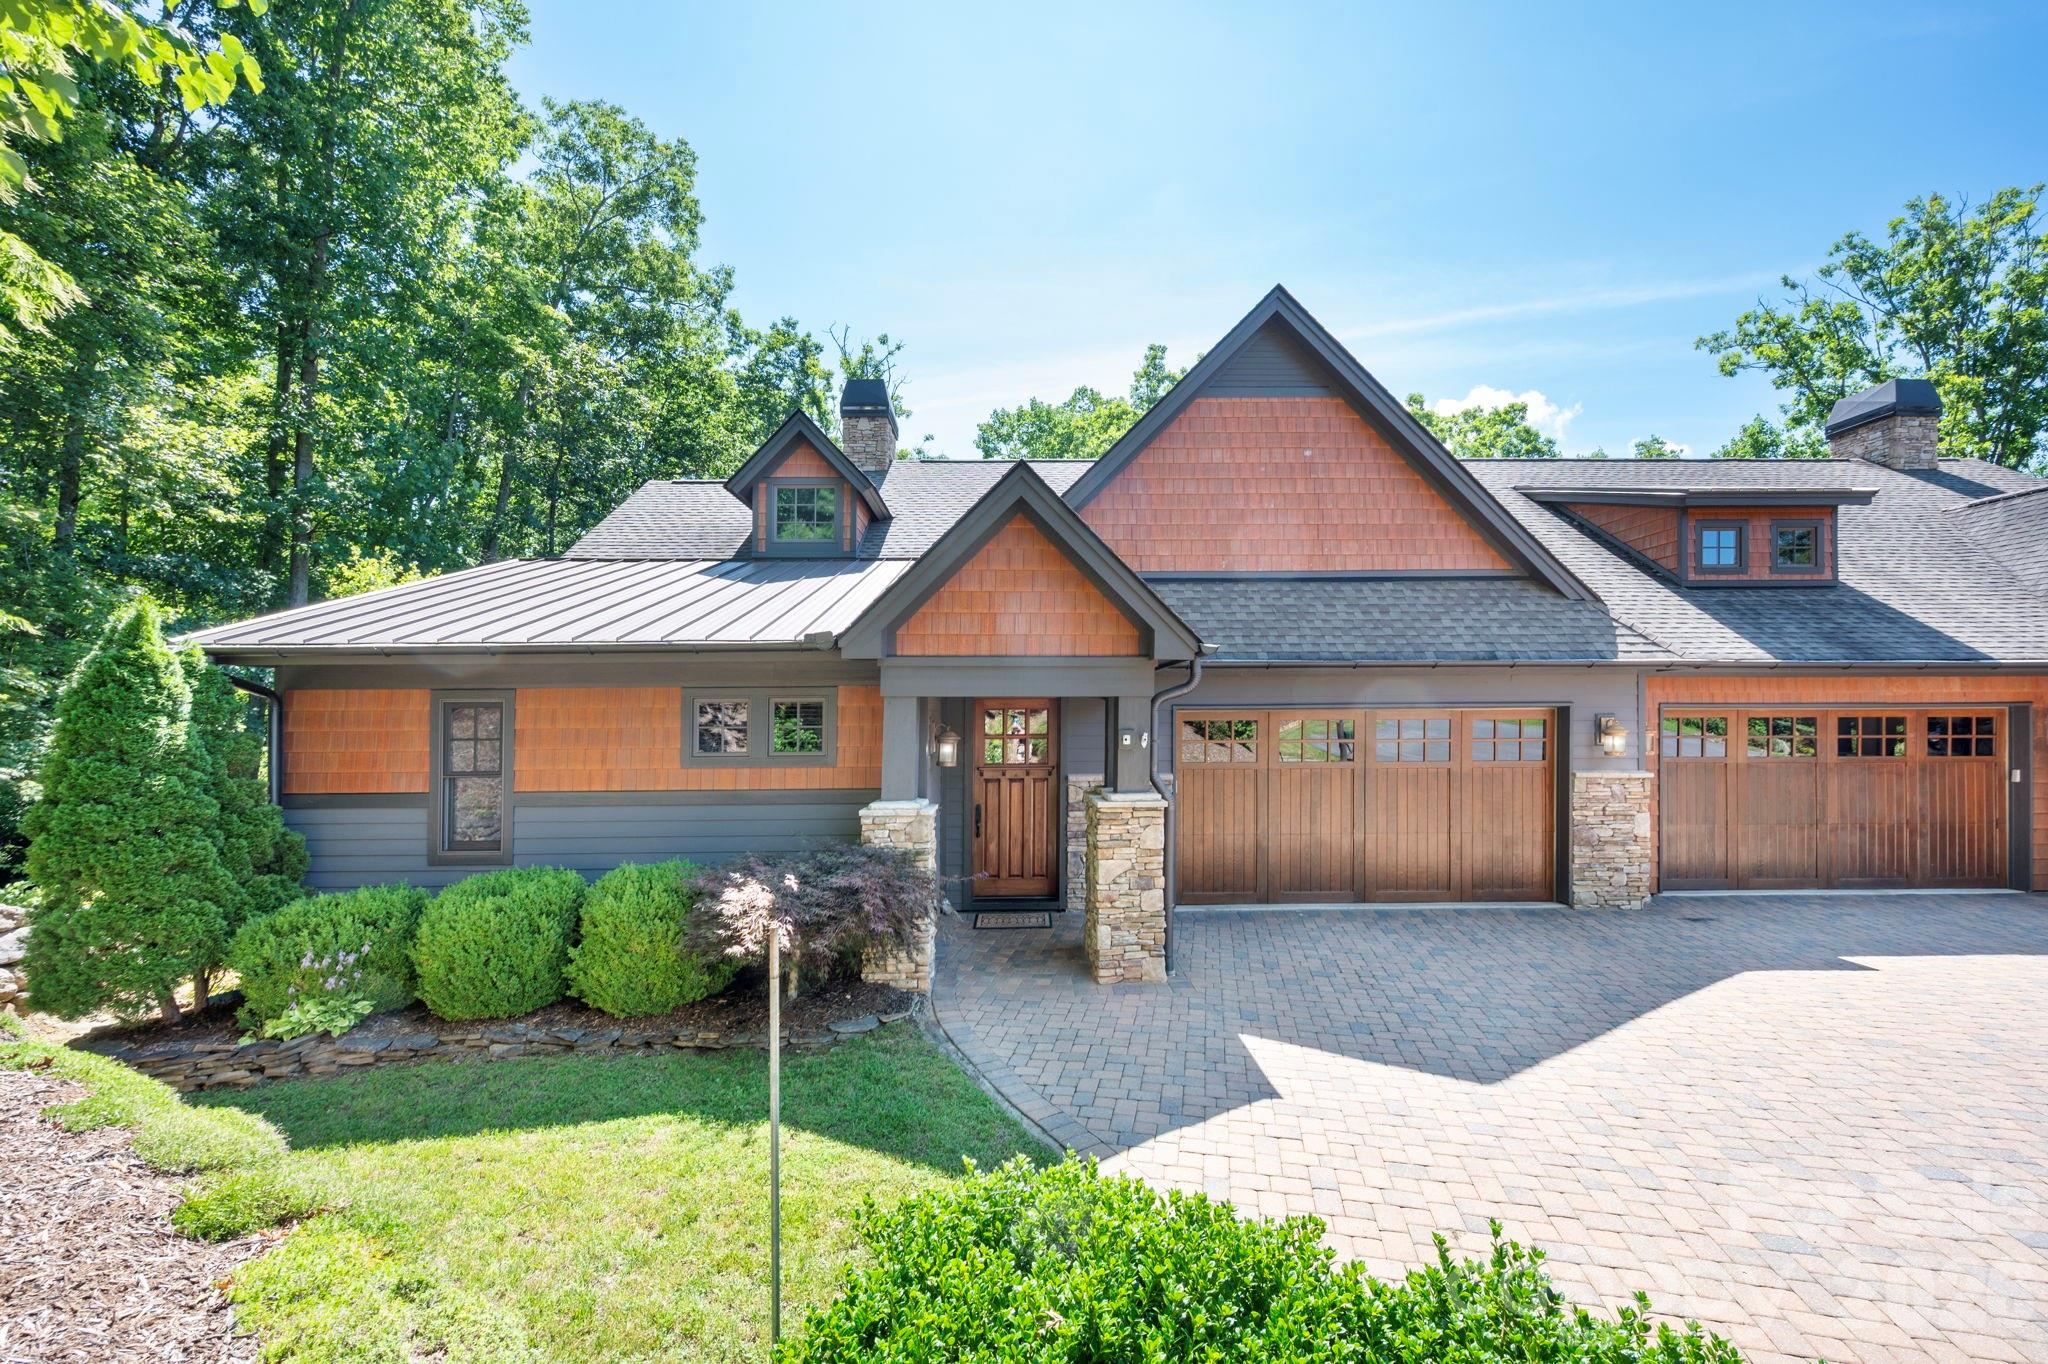
33 Hawks Branch Circle, Fairview, NC 28730
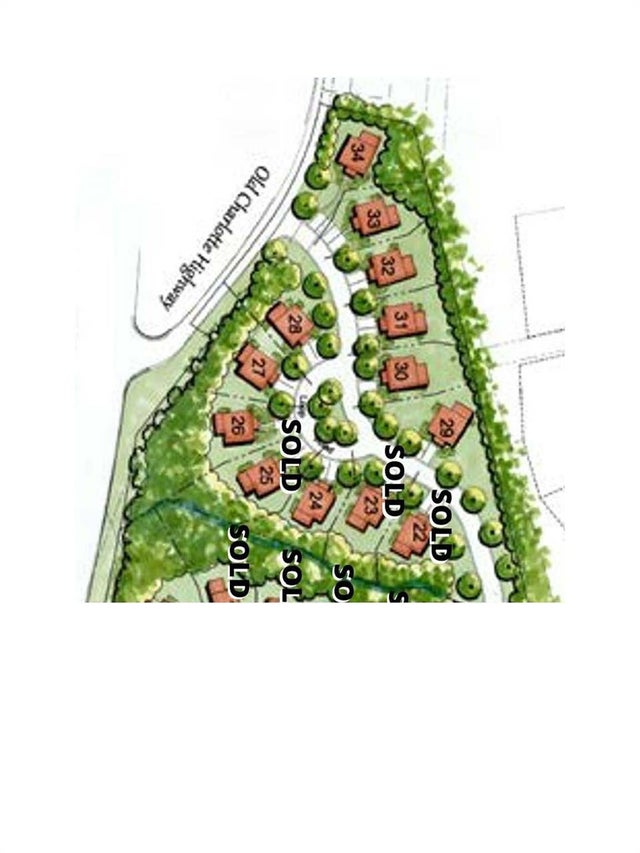
Southcliff · Buncombe County
Key Facts
Description
Tucked into a private wooded setting on a quiet cul-de-sac, this Craftsman townhome is a rare Southcliff find, set on a generous .25-acre lot with beautiful mountain views. Morning coffee on the deck, evenings under the trees, and direct access to the Southcliff trail system create a lifestyle that feels both peaceful and active. The main level is designed for easy living with a primary suite, laundry, and bright living spaces filled with natural light. Vaulted ceilings and expansive windows bring the outdoors in, while the kitchen features granite countertops, newer appliances, and thoughtful storage solutions. An easy flow between the kitchen, living areas, and outdoor spaces makes entertaining a natural part of everyday life. The lower level offers exceptional flexibility with an additional bedroom and ensuite bath, family room, and large bonus room ideal for a home office, fitness studio, creative space, or media room. Abundant storage and workshop space add even more functionality. Two levels of decks extend the living space outdoors, surrounded by the peaceful forest setting. Built-in speakers make these inviting spaces ideal for dining, relaxing, or gathering with friends and family. Southcliff offers 175 acres of natural green space and more than six miles of walking and hiking trails connecting five private parks, a family campground, playground, covered pavilion with outdoor fireplace, fire pits, and grilling areas. With direct trail access from the property, enjoying it all is right outside your door. Additional highlights include an encapsulated crawl space with dehumidifiers, whole-house central vacuum, custom closet shelving, and generous storage. More than a townhome, this is a private mountain retreat with the ease of community living and nature at your doorstep.
Property Information
Property Type
Residential
Sub-Type
Townhouse
Year Built
2008
Living Area
3,344 sq ft
Garage Spaces
2
Zoning
R-LD
Days on Market
1
MLS® Listing#
4403173
Property Features
Interior
Appliances
Cooling
Heating
Flooring
Fireplace
Basement
Parking
Laundry
Patio
Lot Features
Construction
Utilities
Sewer
Water Source
Schools
- Elementary:
- Fairview
- Middle:
- Cane Creek
- High:
- AC Reynolds
Financial Details
HOA
$335 / Monthly
Assessed Value
$1,085,300
Parcel Number
9677-42-8438-00000
Directions
GPS
Affordability Calculator
$220,000
Estimated monthly payment
$5,855/mo
Principal $880,000 · Est. interest $1,227,678 over 30 yrs
Neighborhood Market Statistics
How this home compares to active listings in Fairview, NC
- $780,000
- Median Listing Price
- 77
- Median Days on Market
- 2,651
- Median Sq Ft
- $303
- Median Price / Sq Ft
- 91
- Active Listings
- This home’s price is 41% above the area median.
- Its price per sq ft is 9% above the area median.
Market statistics compiled from active EXIT Realty® and MLS listings in Fairview, NC.
Location

Points of Interest in Fairview, NC
Showing the Fairview area map.
Nearby Schools
AC Reynolds High School
Secondary · 1.7 mi away
A C Reynolds Middle
Secondary · 1.7 mi away
Fairview Preschool
School · 2.5 mi away
Carolina Mountain Montessori
Elementary · 2.6 mi away
Fairview Elementary School
Elementary · 2.7 mi away
Artspace Charter School
Elementary · 3.3 mi away
Charles C Bell Elementary School
Elementary · 3.8 mi away
Oakley Elementary School
Elementary · 3.8 mi away
Parkway Christian Academy
School · 3.9 mi away
Asheville Christian Academy
School · 4.4 mi away
Asheville Anglican Academy
School · 4.4 mi away
Community High School
Secondary · 4.5 mi away
Haw Creek Elementary School
Elementary · 4.5 mi away
WD Williams Elementary
Elementary · 4.6 mi away
Cane Creek Middle School
Secondary · 4.6 mi away
Evergreen Community Charter School
Elementary · 4.7 mi away
Discovery Montessori School
Elementary · 5.0 mi away
Key School
School · 5.0 mi away
Carolina Day School
Secondary · 5.0 mi away
Charles D. Owen Middle School
Secondary · 5.7 mi away
Commute Calculator
Nearby Homes

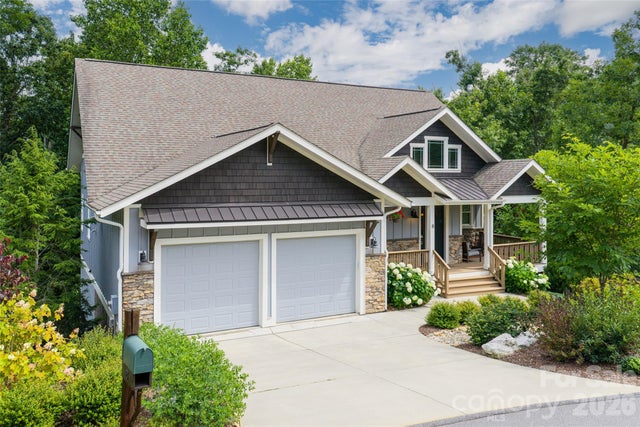


Similar Homes Nearby
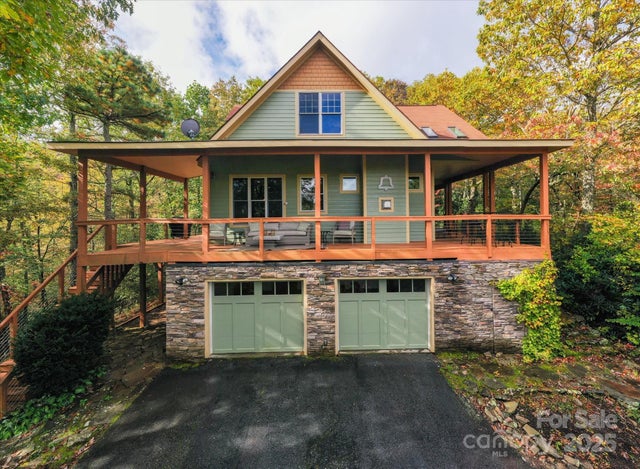
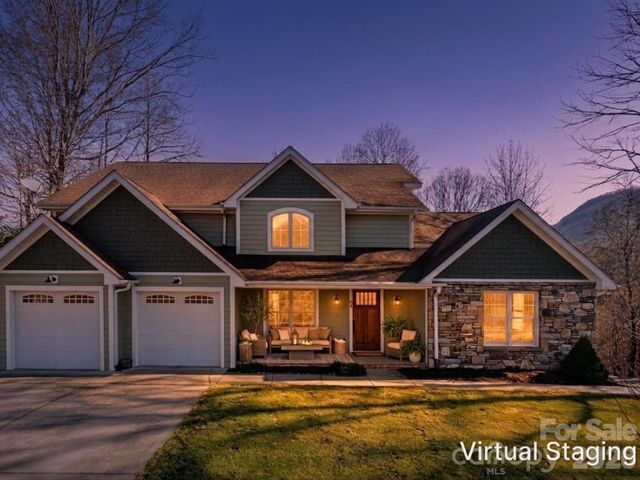

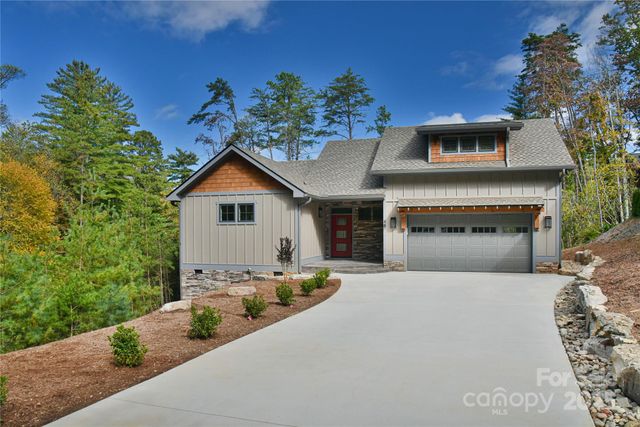

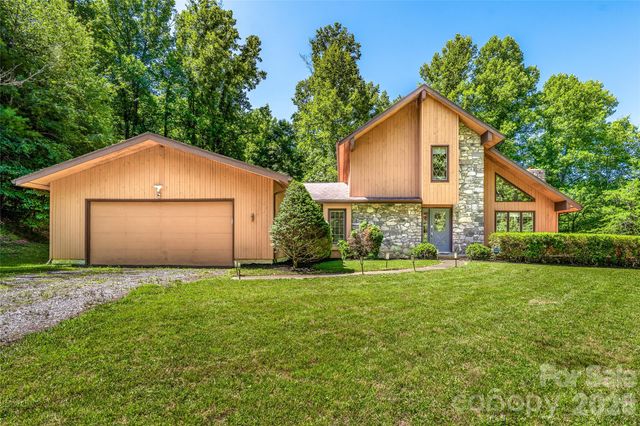
Similar Home Values
Comparable nearby listings and their asking prices.
| Address | Price | Beds | Baths | Sq Ft |
|---|---|---|---|---|
| 94 Davey Crockett Road, Fairview, NC | $775,000 | 3 | 4 | 2,583 |
| 98 Sovereign Lane, Fairview, NC | $799,000 | 4 | 3 | 3,418 |
| 26 Pineview Road, Fairview, NC | $819,000 | 3 | 3 | 1,970 |
| 48 Crossings Circle, Fairview, NC | $824,900 | 3 | 5 | 2,452 |
| 63 Chestnut Forest Road, Fairview, NC | $825,000 | 3 | 3 | 3,707 |
| 340 Sugar Hollow Road, Fairview, NC | $829,000 | 3 | 3 | 2,408 |
Moving Cost Estimate
EXIT Agents in Fairview


Listing Courtesy: Nest Realty Asheville - karen.newgardblack@nestrealty.com
Last Updated: 2026-07-21
1