

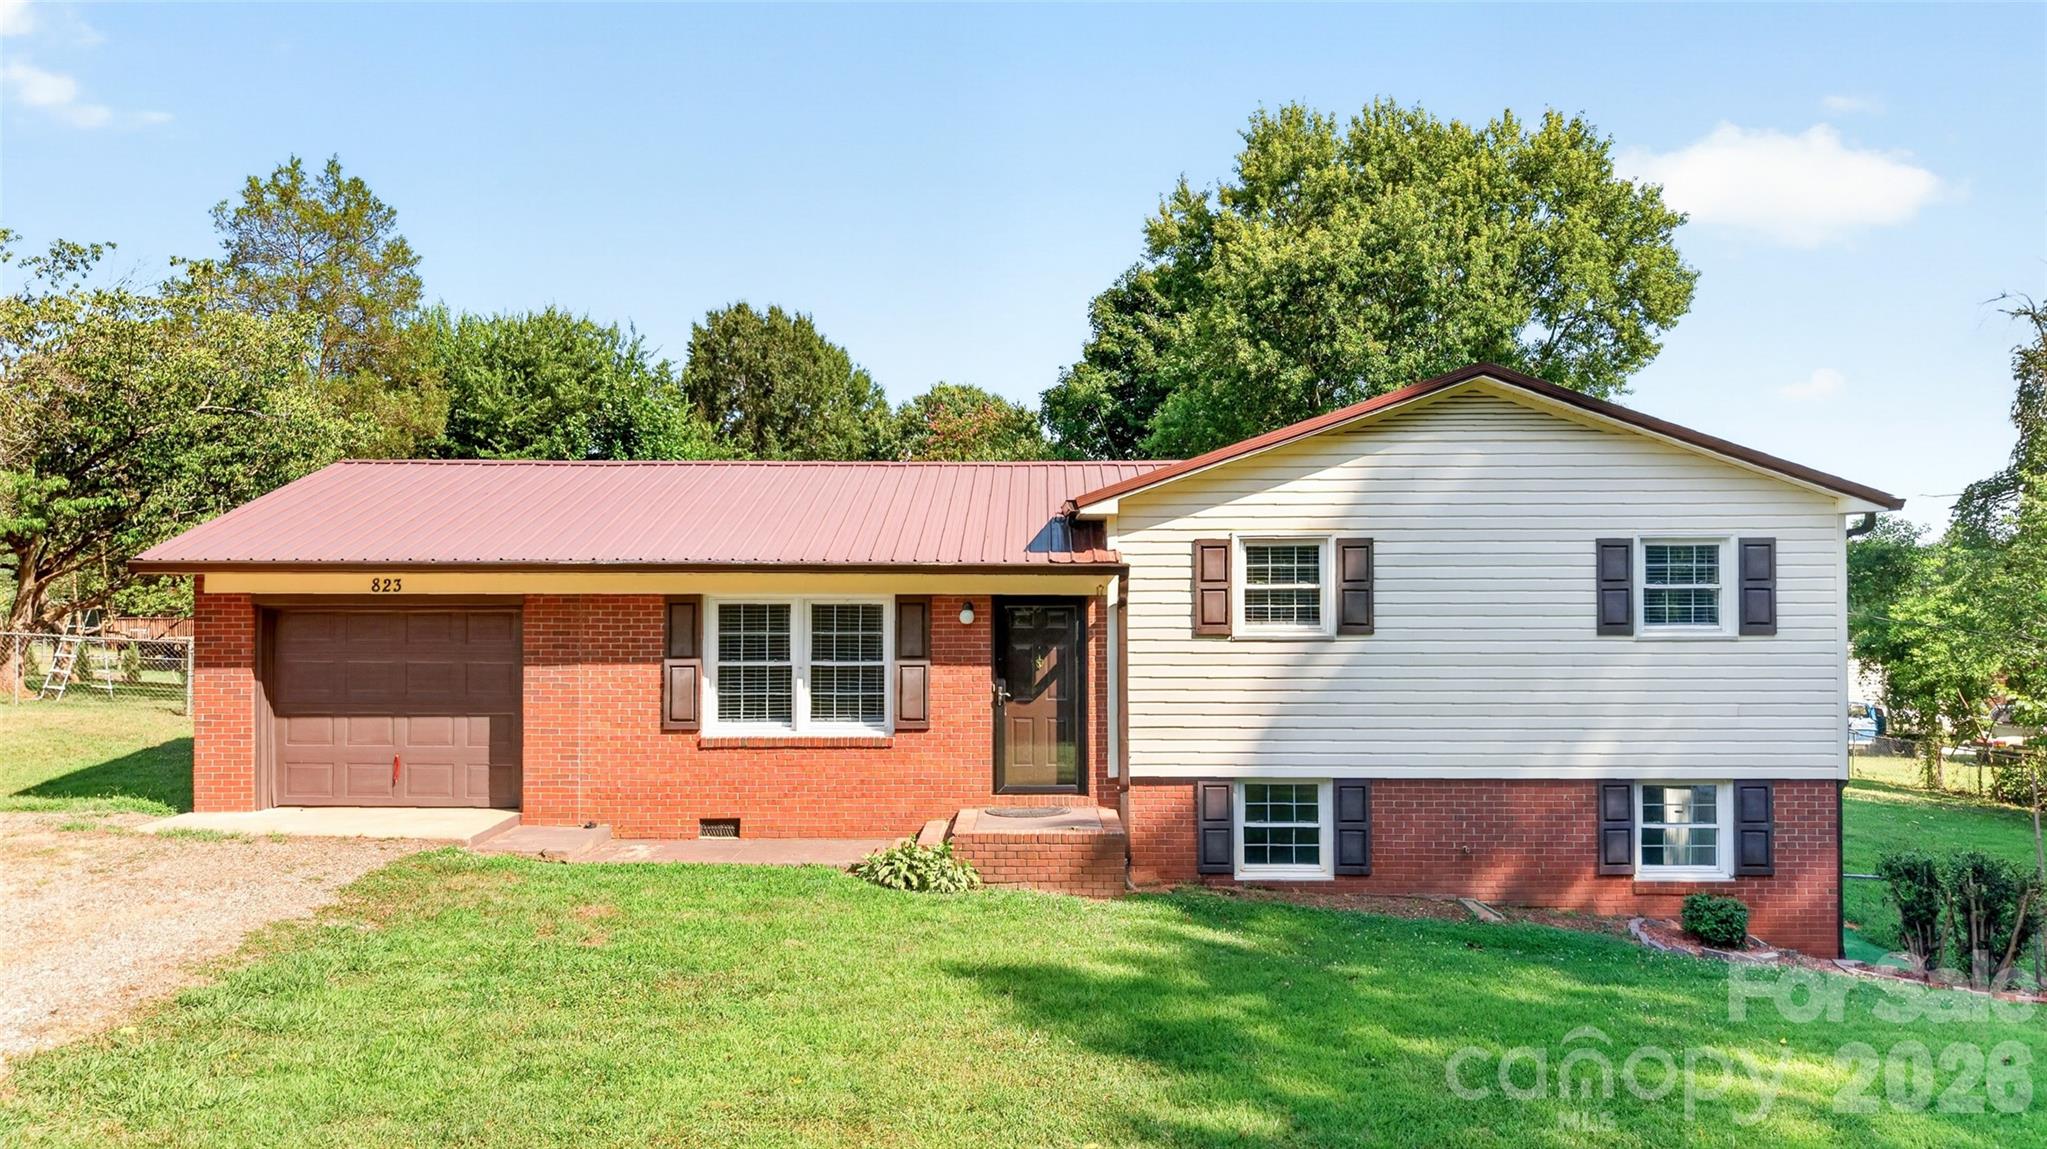
823 Flint Drive, Statesville, NC 28677
Westover · Iredell County
Key Facts
Description
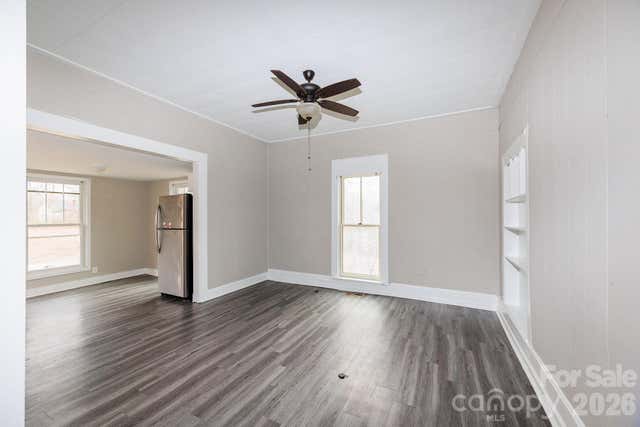
This recently remodeled 3-bedroom, 1.5-bath house in Statesville is now available! The home features new flooring, paint, and blinds, along with a resurfaced tub/shower combination and sink. Exterior amenities include a fenced-in backyard with a storage shed and a one-car attached garage. The property is conveniently located just minutes from shopping, dining, downtown Statesville, and Interstates 40 & 77. This home will not be on the market for long, so schedule your showing today!
Property Information
Property Type
Residential
Sub-Type
Single Family Residence
Style
Traditional
Year Built
1985
Living Area
1,590 sq ft
Lot Dimensions
110 X 145 X 109 X 143
Garage Spaces
1
Zoning
R20
Days on Market
2
MLS® Listing#
4403373
Property Features
Appliances
Cooling
Heating
Basement
Laundry
Patio
Fencing
Lot Features
Roof
Security
Other Structures
Community
Utilities
Sewer
Schools
- Elementary:
- N.B. Mills
- Middle:
- West Iredell
- High:
- West Iredell
Financial Details
HOA
None
Assessed Value
$152,930
Parcel Number
4724-15-0812.000
Directions
PLEASE USE GPS
Affordability Calculator
$49,000
Estimated monthly payment
$1,304/mo
Principal $196,000 · Est. interest $273,437 over 30 yrs
Neighborhood Market Statistics
How this home compares to active listings in Statesville, NC
- $341,150
- Median Listing Price
- 67
- Median Days on Market
- 1,981
- Median Sq Ft
- $181
- Median Price / Sq Ft
- 359
- Active Listings
- This home’s price is 28% below the area median.
- Its price per sq ft is 15% below the area median.
Market statistics compiled from active EXIT Realty® and MLS listings in Statesville, NC.
Location

Getting Around
Points of Interest in Statesville, NC
Showing the Statesville area map.
Nearby Schools
Monticello School
School · 1.6 mi away
West Iredell Middle School
Secondary · 1.9 mi away
NB Mills Elementary School
Elementary · 2.3 mi away
West Iredell High School
Secondary · 2.3 mi away
Celeste Henkel Elementary School
Elementary · 2.3 mi away
Iredell-Statesville Schools
School · 2.9 mi away
Statesville Montessori School
Elementary · 3.1 mi away
Academy of Excellence
School · 3.3 mi away
CCTL
Secondary · 3.3 mi away
Statesville Senior High School
Secondary · 3.4 mi away
Visual and Performing Arts Center
Elementary · 3.4 mi away
Crossroads Arts & Science Early College
Secondary School · 3.4 mi away
Kindermusik with Gina
School · 3.4 mi away
First Presbyterian Preschool
School · 3.4 mi away
Statesville Christian School
Secondary · 3.6 mi away
Southview Christian School
School · 3.6 mi away
American Renaissance Middle School
Elementary · 3.7 mi away
Iredell Statesville Schools
School · 4.2 mi away
Northview Academy - Formerly Pressly School
School · 4.2 mi away
Success Institute Charter School
Elementary · 4.3 mi away
Commute Calculator
Nearby Homes


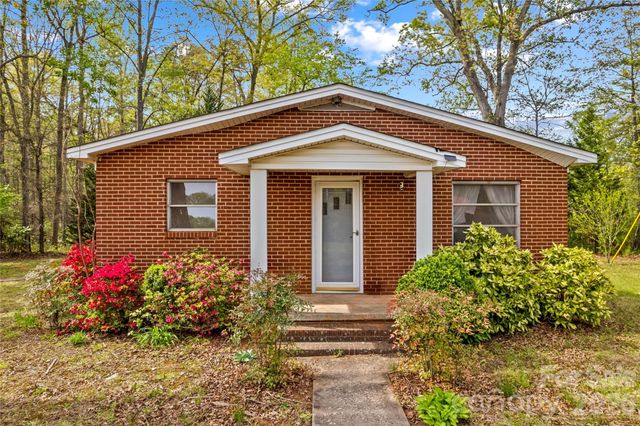


Similar Homes Nearby
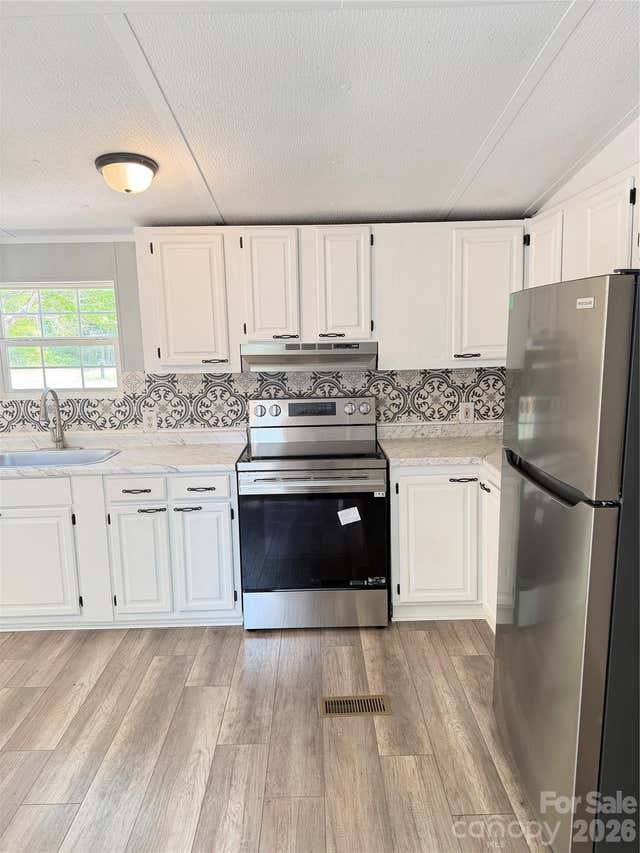
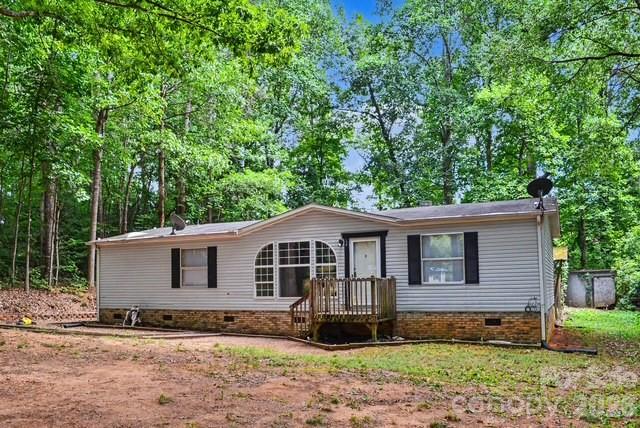


Similar Home Values
Comparable nearby listings and their asking prices.
| Address | Price | Beds | Baths | Sq Ft |
|---|---|---|---|---|
| 110 Tulip Tree Court, Statesville, NC | $175,000 | 3 | 2 | 1,064 |
| 176 Sharon Ridge Lane, Statesville, NC | $175,000 | 3 | 2 | 1,361 |
| 1209 Wilson W Lee Boulevard, Statesville, NC | $185,000 | 3 | 2 | 1,320 |
| 320 W Bingham Street, Statesville, NC | $189,000 | 2 | 1 | 843 |
| 147 Arlie Loop, Statesville, NC | $189,000 | 2 | 3 | 1,080 |
| 412 Eastside Drive, Statesville, NC | $193,900 | 2 | 1 | 1,768 |
Moving Cost Estimate
EXIT Agents in Statesville


Listing Courtesy: Lake Norman Realty, Inc. - thomasg@lakenormanrealty.com
Last Updated: 2026-07-13
1