

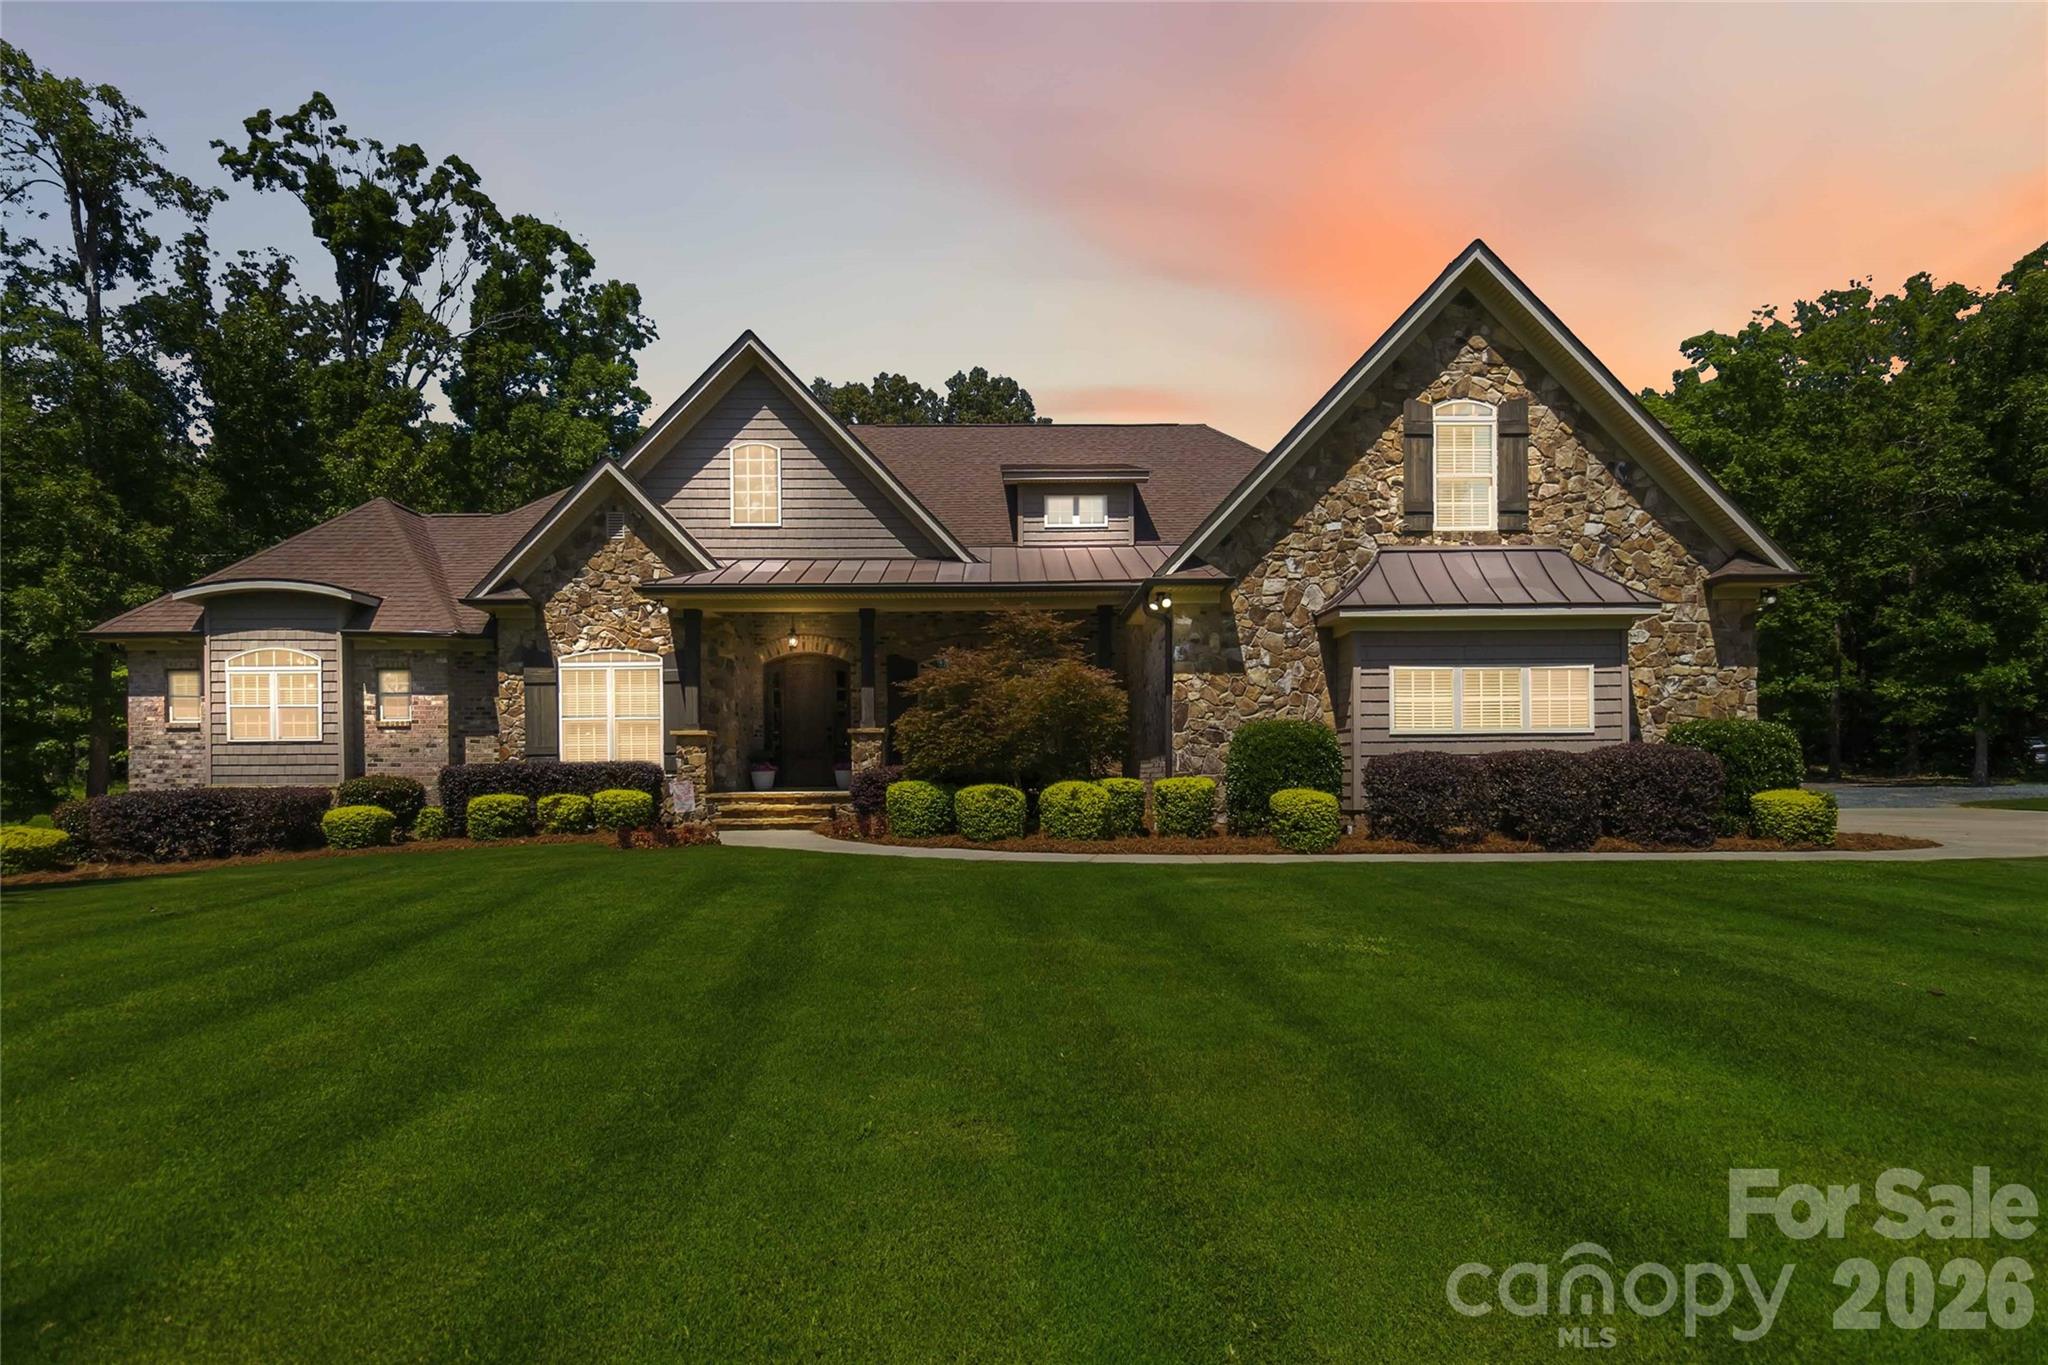
1017 Biggers Farm Court, Indian Trail, NC 28079
Biggers Farm · Union County
Key Facts
Description
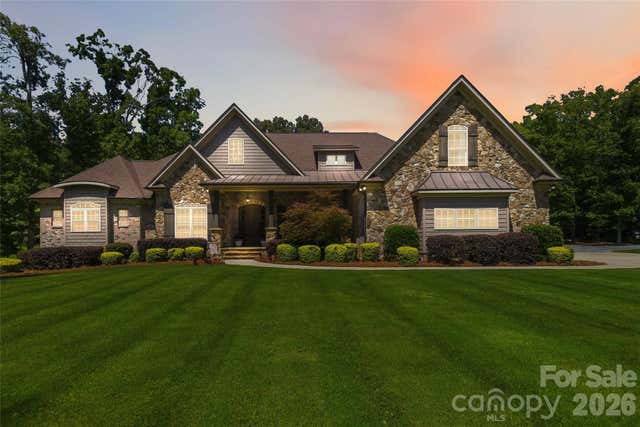
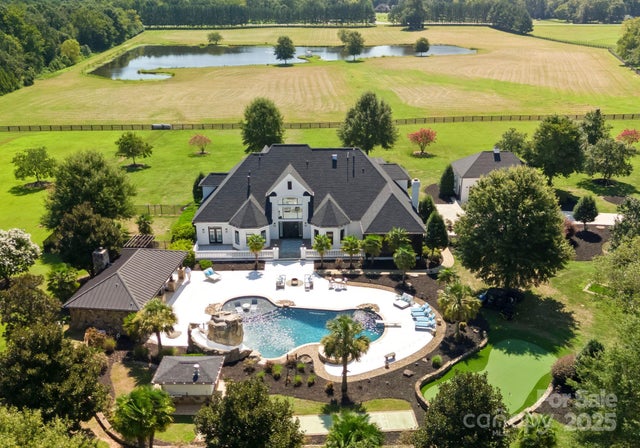
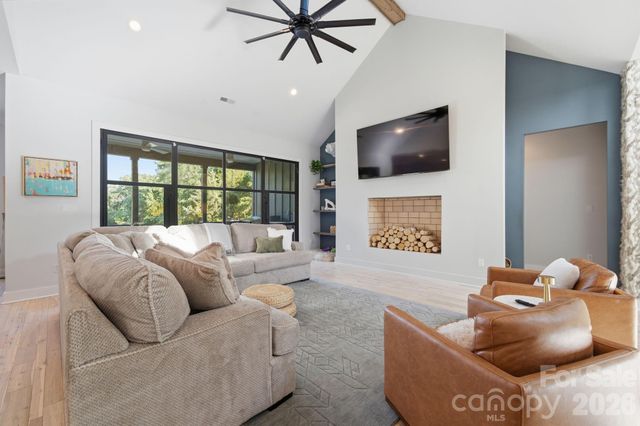
Custom-built home completed in 2015, situated on a private cul-de-sac lot of just under 3 acres. Designed for both everyday living and entertaining, the property combines quality craftsmanship, thoughtful architectural details, extensive outdoor living spaces, and a strong history of preventative maintenance. Home features custom sports pool featuring volleyball and basketball setups, plus extended shallow-entry steps outside the primary play area—perfect for relaxing, socializing, and watching others enjoy the pool. Kitchen is a must see with granite countertops, custom cabinetry, pot filler and walk in pantry with coffee bar. Each bedroom has their own private full bathroom and the master is extra with its Jacuzzi tub with a dedicated heater to keep the water comfortably warm and circulating long after filling. The tub is framed by elegant floor- to-ceiling stone surrounds and a beautiful wood ceiling detail above. A spacious walk-in shower includes two oversized wall-mounted shower heads and overhead rain shower, along with a full-length bench and multiple niches for convenient storage, delivering a luxurious spa experience at home. Huge bonus room with full bathroom and plenty of storage. Home has plenty of room for future expansion potential with an attic pre-framed and pre-wired. Potential for additional bedroom, media room, office, gym, guest suite, or flex space. There is so much to offer at this home. Please see upgrade sheet and book your showing today! No HOA! Fairview and Piedmont Schools!
Property Information
Property Type
Residential
Sub-Type
Single Family Residence
Style
Traditional
Year Built
2015
Living Area
3,849 sq ft
Garage Spaces
3
Zoning
AU5
Days on Market
1
MLS® Listing#
4404718
Property Features
Interior
Appliances
Cooling
Heating
Flooring
Fireplace
Basement
Pool
Parking
Laundry
Patio
Fencing
Lot Features
Construction
Roof
Security
Other Structures
Utilities
Sewer
Water Source
Schools
- Elementary:
- Fairview
- Middle:
- Piedmont
- High:
- Piedmont
Financial Details
HOA
None
Assessed Value
$844,000
Parcel Number
08-180-004-B
Affordability Calculator
$280,000
Estimated monthly payment
$7,451/mo
Principal $1,120,000 · Est. interest $1,562,500 over 30 yrs
Neighborhood Market Statistics
How this home compares to active listings in Indian Trail, NC
- $473,387
- Median Listing Price
- 55
- Median Days on Market
- 2,083
- Median Sq Ft
- $207
- Median Price / Sq Ft
- 233
- Active Listings
- This home’s price is 196% above the area median.
- Its price per sq ft is 75% above the area median.
Market statistics compiled from active EXIT Realty® and MLS listings in Indian Trail, NC.
Location

Points of Interest in Indian Trail, NC
Showing the Indian Trail area map.
Nearby Schools
Fairview Elementary School
Elementary · 1.8 mi away
Clear Creek Elementary
Elementary · 5.8 mi away
Rocky River High School
Secondary · 6.3 mi away
Bain Elementary School
Elementary · 6.5 mi away
Piedmont High School
Secondary · 6.7 mi away
Piedmont Middle School
Secondary · 6.9 mi away
Stanfield Elementary School
Elementary · 6.9 mi away
Stanfield Pto
School · 6.9 mi away
Porter Ridge Middle School
Secondary · 6.9 mi away
Porter Ridge Elementary School
Elementary · 6.9 mi away
Union County Public Schools
School · 6.9 mi away
Carolina Christian School
School · 7.0 mi away
Unionville Elementary School
Elementary · 7.0 mi away
Hemby Bridge Elementary
Elementary · 7.2 mi away
Queens Grant Community School
Secondary · 7.4 mi away
Poplin Elementary School
Elementary · 7.8 mi away
Stanly County Schools
School · 8.4 mi away
Locust Elementary School
Elementary · 8.4 mi away
Hickory Ridge Elementary
Elementary · 8.6 mi away
Independence High School
Secondary · 8.7 mi away
Commute Calculator
Nearby Homes



Similar Homes Nearby


Similar Home Values
Comparable nearby listings and their asking prices.
| Address | Price | Beds | Baths | Sq Ft |
|---|---|---|---|---|
| 9620 Covey Trail, Indian Trail, NC | $1,100,000 | 4 | 6 | 4,405 |
| 1505 Salter Path Road 603 J, Indian Beach, NC | $1,125,000 | 4 | 4 | 2,470 |
| 6816 W Duncan Road, Indian Trail, NC | $1,190,000 | 4 | 5 | 3,440 |
| 121 Sea Isle North Drive & Slip 20, Indian Beach, NC | $1,249,900 | 3 | 3 | 2,797 |
| 417 Clontz Road, Indian Trail, NC | $1,350,000 | 4 | 4 | 3,591 |
| 105 George Watkins Trail, Indian Trail, NC | $1,479,000 | 4 | 4 | 2,620 |
Moving Cost Estimate
EXIT Agents in Indian Trail


Listing Courtesy: Emerald Pointe Realty & Const. - bowmanmovesnc@gmail.com
Last Updated: 2026-07-18
1