

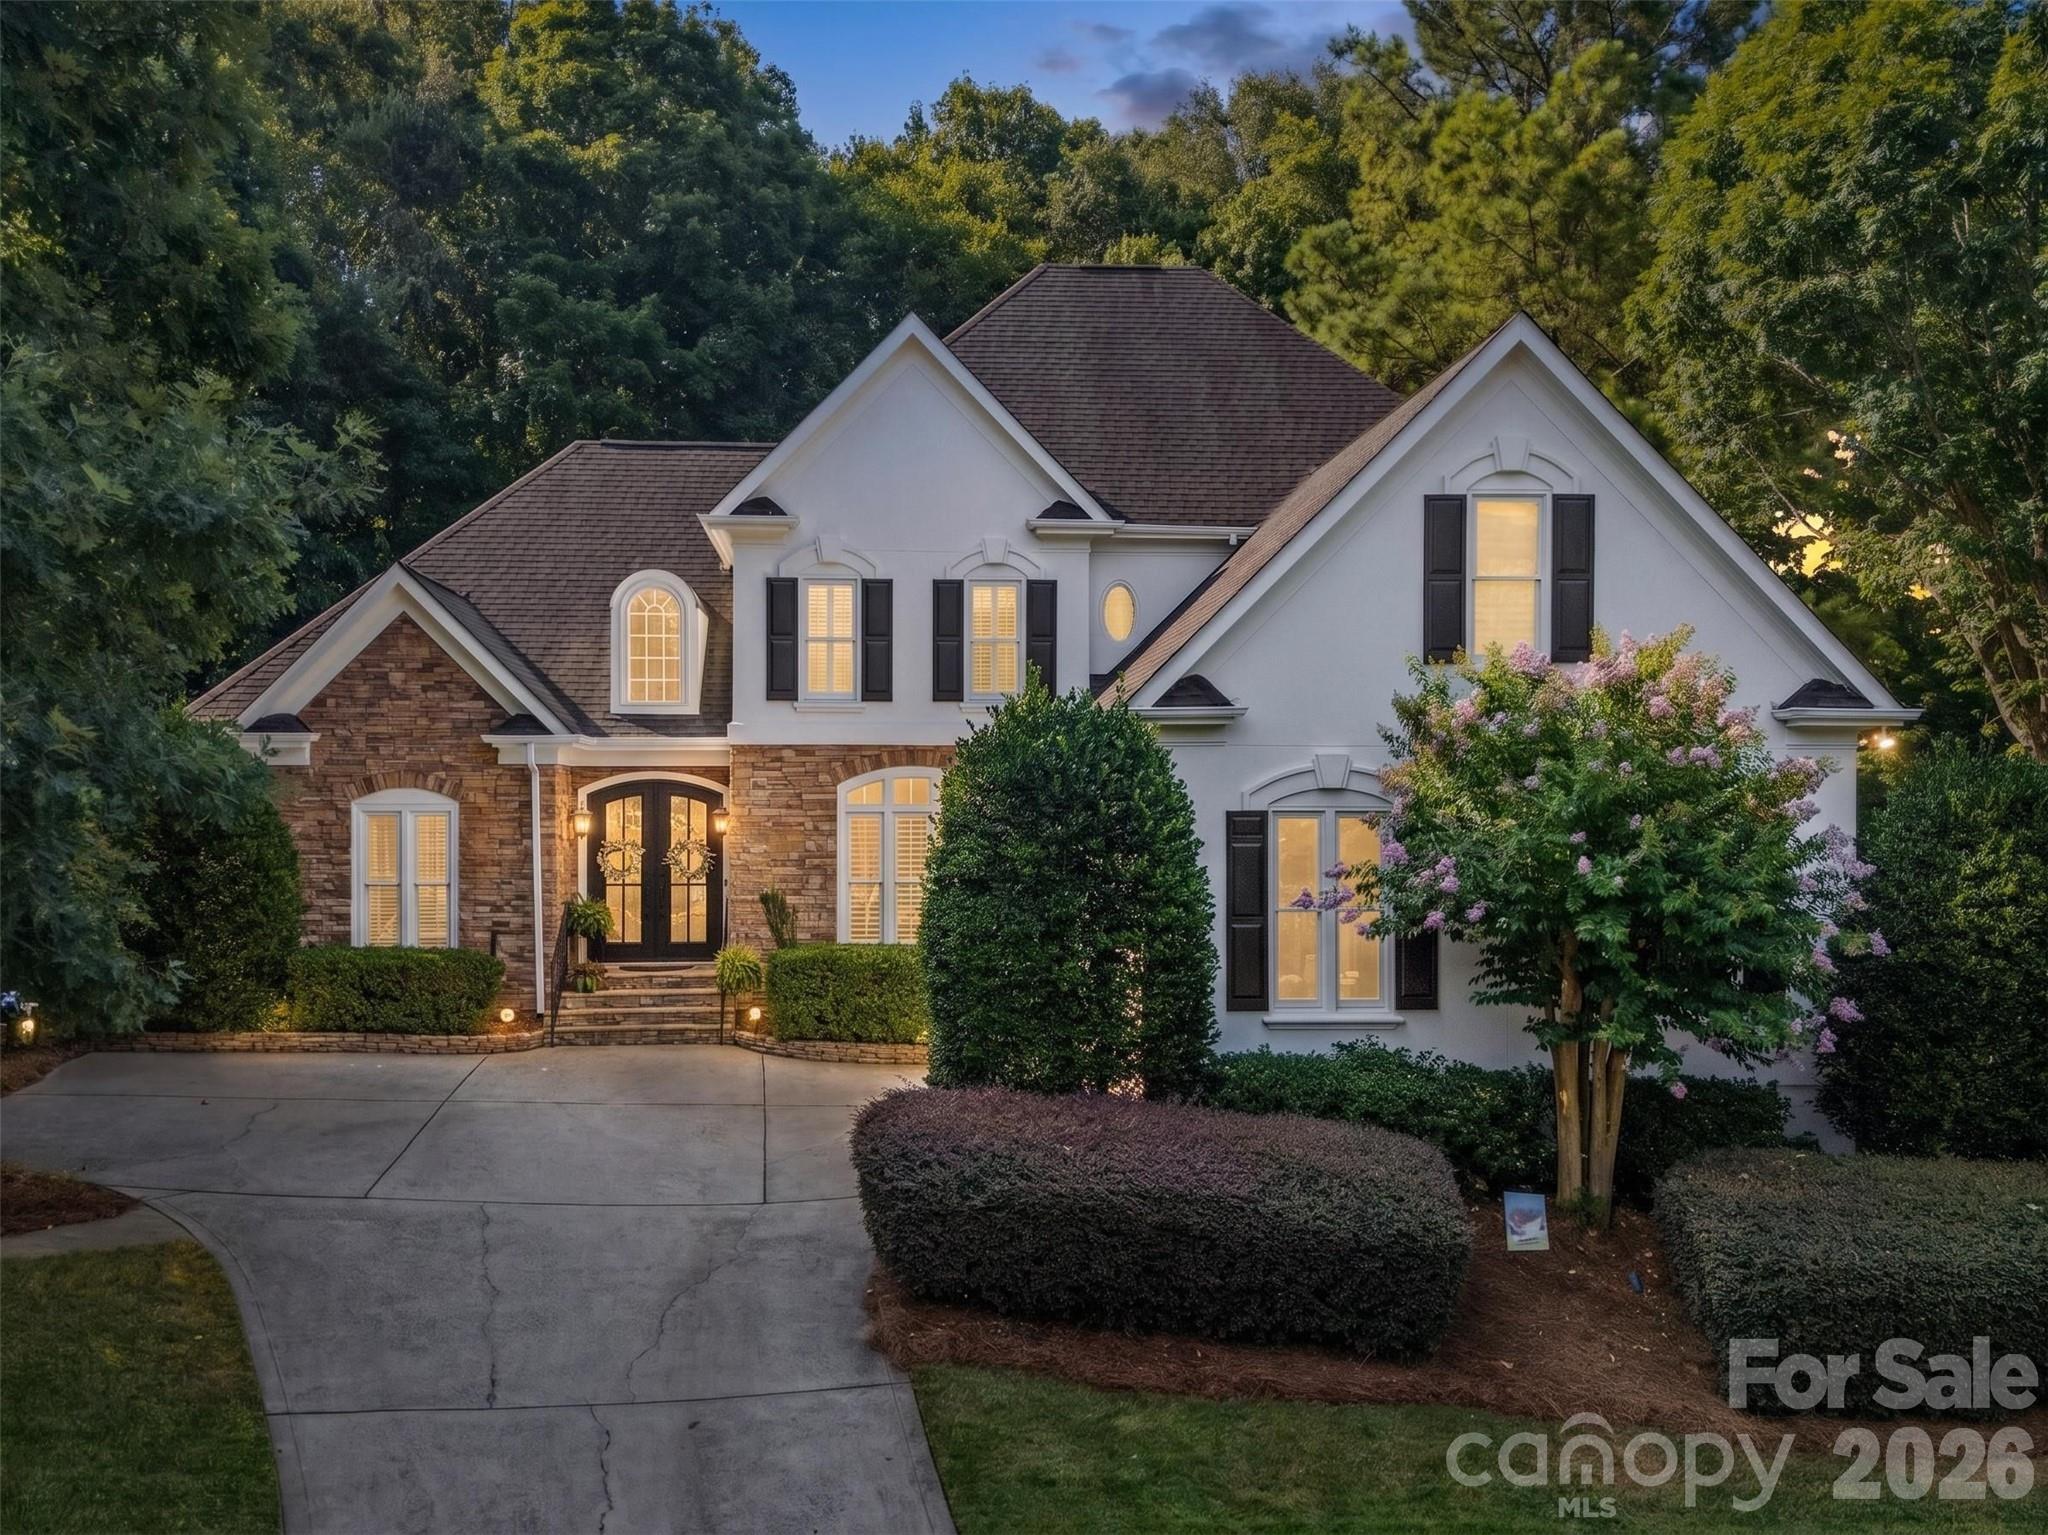
9331 Whispering Wind Drive, Charlotte, NC 28277
Kensington At Ballantyne · Mecklenburg County
Key Facts
Description
Tucked away on a peaceful cul-de-sac in one of Ballantyne's most desirable communities, this beautifully maintained custom home offers the perfect blend of privacy, comfort, and convenience. Surrounded by mature trees and just minutes from Ballantyne's premier shopping, dining, golf courses, parks, and top-rated schools, you'll enjoy a lifestyle that's as connected as it is tranquil. Inside, timeless craftsmanship meets thoughtful design with elegant formal living and dining spaces, rich architectural details, plantation shutters, and extensive molding throughout. Recently refreshed with new paint throughout, refinished hardwood floors, a striking new iron front door, and thoughtful updates, this home is truly move-in ready. The spacious great room features soaring cathedral ceilings, custom built-ins, and an abundance of natural light, creating a warm and inviting space for everyday living and entertaining. The chef-inspired kitchen is complete with granite countertops, a large center island, generous cabinetry, and plenty of room to gather. The main-level primary suite offers a peaceful retreat, highlighted by a beautifully renovated spa-inspired primary bathroom. An additional bedroom and full bath on the first floor provide flexibility for guests, a home office, or multigenerational living. Upstairs, you'll find two additional bedrooms, a versatile loft or bonus space, and brand-new carpeting throughout the upper level. Step outside to a private, tree-lined backyard featuring a brick patio and a level lawn, perfect for relaxing evenings, outdoor dining, or play. The home's exterior was professionally painted in Alabaster White just two years ago, enhancing its timeless curb appeal. Offering a sought-after Ballantyne location, an exceptional floor plan, quality updates, and meticulously maintained interiors, this home is a rare opportunity to enjoy luxury living in one of Charlotte's most coveted neighborhoods.
Property Information
Property Type
Residential
Sub-Type
Single Family Residence
Style
Traditional
Year Built
1999
Living Area
3,523 sq ft
Garage Spaces
2
Zoning
R-12PUD
Days on Market
2
MLS® Listing#
4404731
Property Features
Interior
Appliances
Cooling
Heating
Flooring
Fireplace
Basement
Parking
Laundry
Patio
Lot Features
Construction
Roof
Security
Sewer
Water Source
Schools
- Elementary:
- Hawk Ridge
- Middle:
- Community House
- High:
- Ardrey Kell
Financial Details
HOA
$180 / Semi-Annually
First Service Residential - Ballantyne Joint
Assessed Value
$876,600
Parcel Number
223-465-47
Affordability Calculator
$233,980
Estimated monthly payment
$6,227/mo
Principal $935,920 · Est. interest $1,305,692 over 30 yrs
Neighborhood Market Statistics
How this home compares to active listings in Charlotte, NC
- $447,909
- Median Listing Price
- 66
- Median Days on Market
- 1,798
- Median Sq Ft
- $243
- Median Price / Sq Ft
- 3,838
- Active Listings
- This home’s price is 161% above the area median.
- Its price per sq ft is 36% above the area median.
Market statistics compiled from active EXIT Realty® and MLS listings in Charlotte, NC.
Location

Points of Interest in Charlotte, NC
Showing the Charlotte area map.
Nearby Schools
Hawk Ridge Elementary
Elementary · 0.7 mi away
St. Matthew Catholic School
School · 1.0 mi away
Endhaven Elementary School
Elementary · 1.0 mi away
Leafspring School at Ballantyne
School · 1.0 mi away
Metrolina Regional Scholars Academy
School · 1.2 mi away
British International School of Charlotte
School · 1.2 mi away
Community House Middle School
Secondary · 1.2 mi away
Charlotte Touchdown Club
School · 1.4 mi away
Goddard School
School · 1.4 mi away
Omni Montessori School
Elementary · 1.5 mi away
Ardrey Kell High School
Secondary · 1.6 mi away
Ballantyne Elementary School
Elementary · 1.7 mi away
Chesterbrook Academy
School · 1.8 mi away
Primrose Schools
Elementary · 1.9 mi away
McAlpine Elementary School
Elementary · 2.0 mi away
Polo Ridge Elementary School
Elementary · 2.1 mi away
Elon Park Elementary
Elementary · 2.2 mi away
Shining Stars Academy
School · 2.2 mi away
Busy Bee Academy
School · 2.3 mi away
Ballancrest Academy
School · 2.4 mi away
Commute Calculator
Nearby Homes

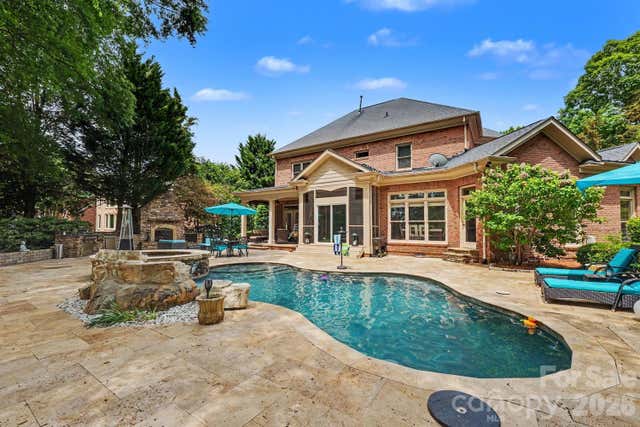


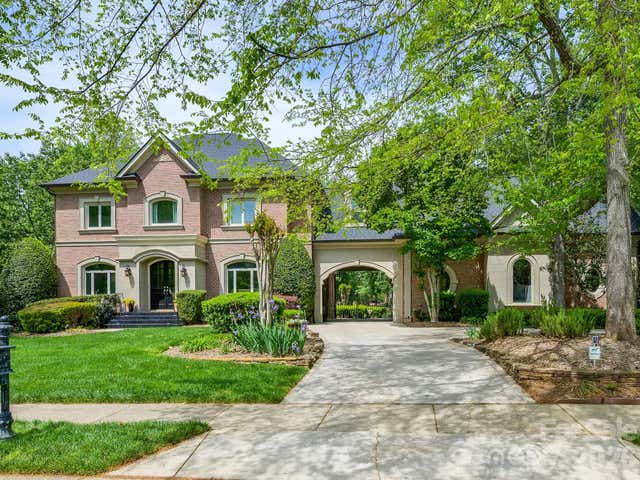

Similar Homes Nearby
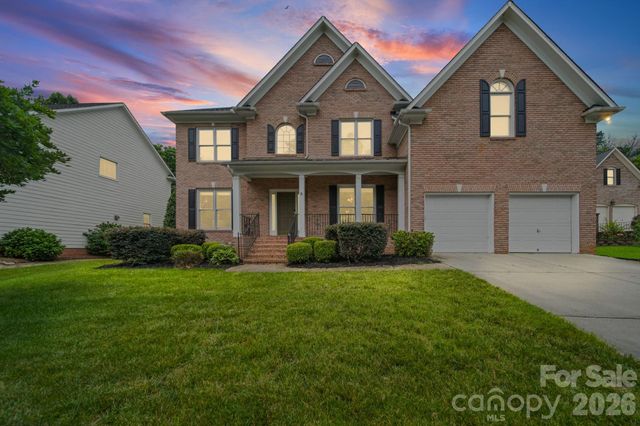

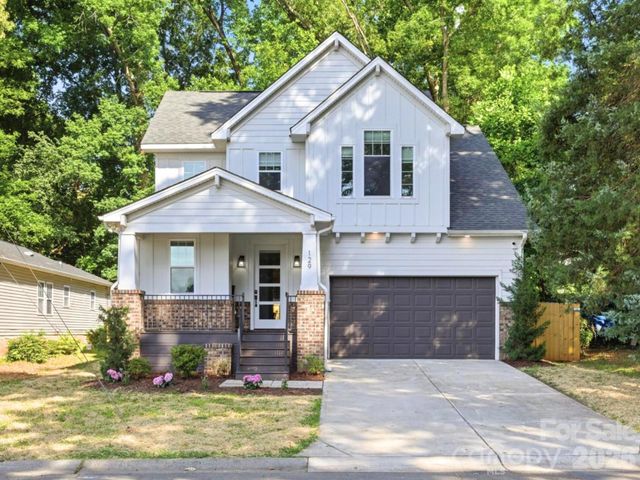

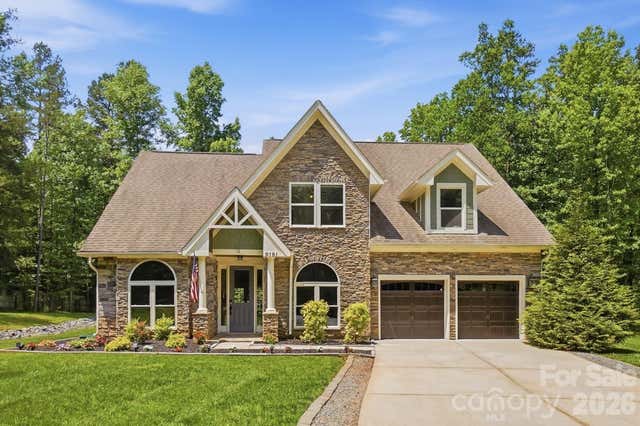
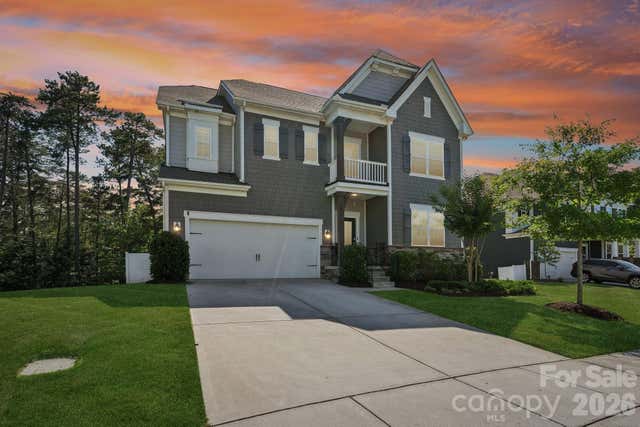
Similar Home Values
Comparable nearby listings and their asking prices.
| Address | Price | Beds | Baths | Sq Ft |
|---|---|---|---|---|
| 13818 Ballantyne Meadows Drive, Charlotte, NC | $819,000 | 5 | 3 | 3,400 |
| 322 E Cama Street, Charlotte, NC | $819,900 | 3 | 4 | 2,486 |
| 129 S Gardner Avenue, Charlotte, NC | $819,900 | 4 | 4 | 2,297 |
| 6912 Foxglove Drive, Charlotte, NC | $820,000 | 5 | 4 | 3,143 |
| 9151 Vagabond Road, Charlotte, NC | $820,000 | 3 | 3 | 2,937 |
| 17810 Burnt Hickory Drive, Charlotte, NC | $824,950 | 6 | 5 | 4,120 |
Moving Cost Estimate
EXIT Agents in Charlotte


Listing Courtesy: Engel & Volkers Charlotte - lenahorrigan@gmail.com
Last Updated: 2026-07-18
1