

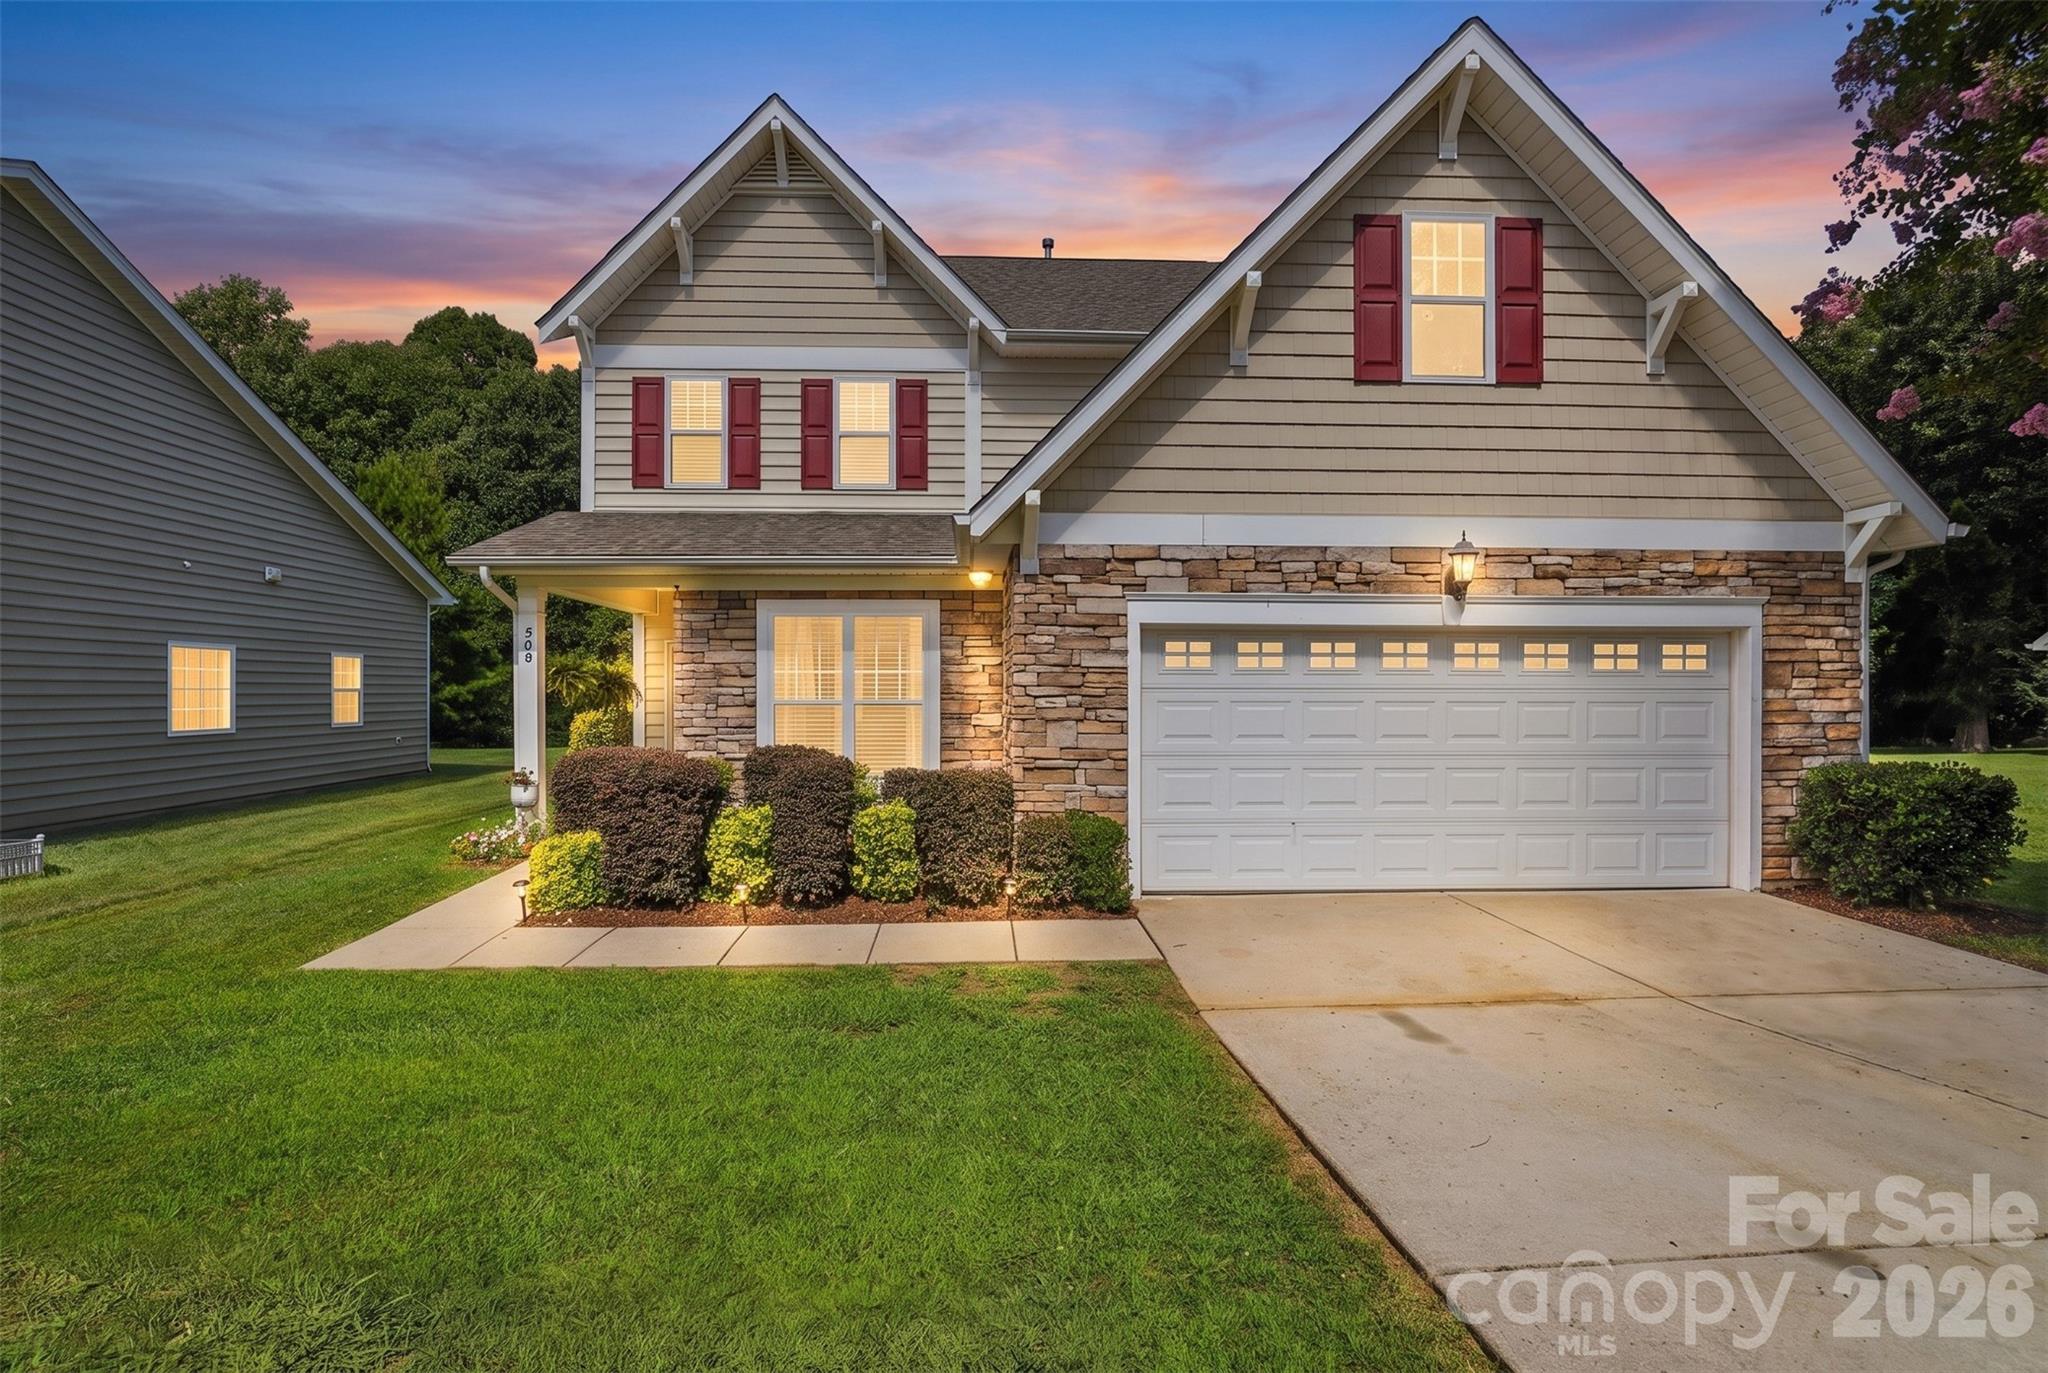
508 Sugar Tree Drive, Rock Hill, SC 29732
Ridge Pointe · York County
Key Facts
Description
Welcome to one of Ridge Pointe's most desirable homes, perfectly positioned at the end of a quiet cul-de-sac on a premium lot with a backyard that truly feels like your own private retreat. Step outside and discover what makes this home unforgettable. Backing to mature woods with no rear neighbors, the fenced backyard offers exceptional privacy that's hard to find. Whether you're entertaining family and friends, grilling on the weekend, or simply unwinding after a long day, the professionally designed paver patio creates an incredible outdoor living space you'll enjoy year-round. Inside, this well-designed floor plan offers 3 bedrooms, 2.5 bathrooms, and a versatile loft that's perfect for a home office, playroom, media room, or second living area. The dramatic two-story great room is filled with natural light and anchored by a cozy gas fireplace. The main-level primary suite offers comfort and convenience with a large walk-in closet and an en-suite bath featuring dual vanities, a garden tub, and a separate shower. The kitchen features a breakfast bar, pantry, and plenty of cabinet and counter space for everyday living and entertaining. Located in the sought-after Ridge Pointe community, residents enjoy a neighborhood pool, playground, walking trails, and convenient access to schools, shopping, dining, and the Rock Hill Aquatics Center. Homes with outdoor spaces like this don't come along often. The combination of a quiet cul-de-sac location, a private wooded backyard, and a custom paver patio creates a setting that's perfect for both relaxing and entertaining—a rare opportunity in today's market.
Property Information
Property Type
Residential
Sub-Type
Single Family Residence
Style
Traditional
Year Built
2007
Living Area
1,789 sq ft
Lot Dimensions
56x129x82x125
Garage Spaces
2
Zoning
MF-15
MLS® Listing#
4406046
Property Features
Interior
Appliances
Cooling
Heating
Flooring
Fireplace
Parking
Laundry
Patio
Fencing
Lot Features
Construction
Foundation
Roof
Community
Sewer
Water Source
Schools
- Elementary:
- Old Pointe
- Middle:
- Rawlinson Road
- High:
- Northwestern
Financial Details
HOA
$55 / Monthly
Community Association Management
Assessed Value
$300,700
Parcel Number
542-03-01-197
Affordability Calculator
$79,000
Estimated monthly payment
$2,102/mo
Principal $316,000 · Est. interest $440,848 over 30 yrs
Neighborhood Market Statistics
How this home compares to active listings in Rock Hill, SC
- $348,675
- Median Listing Price
- 51
- Median Days on Market
- 1,774
- Median Sq Ft
- $200
- Median Price / Sq Ft
- 563
- Active Listings
- This home’s price is 13% above the area median.
- Its price per sq ft is 10% above the area median.
Market statistics compiled from active EXIT Realty® and MLS listings in Rock Hill, SC.
Location

Points of Interest in Rock Hill, SC
Showing the Rock Hill area map.
Nearby Schools
Old Pointe Elementary School
Elementary · 0.7 mi away
Rawlinson Road Middle School
Secondary · 0.9 mi away
Northwestern High School
Secondary · 0.9 mi away
Applied Technology Center
School · 1.1 mi away
York Road Elementary School
Elementary · 1.2 mi away
CDC Herlong
School · 1.6 mi away
Beacons Child Development Center
School · 1.6 mi away
Goddard School
School · 2.3 mi away
York Preparatory Academy
School · 2.5 mi away
Ebinport Elementary School
Elementary · 3.1 mi away
Westminster Catawba Christian School
School · 3.1 mi away
Oakland Day School
School · 3.1 mi away
Dutchman Creek Middle School
Secondary · 3.3 mi away
Richmond Drive Elementary School
Elementary · 3.5 mi away
Mount Gallant Elementary
Elementary · 3.5 mi away
Westminster Catawba Christian School
Elementary · 3.6 mi away
Sunset Park Elementary School
Elementary · 3.7 mi away
Sunset Park Center for Accelerated Studies
Elementary · 3.7 mi away
Ebenezer Avenue Elementary School
Elementary · 3.9 mi away
Episcopal Day School
School · 4.3 mi away
Commute Calculator
Nearby Homes

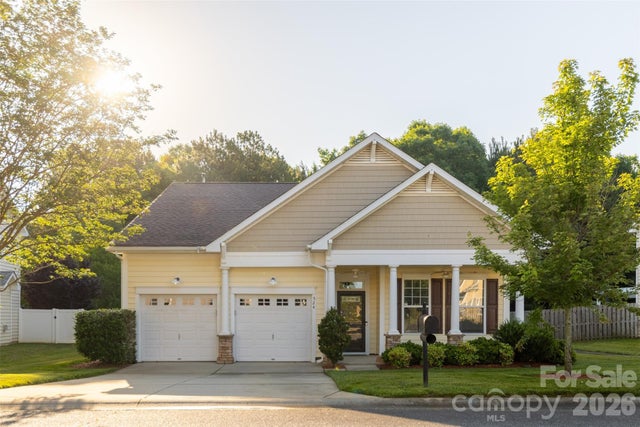
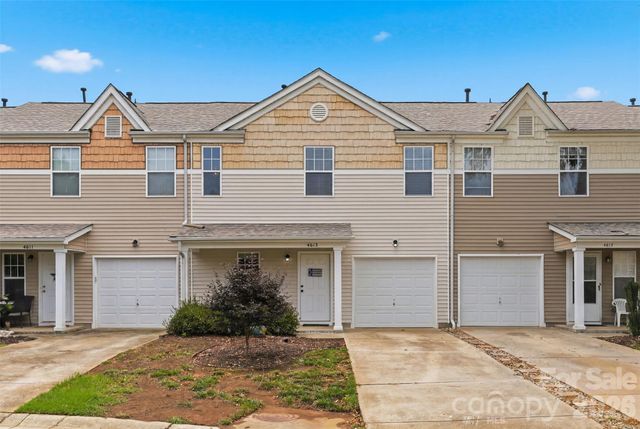
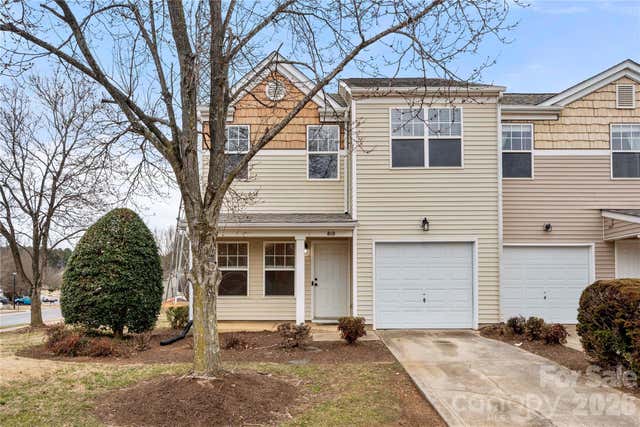
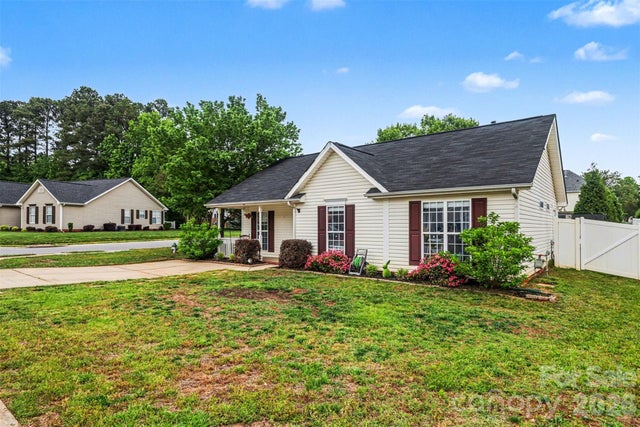
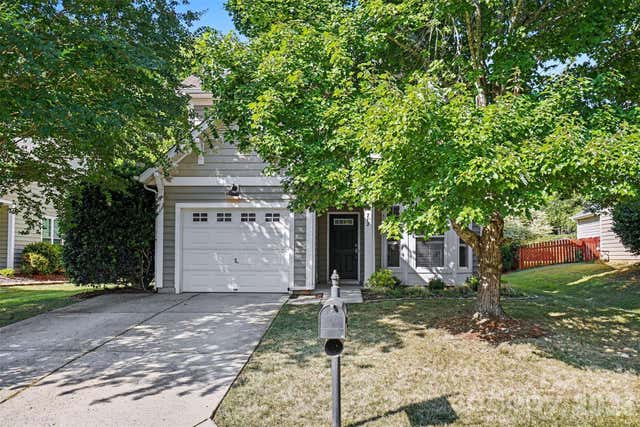
Similar Homes Nearby
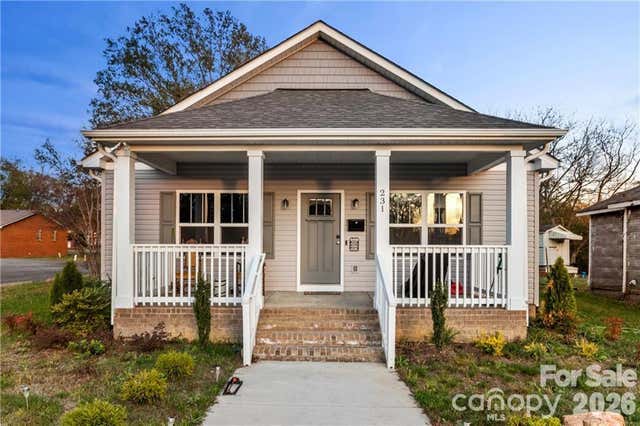
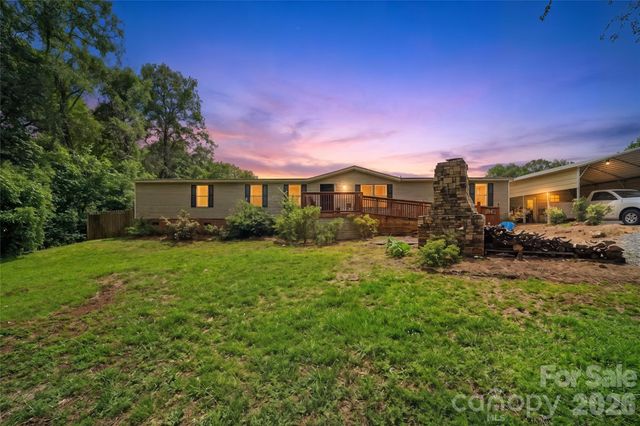
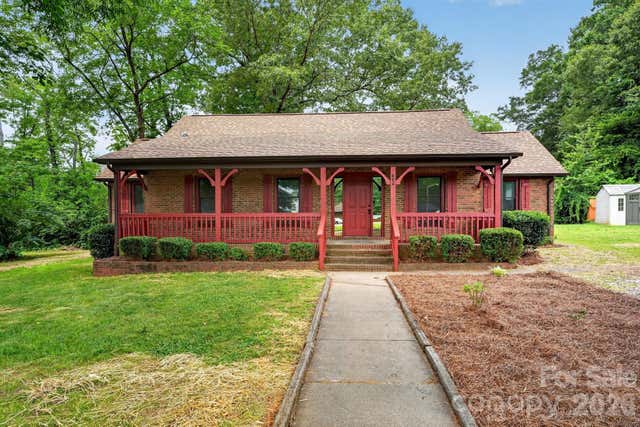

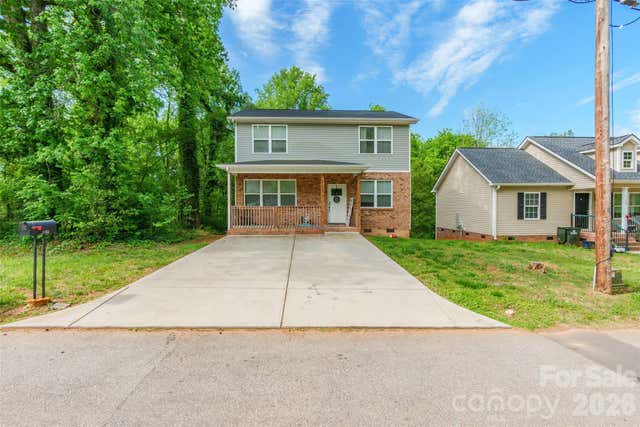
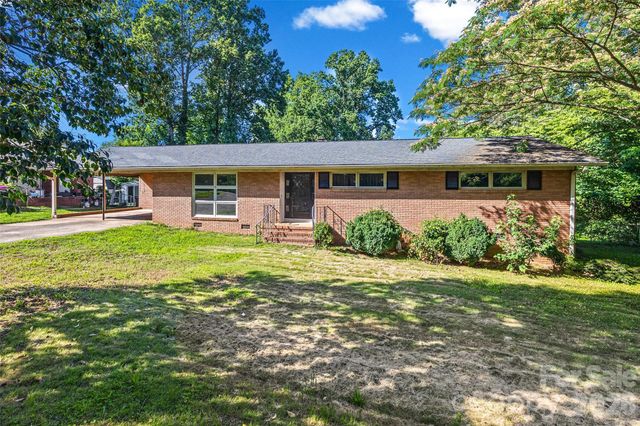
Similar Home Values
Comparable nearby listings and their asking prices.
| Address | Price | Beds | Baths | Sq Ft |
|---|---|---|---|---|
| 231 Barber Street, Rock Hill, SC | $279,000 | 3 | 2 | 1,225 |
| 5177 Valleymere Road 22, Rock Hill, SC | $279,000 | 4 | 2 | 2,128 |
| 424 Kimbrook Court, Rock Hill, SC | $279,900 | 3 | 2 | 1,398 |
| 950 Lucas Street, Rock Hill, SC | $279,900 | 2 | 1 | 1,040 |
| 1151 Calhoun Street, Rock Hill, SC | $279,900 | 3 | 3 | 1,614 |
| 1020 Candlewood Lane, Rock Hill, SC | $279,900 | 3 | 2 | 1,574 |
Moving Cost Estimate
EXIT Agents in Rock Hill


Listing Courtesy: Keller Williams Connected - laurenbutler@kw.com
Last Updated: 2026-07-21
1