

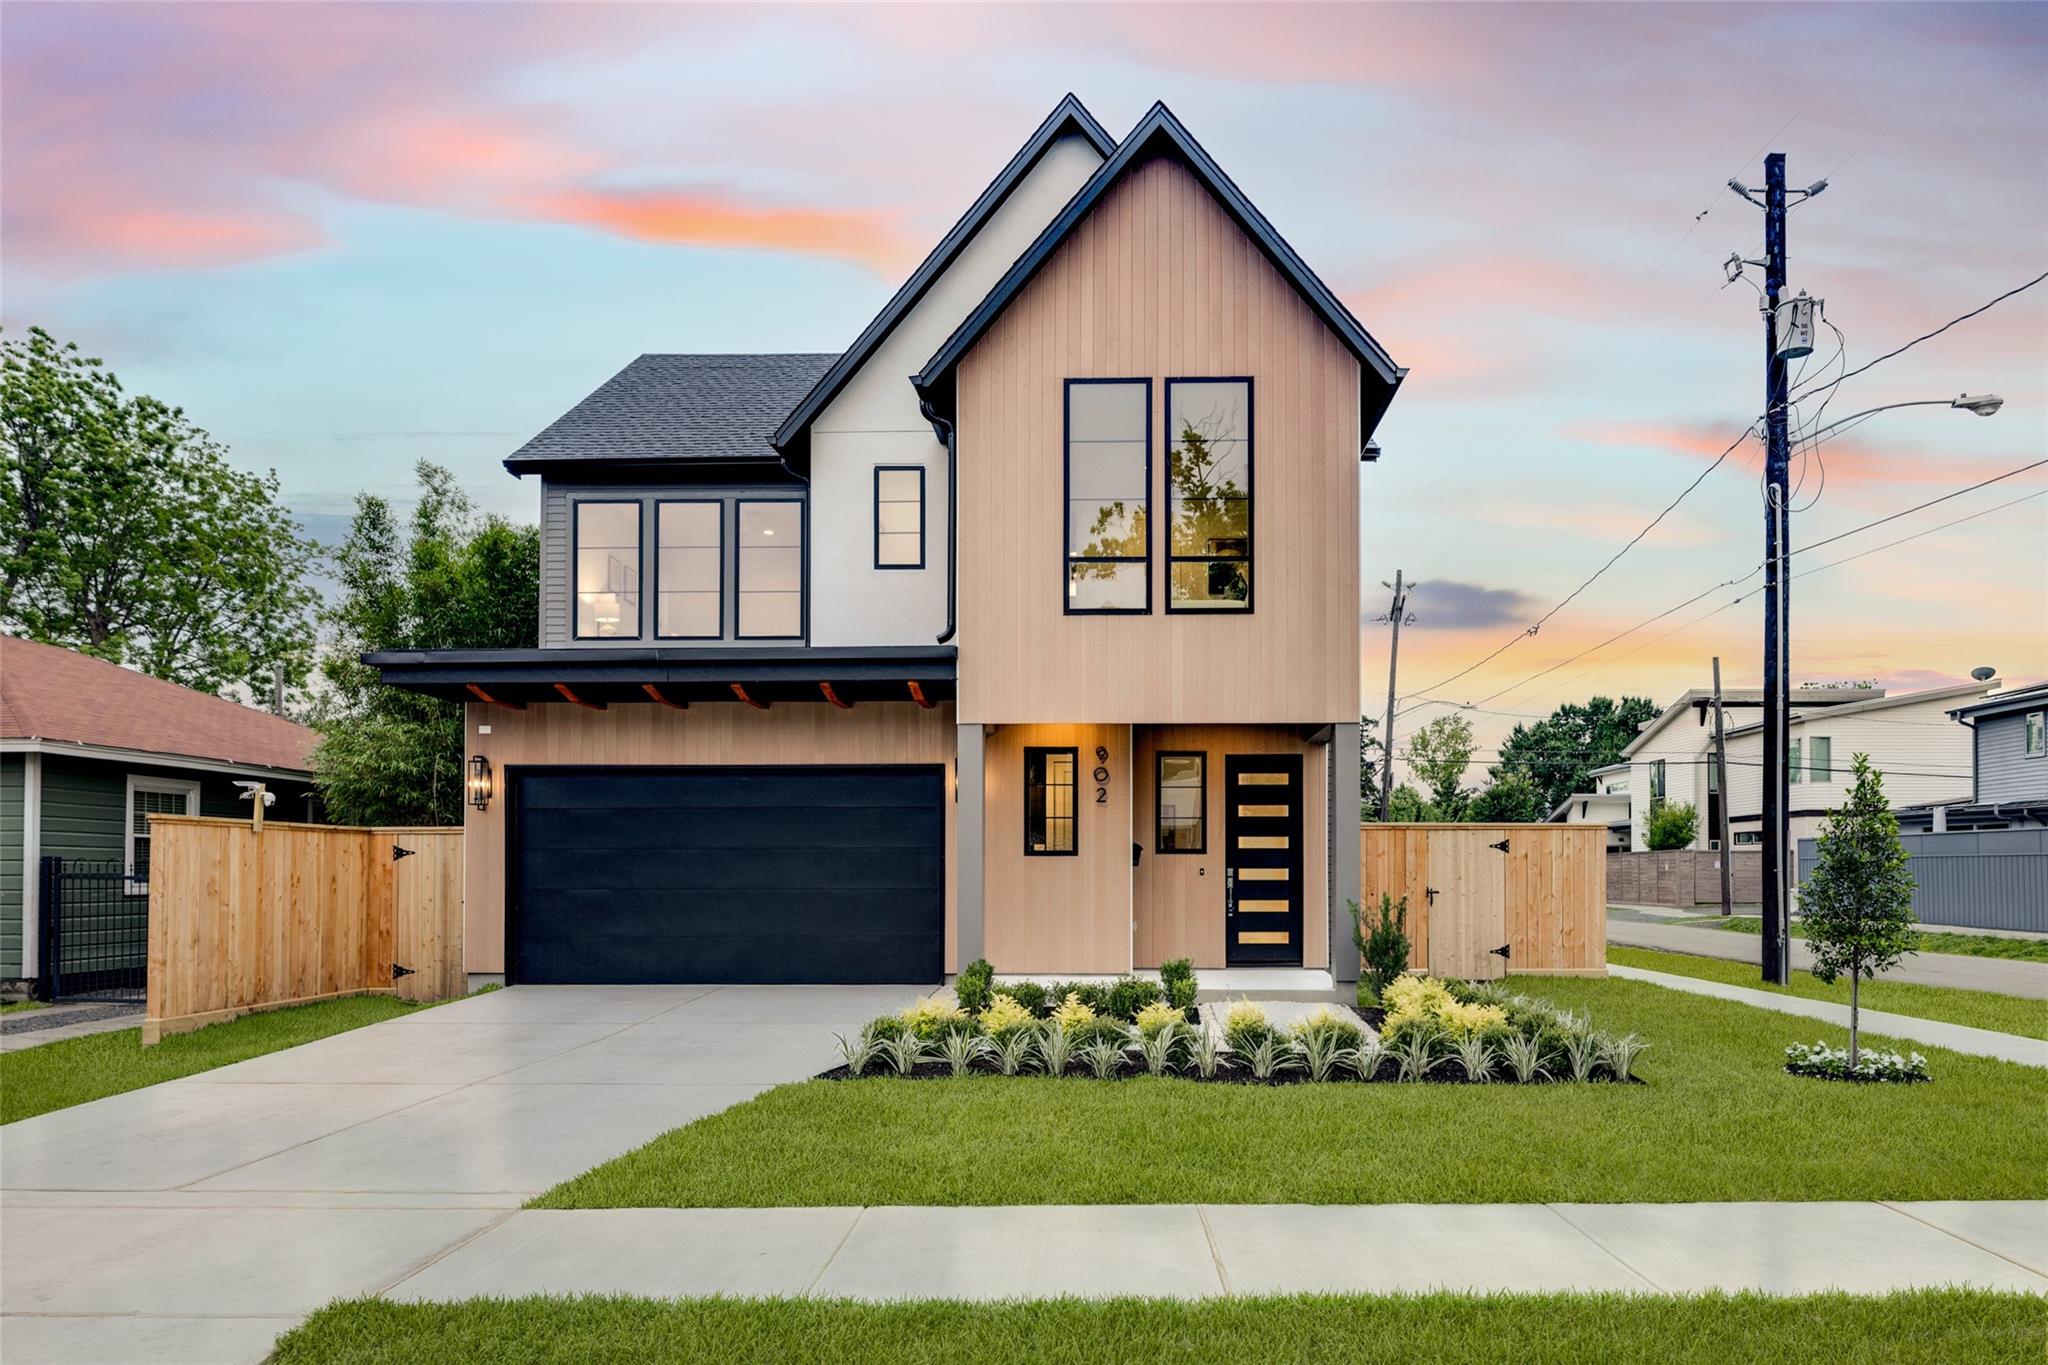
902 E 25th Street, Houston, TX 77009
Sunset Heights · Harris County
Key Facts
Description
Built by Mazzarino, the 2023 GHBA Custom Builder Of The Year, this Sunset Heights residence comprises exceptional high-end finishes that define the Mazzarino standard. A timeless & elegantly designed home to achieve a balance of luxury & modern-day living. This new luxury, energy-efficient home features spray foam insulation, a smart-screen thermostat, a private driveway, natural stone/quartz countertops, Fisher Paykel appliances, two luxurious primary closets, a game room, intricate carpentry, oak engineered floors, plenty of room for a large pool, much more. Retail, Restaurants, Gyms, Groceries, you name it, it's just minutes away. Major Freeways, Downtown, Houston Heights, and Parks are all within minutes. Ask about available selections during construction only. Contact us today for a private viewing of this unique offering.
Property Information
Property Type
Residential
Sub-Type
Single Family Residence
Style
Contemporary/Modern / Traditional
Year Built
2026
Living Area
3,210 sq ft
Lot Size
0.14 acres
Garage Spaces
2
Parking Spaces
2
Days on Market
27
MLS® Listing#
45051250
Property Features
Interior
Appliances
Cooling
Heating
Flooring
Parking
Laundry
Patio
Fencing
Lot Features
Construction
Roof
Windows
Security
Sewer
Water Source
Schools
- Elementary:
- Field Elementary School
- Middle:
- Hamilton Middle School (Houston)
- High:
- Heights High School
Financial Details
Parcel Number
0351010610001
Directions
I-10 E from Interstate 10: Use the right lanes to take exit 763 for I-610 N, merge onto I-610 E, take exit 16B toward N Main St, Turn right onto N Main St, Turn left onto E 25th St, and the Destination will be on the right.
Affordability Calculator
$279,980
Estimated monthly payment
$7,451/mo
Principal $1,119,920 · Est. interest $1,562,388 over 30 yrs
Neighborhood Market Statistics
How this home compares to active listings in Houston, TX
- $333,890
- Median Listing Price
- 34
- Median Days on Market
- 2,017
- Median Sq Ft
- $179
- Median Price / Sq Ft
- 13,112
- Active Listings
- This home’s price is 319% above the area median.
- Its price per sq ft is 144% above the area median.
Market statistics compiled from active EXIT Realty® and MLS listings in Houston, TX.
Location
Map is currently unavailable for this location.
Points of Interest in Houston, TX
Showing the Houston area map.
Commute Calculator
Nearby Homes


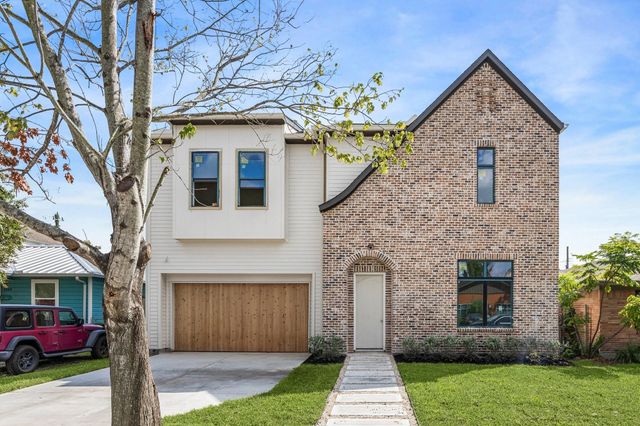
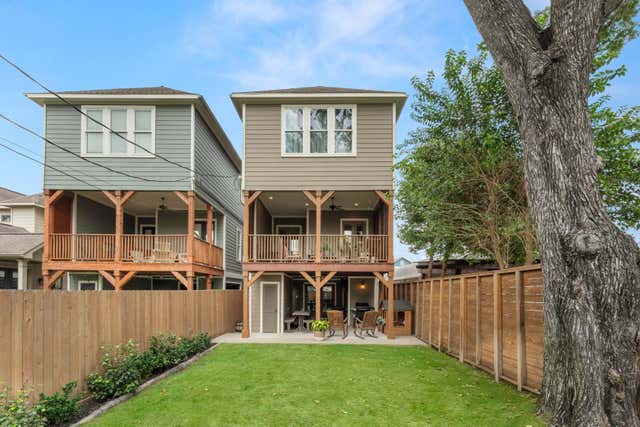

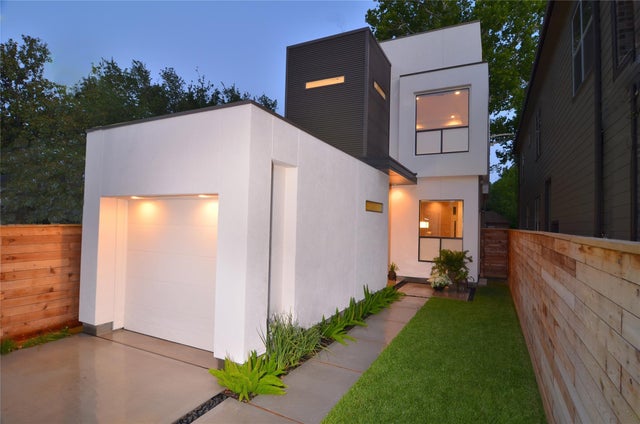
Similar Homes Nearby

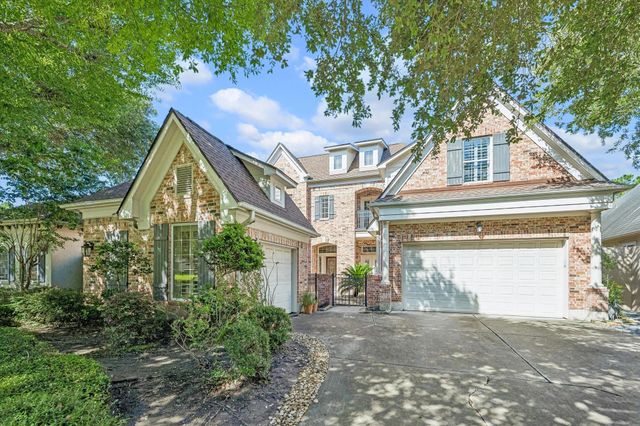
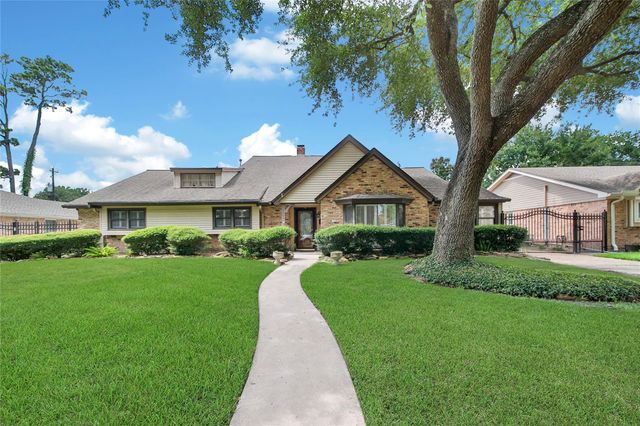
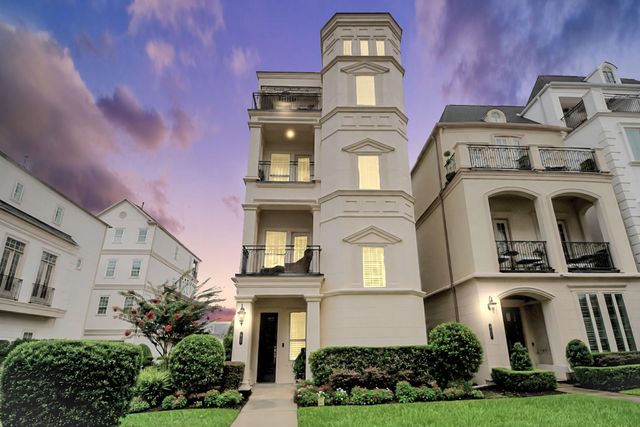

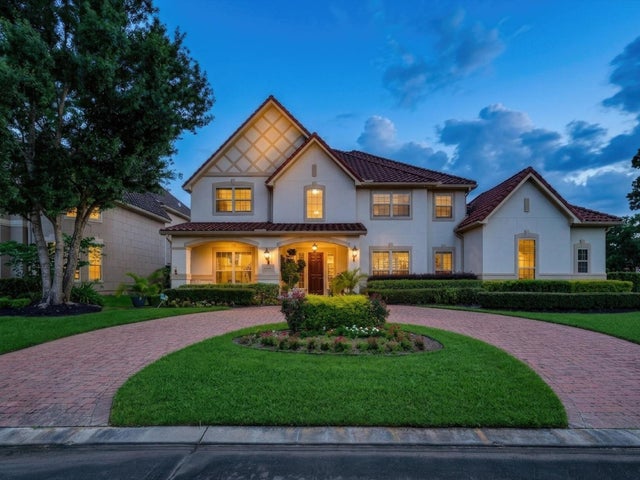
Similar Home Values
Comparable nearby listings and their asking prices.
| Address | Price | Beds | Baths | Sq Ft |
|---|---|---|---|---|
| 2207 Dunraven Lane, Houston, TX | $980,000 | 3 | 4 | 3,200 |
| 3047 Bonnebridge Way Boulevard, Houston, TX | $980,000 | 4 | 4 | 3,581 |
| 1030 Chantilly Lane, Houston, TX | $985,000 | 4 | 4 | 2,842 |
| 852 Dunleigh Meadows Lane, Houston, TX | $985,000 | 3 | 4 | 3,526 |
| 216 W 30th Street, Houston, TX | $985,000 | 4 | 3 | 2,849 |
| 15707 Azalea Shores Drive, Houston, TX | $985,000 | 4 | 4 | 4,851 |
Moving Cost Estimate
EXIT Agents in Houston


Listing Courtesy: DUX Realty, LLC - 8002042511
Last Updated: 2026-06-26