

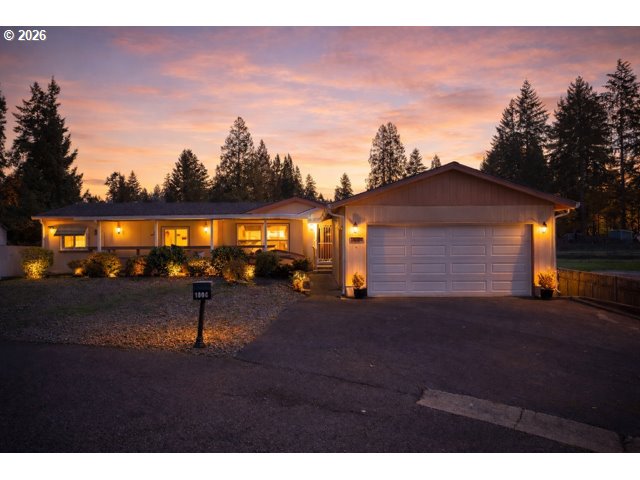
1808 NE 61ST CIR, Vancouver, WA 98665
Clark County
Key Facts
Description
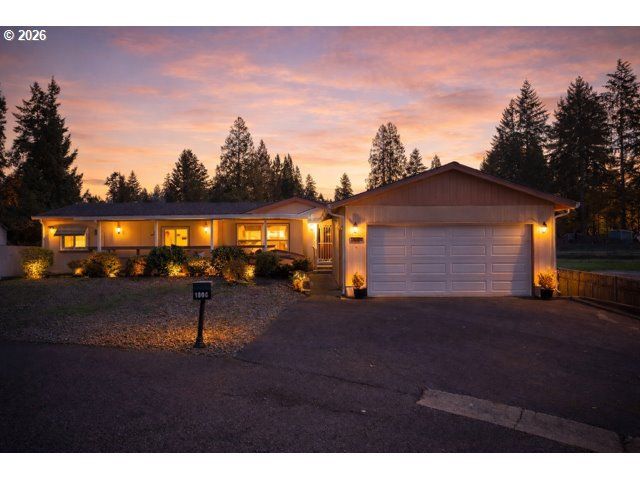
Well maintained, one-owner, manufactured home on land! Move in ready! Pride of ownership shines in this beautifully cared for, single owner manufactured home on land, offering 3 bedrooms and 2 bathrooms in a peaceful cul-de-sac setting. Lovingly maintained since day one, this home is clean, solid, and truly move-in ready. The spacious primary suite features double sinks, a walk-in closet, and a brand-new hydrotherapy walk-in bathtub designed for comfort and relaxation. Enjoy the large open kitchen and dining nook with updated LVP flooring, generous cabinetry, and all kitchen appliances included. A newer washer and dryer also stay with the home. Recent improvements include a new roof (2022), updated water heater, and a gutter helmet system for added peace of mind. Step outside to a covered front patio and a low-maintenance yard with a raised garden bed. Perfect for enjoying outdoor space without the upkeep. The detached 2-car garage adds convenience and extra storage. This property is ideal for home buyers looking for space, comfort, and value without the burden of HOA dues. Well cared for and ready for its next chapter. Come see it for yourself!
Property Information
Property Type
Residential
Sub-Type
Manufactured On Land
Style
Stories1 / ManufacturedHome
Year Built
1999
Stories
1
Living Area
1,512 sq ft
Lot Size
0.42 acres
Garage Spaces
2
Parking Spaces
2
Days on Market
132
MLS® Listing#
450738090
Property Features
Interior
Exterior
Appliances
Cooling
Heating
Flooring
Basement
Parking
Patio
Lot Features
Roof
Windows
Security
Sewer
Water Source
Schools
- Elementary:
- Hazel Dell
- Middle:
- Jason Lee
- High:
- Hudsons Bay
Financial Details
HOA
None
Annual Taxes
$462
Tax year 2024
Parcel Number
099374010
Directions
Hwy 99 - E on NE Minnehaha St., S. on NE 17th Ave., E on NE 61st Cir
Affordability Calculator
$87,000
Estimated monthly payment
$2,315/mo
Principal $348,000 · Est. interest $485,491 over 30 yrs
Neighborhood Market Statistics
How this home compares to active listings in Vancouver, WA
- $562,461
- Median Listing Price
- 171
- Median Days on Market
- 1,850
- Median Sq Ft
- $295
- Median Price / Sq Ft
- 857
- Active Listings
- This home’s price is 23% below the area median.
- Its price per sq ft is 2% below the area median.
Market statistics compiled from active EXIT Realty® and MLS listings in Vancouver, WA.
Location

Points of Interest in Vancouver, WA
Showing the Vancouver area map.
Nearby Schools
Minnehaha Elementary School
Elementary · 0.6 mi away
Lakeshore Montessori School
Elementary · 0.7 mi away
Hazel Dell Elementary School
Elementary · 0.7 mi away
Discovery Middle School
Secondary · 1.1 mi away
Presbyterian Church
Elementary · 1.1 mi away
Noah's Ark Preschool
School · 1.1 mi away
Hosanna Christian School
Secondary · 1.2 mi away
Our Lady of Lourdes Catholic School
Elementary · 1.3 mi away
King's Way Christian School
Secondary · 1.3 mi away
Benjamin Franklin Elementary School
Elementary · 1.3 mi away
Lincoln Elementary School
Elementary · 1.4 mi away
Truman Elementary School
Elementary · 1.5 mi away
The Marigold School of Early Learning
School · 1.5 mi away
Washington Elementary School
Elementary · 1.6 mi away
Little Acorn Preschool
School · 1.6 mi away
Gingerbread House
Elementary · 1.6 mi away
Vancouver School of Arts and Academics
Secondary · 1.7 mi away
Jason Lee Middle School
Secondary · 1.8 mi away
Eisenhower Elementary School
Elementary · 2.0 mi away
Roosevelt Elementary
Elementary · 2.0 mi away
Commute Calculator
Nearby Homes
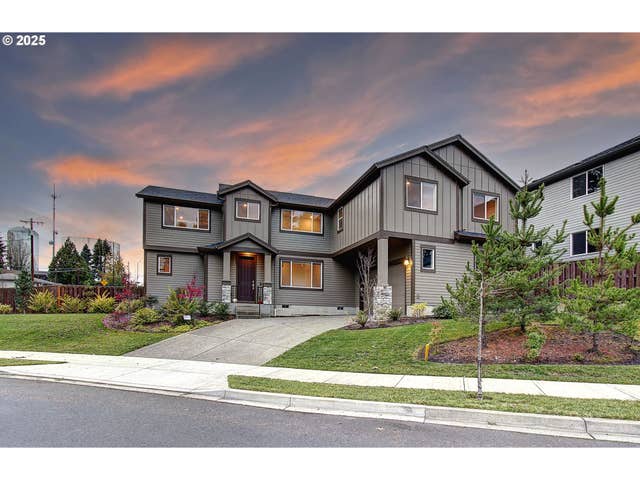

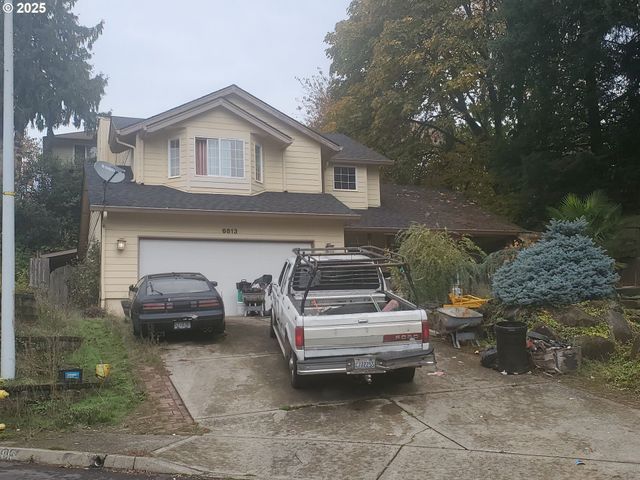


Similar Homes Nearby
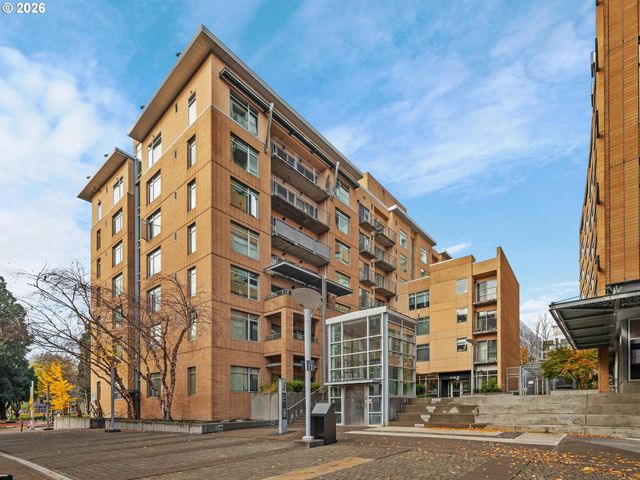
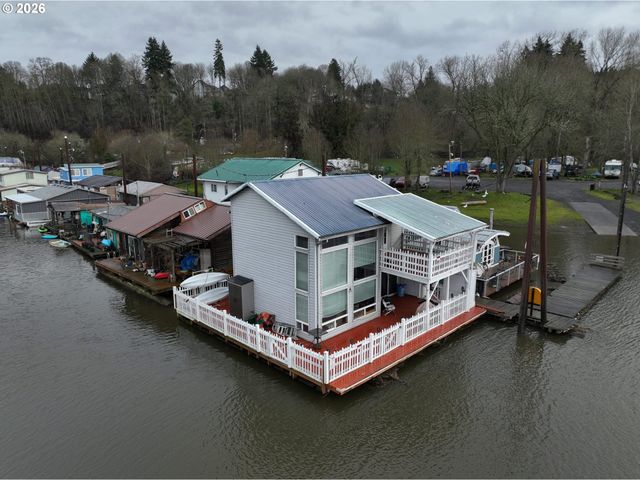
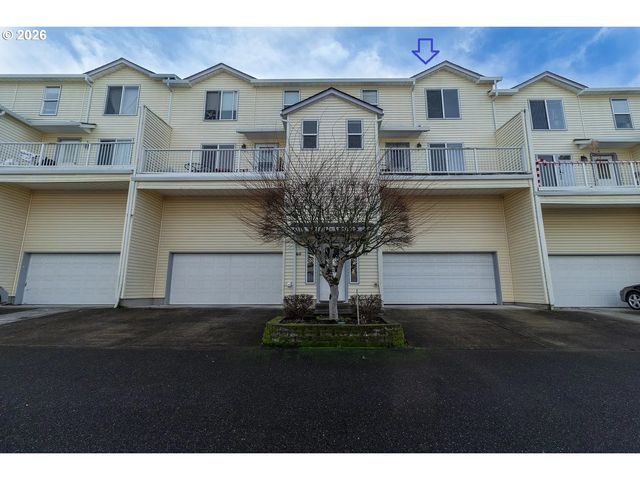
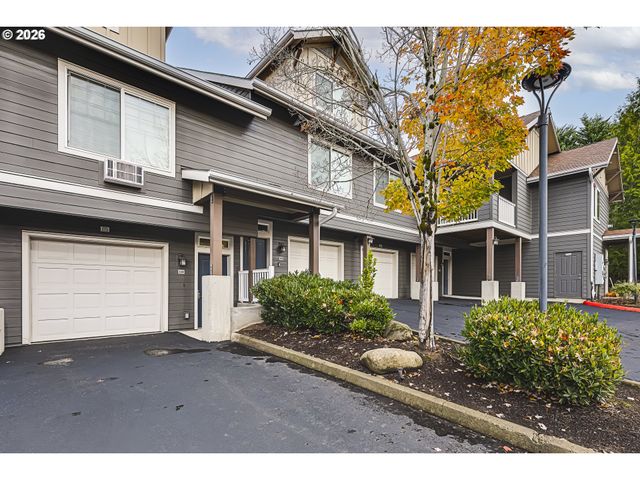

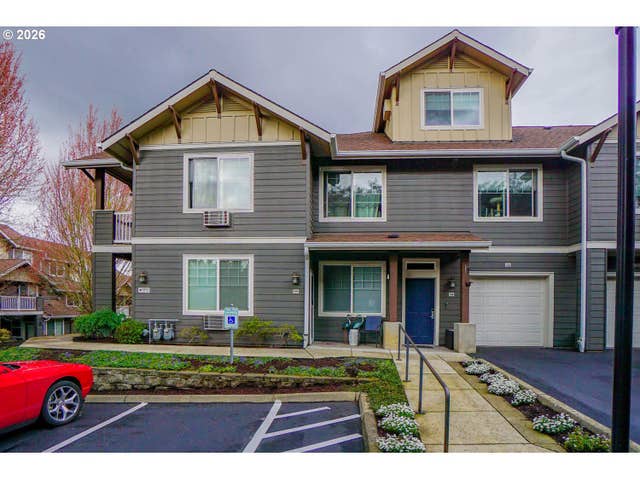
Similar Home Values
Comparable nearby listings and their asking prices.
| Address | Price | Beds | Baths | Sq Ft |
|---|---|---|---|---|
| 701 COLUMBIA ST 714, Vancouver, WA | $309,900 | 2 | 2 | 845 |
| 4911 NW 122ND ST 11, Vancouver, WA | $315,000 | 2 | 2 | 1,324 |
| 1414 BRANDT RD F-39, Vancouver, WA | $315,000 | 3 | 3 | 1,650 |
| 10800 SE 17TH CIR J-112, Vancouver, WA | $319,000 | 3 | 3 | 1,315 |
| 10800 SE 17TH CIR J115, Vancouver, WA | $319,900 | 2 | 2 | 1,010 |
| 10800 SE 17TH CIR 129 L, Vancouver, WA | $320,000 | 2 | 2 | 966 |
Moving Cost Estimate
EXIT Agents in Vancouver


Listing Courtesy: Premiere Property Group, LLC - 3606936139
Presented by: Michelle Beall
Last Updated: 2025-11-04