

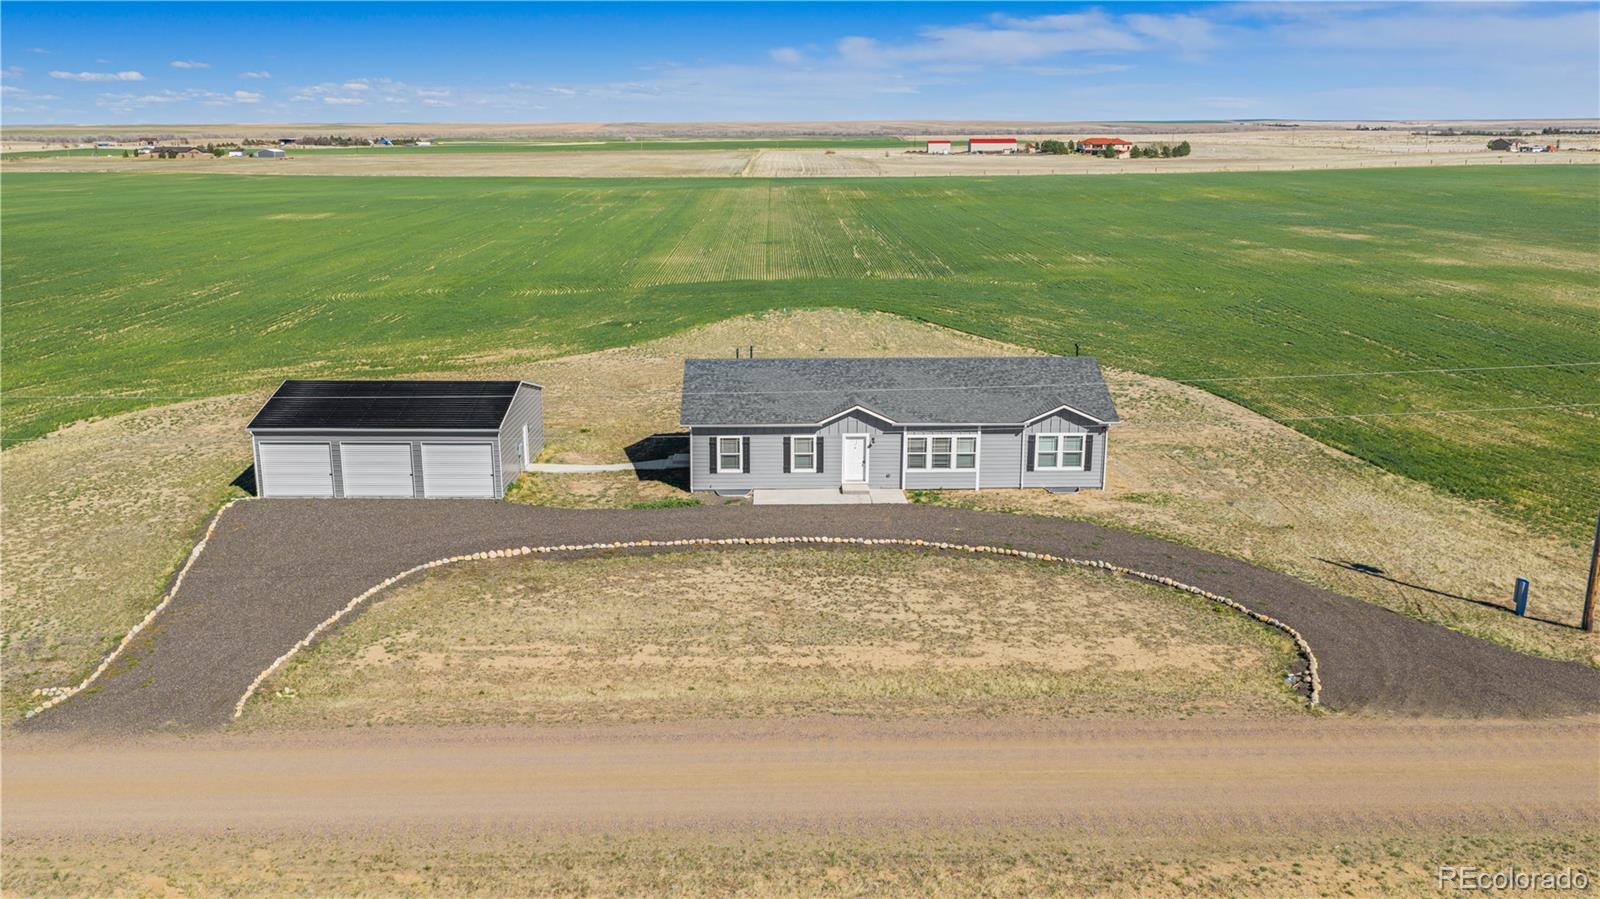
6 Timberlake Court, Byers, CO 80103
BYERS MOUNTAIN VIEW ESTATES · Adams County
Key Facts
Description
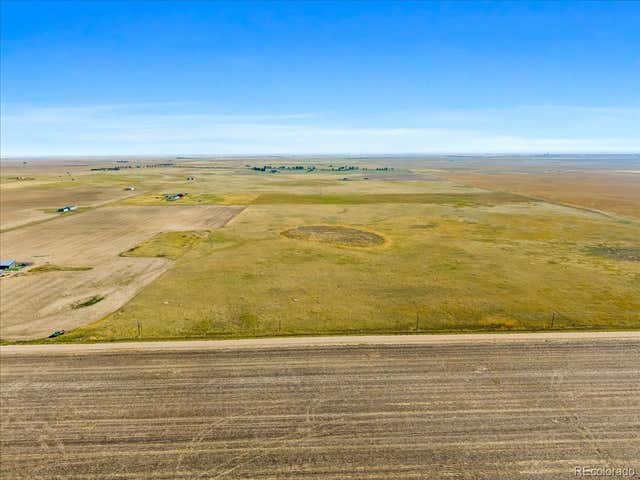
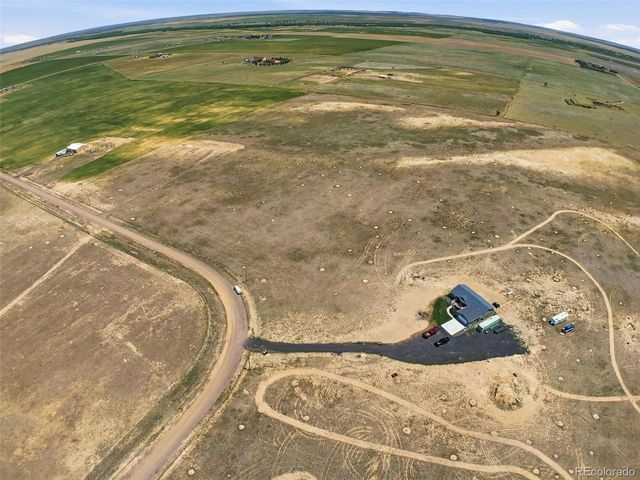
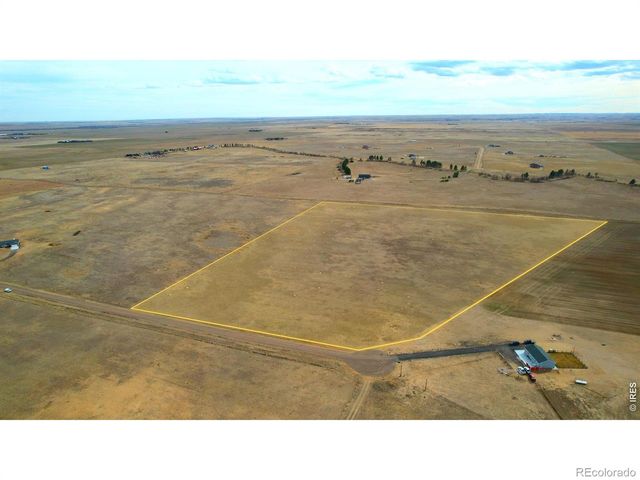
Modern Luxury Meets High-Speed Serenity | 38.5 Acres – No HOA! Escape to your private 38.5-acre sanctuary near Byers, where wide-open plains meet modern convenience. This pristine, never-lived-in 3 bed/ 2 bath residence offers 3,480 sqft of thoughtfully designed living space, providing a rare opportunity to secure massive acreage at a price point lower than most starter homes. Experience modern sophistication in a tranquil rural setting with the comforts of a new build in this prefab home. Chef’s Kitchen & Primary Retreat The heart of the home is a stunning kitchen featuring stainless steel appliances, upgraded soft-close cabinetry, a walk-in pantry, and tasteful modern accents. Retreat to the expansive primary suite boasting a luxurious 5-piece en-suite bath and a massive walk-in closet. Work, Play, and Stay Connected • The Shop of Your Dreams: The 1,050 sq. ft. detached 3-bay garage (30'x35') is a showstopper. Featuring 10-ft doors, electricity, and a concrete foundation, it’s ready-made for your workshop, car collection, or heavy equipment. • Fiber Optic Internet: A rare luxury for rural living! Enjoy blazing gigabit speeds for remote work, streaming, and gaming. • Expansion Potential: A full, unfinished basement awaits your custom touch, ideal for a home theater, private gym, or additional bedrooms. Unrivaled Freedom With no HOA restrictions, this land is your blank canvas. Whether you envision raising horses, planting gardens, or erecting additional outbuildings, you have the freedom to craft your perfect lifestyle. Experience breathtaking sunsets, world-class dark sky stargazing, and the profound peace of true privacy. Key Features: • 38.5 Pristine Acres (No HOA) • 3,480 Sq. Ft. (Never Occupied/ Move-in Ready) • Gigabit Fiber Internet (Buried to the property) • 3-Bay Detached Garage/Shop (1,050 Sq. Ft. with 10' doors) • Central A/C & High-Efficiency Systems • Prime Location: 37 mins to DIA | 56 mins to Downtown Denver | Minutes to I-70
Property Information
Property Type
Residential
Sub-Type
Single Family Residence
Structure Type
House
Year Built
2022
Living Area
3,480 sq ft
Lot Size
38.50 acres
Garage Spaces
3
Parking Spaces
3
Ownership
Agent Owner
MLS® Listing#
4522545
Property Features
Interior
Appliances
Cooling
Heating
Flooring
Basement
Parking
Laundry
Patio
Fencing
Construction
Foundation
Roof
Windows
Security
Utilities
Sewer
Water Source
Rooms
- Main
- Main
- BedroomMain
- BedroomMain
- BedroomMain
Schools
- Elementary:
- Byers Public School
- Middle:
- Byers Public School
- High:
- Byers Public School
Financial Details
HOA
None
Annual Taxes
$1,877
Tax year 2025
Parcel Number
R0208110
Directions
HWY 36 TO CALHOUN BYERS ROAD THEN RIGHT ON 38TH THEN RIGHT ON TIMBER LAKE CT. (NO SIGN ON ROAD).
Affordability Calculator
$143,800
Estimated monthly payment
$3,827/mo
Principal $575,200 · Est. interest $802,455 over 30 yrs
Neighborhood Market Statistics
How this home compares to active listings in Byers, CO
- $650,000
- Median Listing Price
- 101
- Median Days on Market
- 1,838
- Median Sq Ft
- $272
- Median Price / Sq Ft
- 24
- Active Listings
- This home’s price is 11% above the area median.
- Its price per sq ft is 24% below the area median.
Market statistics compiled from active EXIT Realty® and MLS listings in Byers, CO.
Location

Getting Around
Points of Interest in Byers, CO
Showing the Byers area map.
Nearby Schools
Byers School
Elementary · 4.9 mi away
Hemphill Middle School
Secondary · 8.8 mi away
Strasburg Elementary School
Elementary · 8.8 mi away
Deer Trail Junior Senior High School Deer Trail School District
Secondary · 12.2 mi away
Bennett Middle School
Elementary · 14.1 mi away
Bennett High School
Secondary · 14.1 mi away
Agate School
Elementary · 23.9 mi away
Cardinal Community Academy
Elementary · 24.8 mi away
Aps Harmoyn Ridge P-8
Elementary · 27.4 mi away
Ridge View Academy
School · 28.0 mi away
Meadowlark Montessori
Elementary · 28.0 mi away
Weld Central Middle School
Secondary · 28.2 mi away
Weld Central Senior High School
Secondary · 28.2 mi away
Vista Peak Preparatory
Secondary · 28.9 mi away
Aurora Public Schools
School · 28.9 mi away
Vista Peak Exploratory
Elementary · 28.9 mi away
Murphy Creek K-8 School
Elementary · 29.7 mi away
Woodland Elementary
Elementary · 29.9 mi away
Altitude Elementary School
Elementary · 30.0 mi away
Infinity Middle School
Secondary · 30.2 mi away
Commute Calculator
Nearby Homes
Similar Homes Nearby
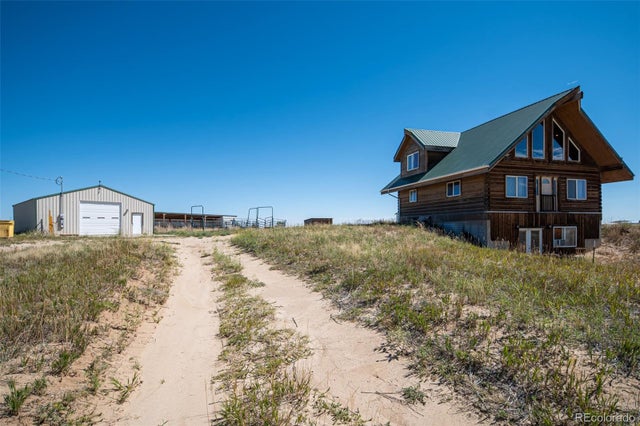

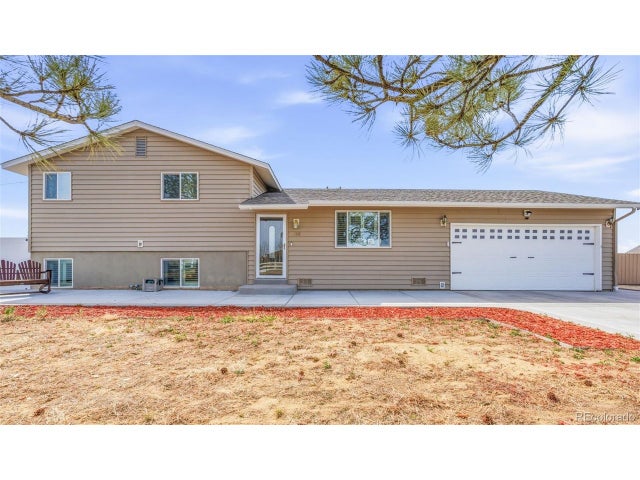


Similar Home Values
Comparable nearby listings and their asking prices.
| Address | Price | Beds | Baths | Sq Ft |
|---|---|---|---|---|
| 1212 S County Road 185, Byers, CO | $631,500 | 3 | 3 | 2,000 |
| 1212 S County Road 185, Byers, CO | $631,500 | 3 | 3 | 2,000 |
| 468 E Keen Ave, Byers, CO | $725,000 | 3 | 2 | 1,716 |
| 468 E Keen Avenue, Byers, CO | $725,000 | 3 | 2 | 1,716 |
| 176 W 8th Avenue, Byers, CO | $729,000 | 5 | 3 | 2,733 |
| 176 W 8th Ave, Byers, CO | $729,000 | 5 | 3 | 2,733 |
Moving Cost Estimate
EXIT Agents in Byers


Listing Courtesy: Pro Alliance Elite - margrocko@gmail.com,720-939-8386
This publication is designed to provide information with regard to the subject matter covered. It is displayed with the understanding that the publisher and authors are not engaged in rendering real estate, legal, accounting, tax, or other professional services and that the publisher and authors are not offering such advice in this publication. If real estate, legal, or other expert assistance is required, the services of a competent, professional person should be sought. The information contained in this publication is subject to change without notice. METROLIST, INC., DBA RECOLORADO MAKES NO WARRANTY OF ANY KIND WITH REGARD TO THIS MATERIAL, INCLUDING, BUT NOT LIMITED TO, THE IMPLIED WARRANTIES OF MERCHANTABILITY AND FITNESS FOR A PARTICULAR PURPOSE. METROLIST, INC., DBA RECOLORADO SHALL NOT BE LIABLE FOR ERRORS CONTAINED HEREIN OR FOR ANY DAMAGES IN CONNECTION WITH THE FURNISHING, PERFORMANCE, OR USE OF THIS MATERIAL.
PUBLISHER'S NOTICE: All real estate advertised herein is subject to the Federal Fair Housing Act and the Colorado Fair Housing Act, which Acts make it illegal to make or publish any advertisement that indicates any preference, limitation, or discrimination based on race, color, religion, sex, handicap, familial status, or national origin.
METROLIST, INC., DBA RECOLORADO will not knowingly accept any advertising for real estate that is in violation of the law. All persons are hereby informed that all dwellings advertised are available on an equal opportunity basis.
Licensed in the state of Colorado
Data Terms of Use
The information contained in this publication is subject to change without notice. METROLIST, INC. MAKES NO WARRANTY OF ANY KIND WITH REGARD TO THIS MATERIAL, INCLUDING, BUT NOT LIMITED TO, THE IMPLIED WARRANTIES OF MERCHANTABILITY AND FITNESS FOR A PARTICULAR PURPOSE. METROLIST, INC. SHALL NOT BE LIABLE FOR ERRORS CONTAINED HEREIN OR FOR ANY DAMAGES IN CONNECTION WITH THE FURNISHING, PERFORMANCE, OR USE OF THIS MATERIAL.
 PUBLISHER'S NOTICE: All real estate advertised herein is subject to the Federal Fair Housing Act and the Colorado Fair Housing Act, which Acts make it illegal to make or publish any advertisement that indicates any preference, limitation, or discrimination based on race, color, religion, sex, handicap, familial status, or national origin.
METROLIST, INC. will not knowingly accept any advertising for real estate that is in violation of the law. All persons are hereby informed that all dwellings advertised are available on an equal opportunity basis.
©2017 METROLIST, INC. All Rights Reserved 7100 E. Belleview Ave. #110 Greenwood Village, CO 80111 USA
ALL RIGHTS RESERVED WORLDWIDE. No part of this publication may be reproduced, adapted, translated, stored in a retrieval system or transmitted in any form or by any means, electronic, mechanical, photocopying, recording, or otherwise, without the prior written permission of the publisher. The information contained herein including but not limited to all text, photographs, digital images, virtual tours, may be seeded and monitored for protection and tracking.