

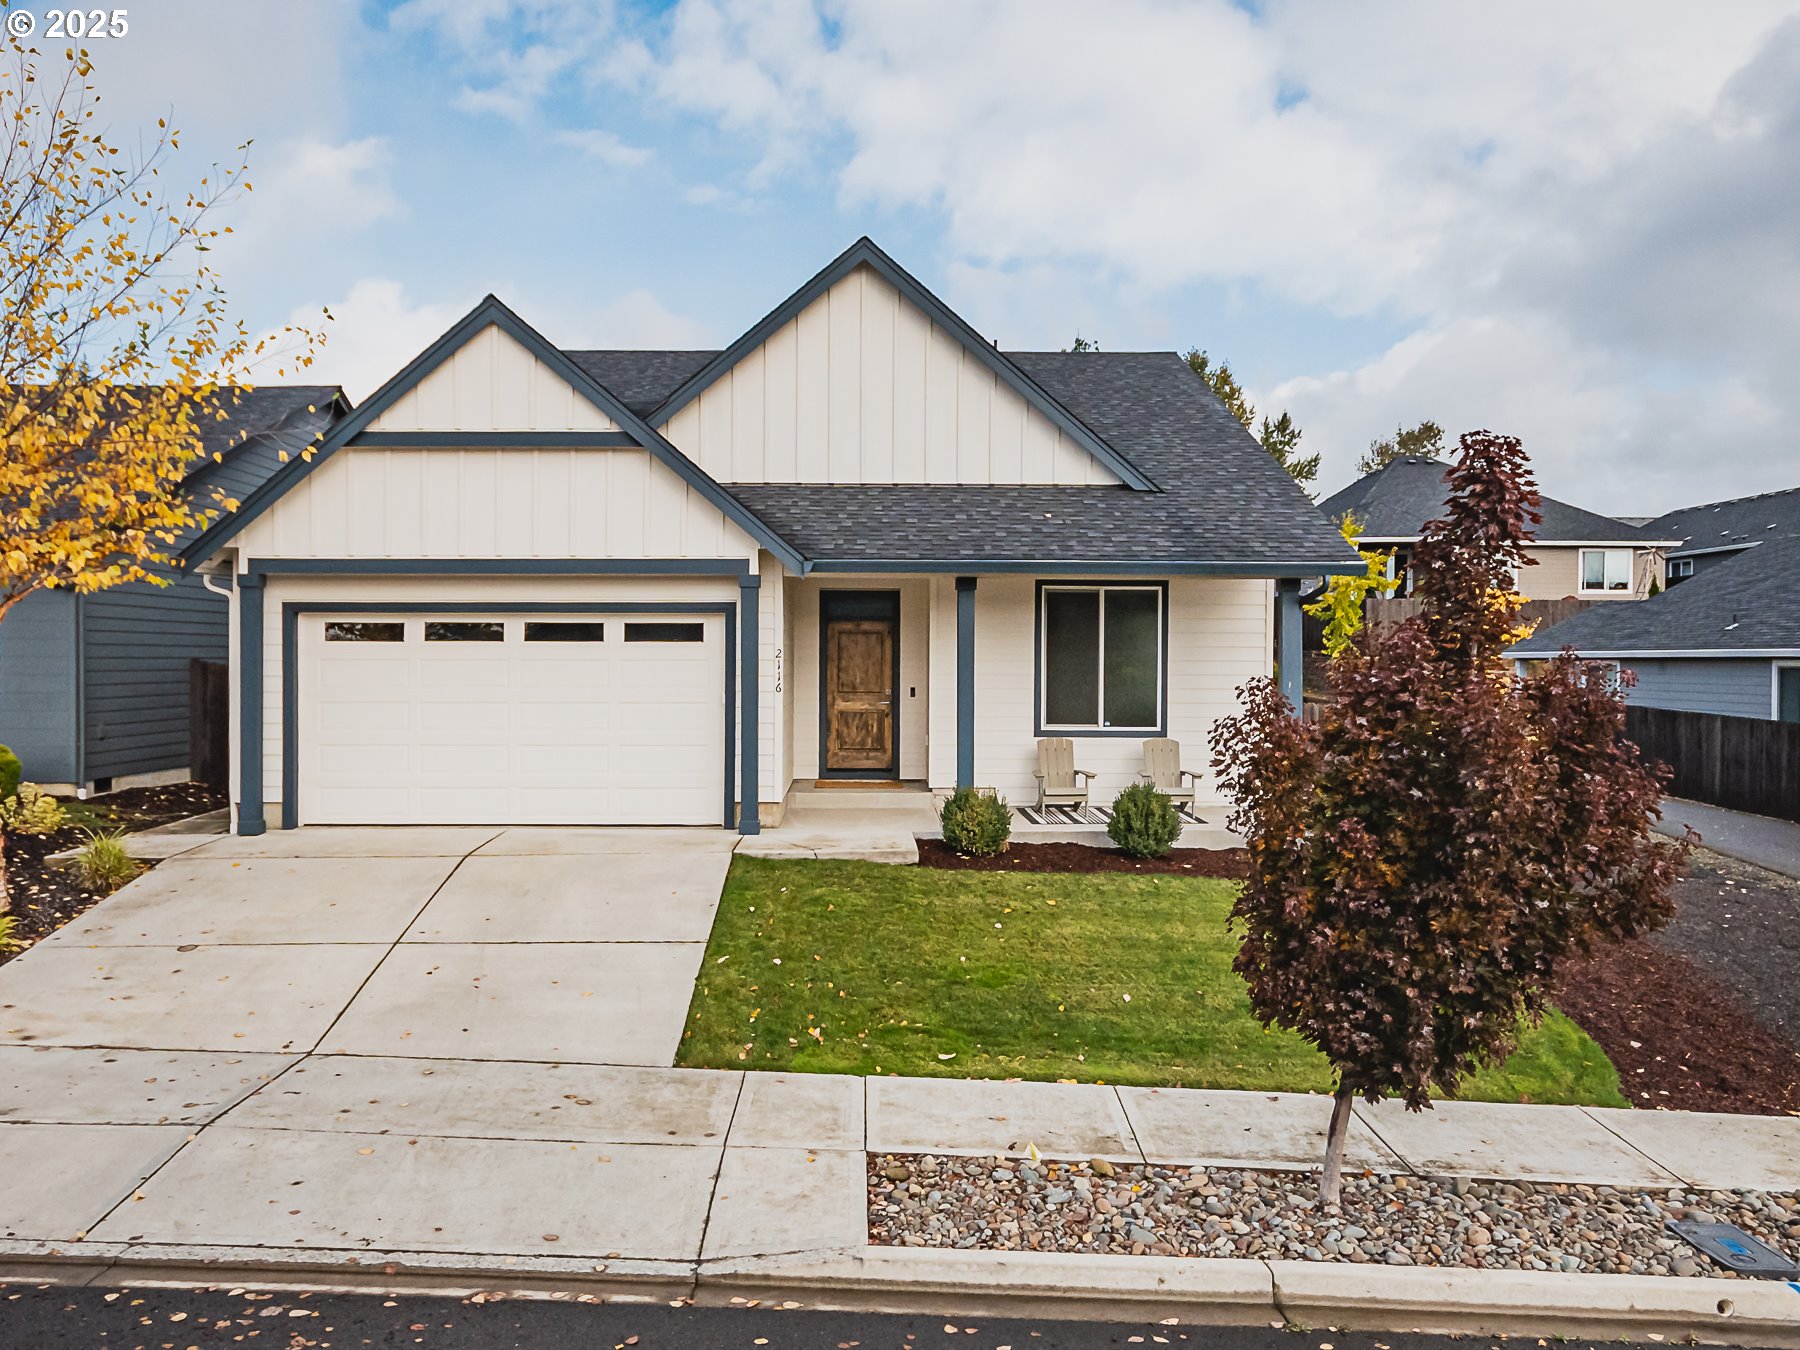
2116 N 3RD WAY, Ridgefield, WA 98642
Clark County
Key Facts
Description
Welcome to your dream home in Ridgefield!Built in 2020, this beautifully maintained residence offers desirable main-level living on a private corner lot. The open-concept floor plan showcases 9-foot ceilings, abundant natural light, and stylish modern finishes throughout.Enjoy a spacious great room with a cozy gas fireplace, perfect for relaxing or entertaining. The gourmet kitchen features an oversized island with quartz countertops, Energy Star stainless steel appliances, knotty alder cabinetry, brushed nickel hardware, and a convenient pantry — ideal for any home chef.The primary suite, located on the main floor, overlooks the peaceful backyard and includes a luxurious spa-inspired bath with a soaking tub and walk-in closet. You’ll also find a versatile den on the main level, perfect for a home office or guest space.Energy-efficient features include Energy Star HVAC and appliances, ensuring comfort and cost savings year-round.Located in an exceptionally quiet neighborhood, residents enjoy access to community parks and scenic walking trails that connect directly to downtown Ridgefield — combining the best of nature, convenience, and modern living.
Property Information
Property Type
Residential
Sub-Type
Single Family Residence
Style
Stories2 / Craftsman
Year Built
2020
Stories
2
Living Area
2,417 sq ft
Lot Size
0.12 acres
Garage Spaces
2
Parking Spaces
2
Days on Market
22
MLS® Listing#
452997646
Property Features
Interior
Appliances
Cooling
Heating
Fireplace
Basement
Parking
Patio
Fencing
Lot Features
Foundation
Roof
Windows
Security
Sewer
Water Source
Schools
- Elementary:
- Union Ridge
- Middle:
- View Ridge
- High:
- Ridgefield
Financial Details
HOA
$95 / Monthly
Annual Taxes
$4,870
Tax year 2024
Parcel Number
986052601
Directions
Pioneer St to N Reiman Rd>R on N Reiman Rd>L on N 5th Wy>L on N 23rd Pl>N 23rd Pl turns R into N 3rd
Affordability Calculator
$129,000
Estimated monthly payment
$3,433/mo
Principal $516,000 · Est. interest $719,866 over 30 yrs
Neighborhood Market Statistics
How this home compares to active listings in Ridgefield, WA
- $800,000
- Median Listing Price
- 193
- Median Days on Market
- 2,448
- Median Sq Ft
- $327
- Median Price / Sq Ft
- 158
- Active Listings
- This home’s price is 19% below the area median.
- Its price per sq ft is 18% below the area median.
Market statistics compiled from active EXIT Realty® and MLS listings in Ridgefield, WA.
Location

Points of Interest in Ridgefield, WA
Showing the Ridgefield area map.
Nearby Schools
Union Ridge Elementary School
Elementary · 0.7 mi away
View Ridge Middle School
Elementary · 0.7 mi away
Ridgefield School District
School · 0.7 mi away
Ridgefield High School
Secondary · 1.6 mi away
Sunset Ridge Intermediate School
Secondary · 1.8 mi away
View Ridge Middle School
Secondary · 1.8 mi away
Mountain View Christian Center
School · 4.1 mi away
Teresa's Little School
Elementary · 4.2 mi away
La Center Elementary
Elementary · 4.2 mi away
South Ridge Elementary School
Elementary · 4.4 mi away
La Center High School
Secondary · 4.7 mi away
Creekside Junior Academy
Elementary · 4.9 mi away
St. Helens Middle School
Secondary · 5.3 mi away
Lewis and Clark Elementary School
Elementary · 5.3 mi away
St Helens School District
School · 5.4 mi away
Columbia County Education Campus
School · 5.4 mi away
Plymouth High School- St. Helens, or
Secondary · 5.4 mi away
Cedar Tree Classical Christian School
Secondary · 5.5 mi away
Snoopeeland Child Development Center
Elementary · 5.5 mi away
Quantum Kids
Elementary · 5.5 mi away
Commute Calculator
Nearby Homes

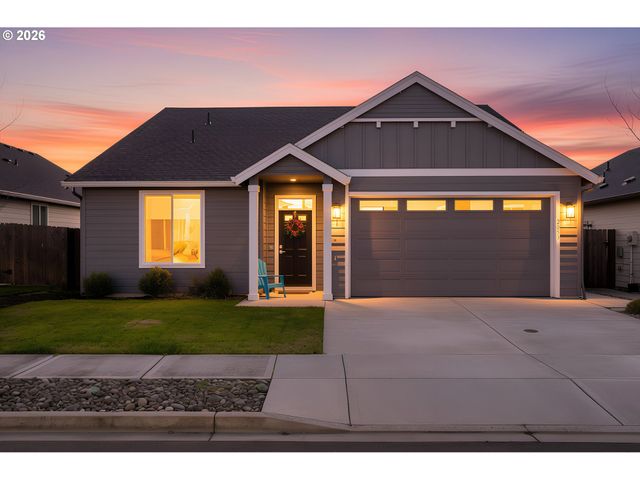
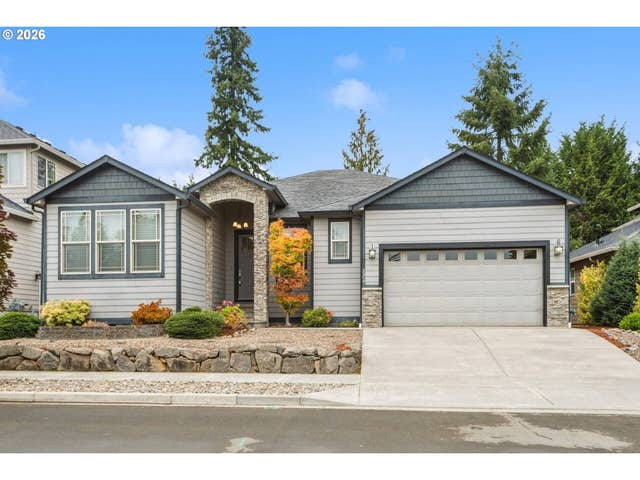


Similar Homes Nearby
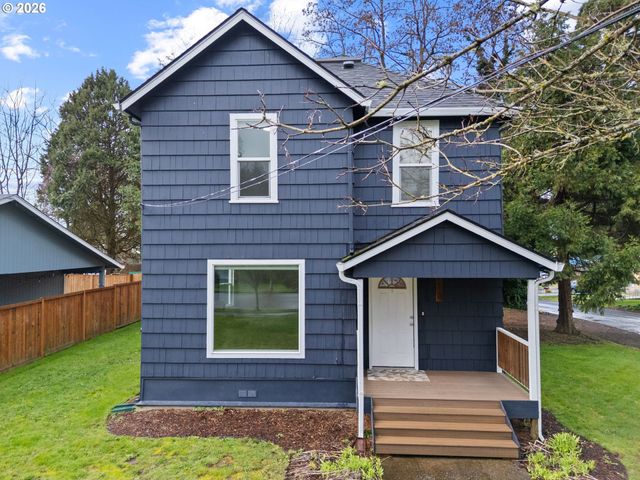

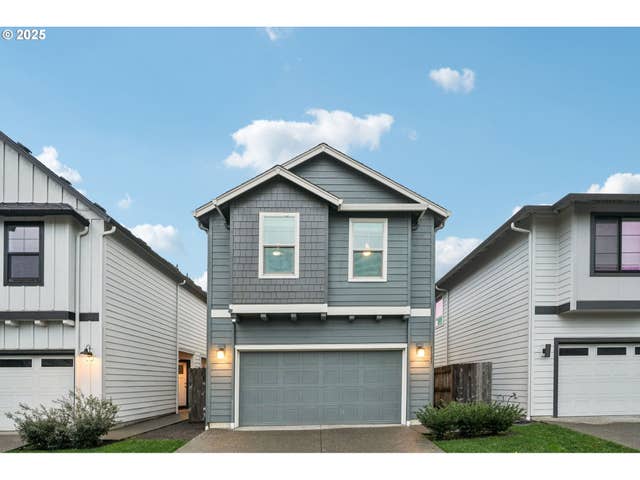
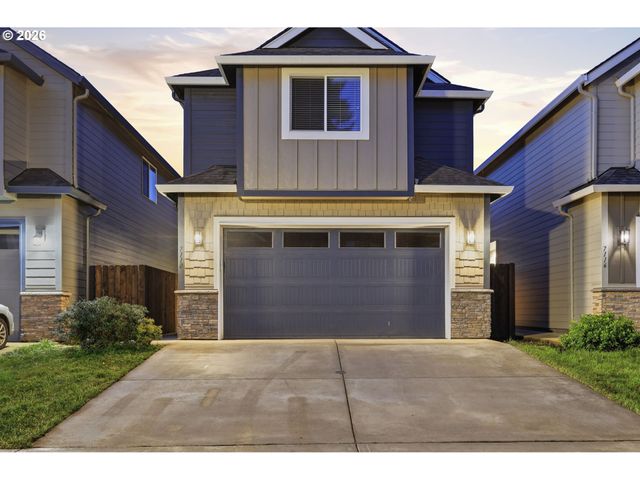
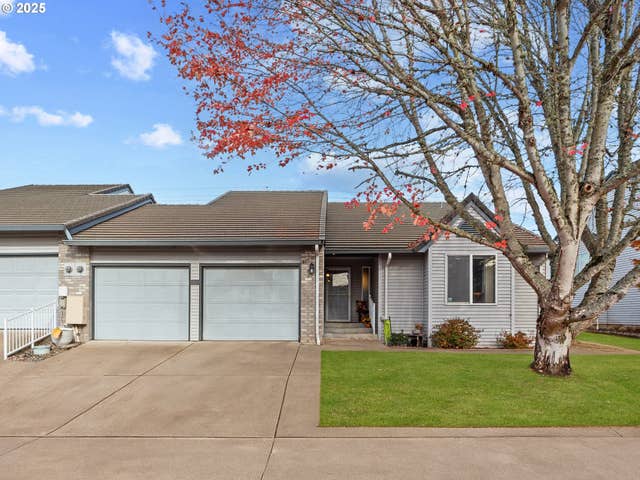
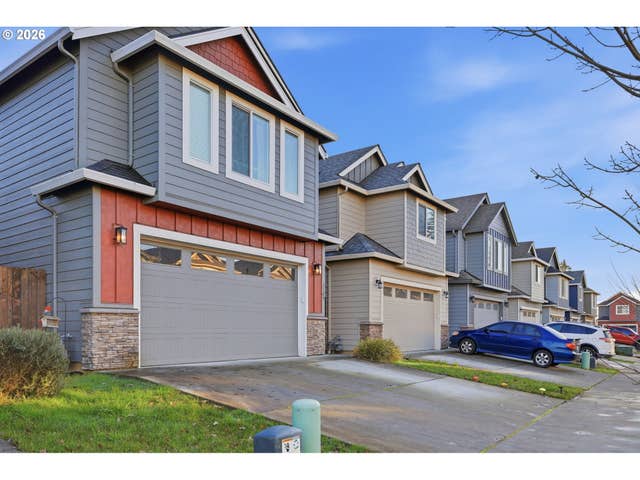
Similar Home Values
Comparable nearby listings and their asking prices.
| Address | Price | Beds | Baths | Sq Ft |
|---|---|---|---|---|
| 713 N MAIN AVE, Ridgefield, WA | $475,000 | 3 | 2 | 1,492 |
| 3548 S 4TH WAY, Ridgefield, WA | $475,000 | 4 | 3 | 1,946 |
| 1121 N AUBURN PL, Ridgefield, WA | $475,000 | 3 | 3 | 1,777 |
| 7110 S 13TH ST, Ridgefield, WA | $479,000 | 3 | 3 | 1,962 |
| 2217 NE 179TH ST, Ridgefield, WA | $485,000 | 2 | 2 | 1,600 |
| 7109 S RIDGE WAY, Ridgefield, WA | $485,000 | 3 | 3 | 2,783 |
Moving Cost Estimate
EXIT Agents in Ridgefield


Listing Courtesy: Premiere Property Group, LLC - 3606936139
Presented by: Carl Oman
Last Updated: 2026-01-14