

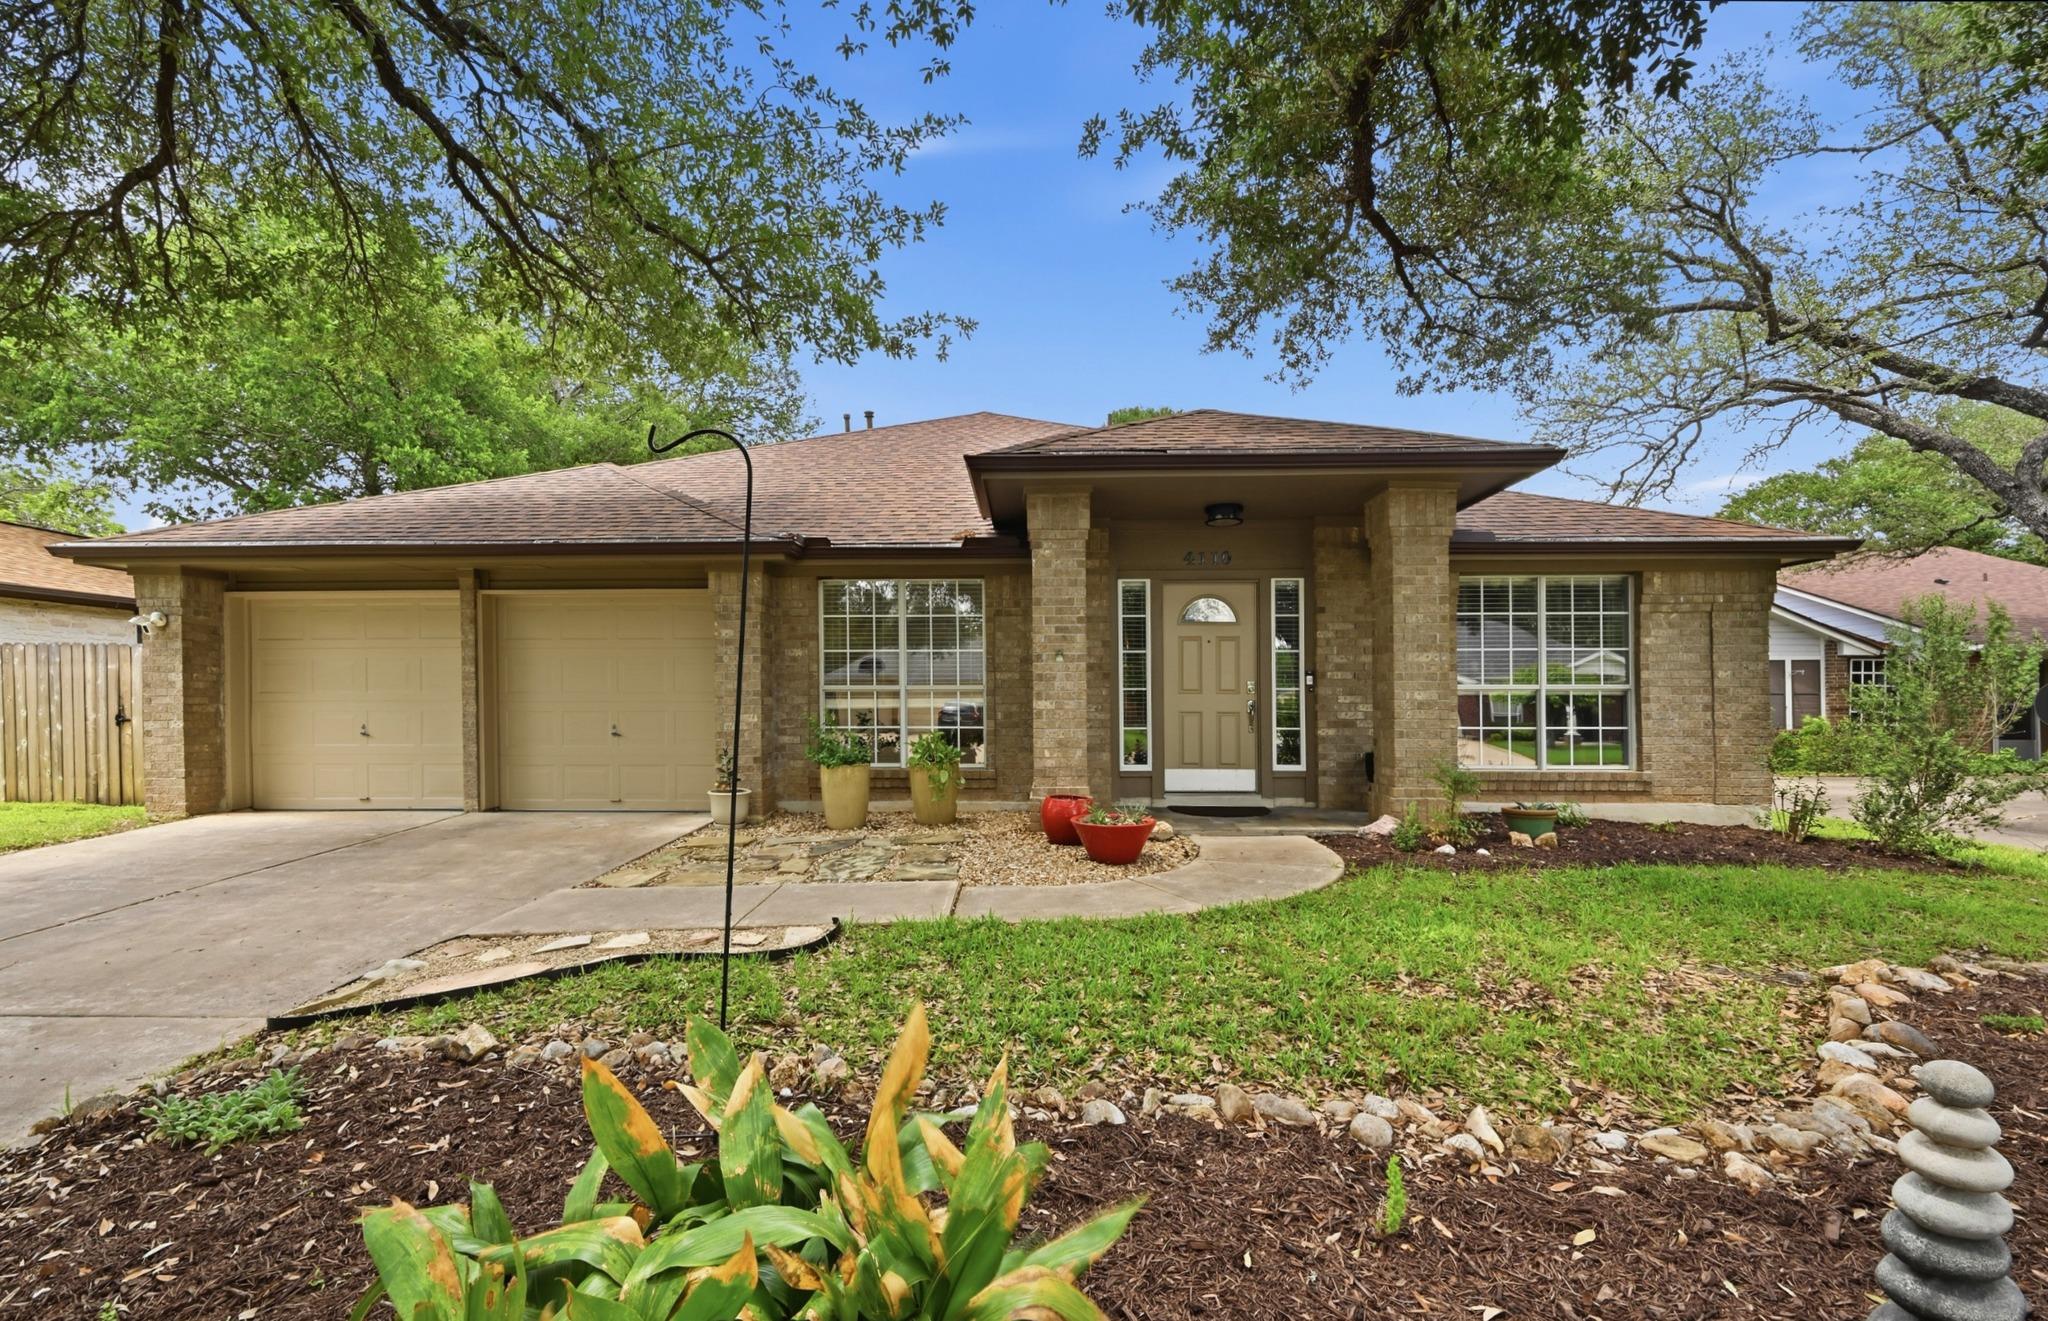
4110 Paseo DR, Austin, TX 78739
Shady Hollow Sec 03-A Ph 03 · Travis County
Key Facts
Description

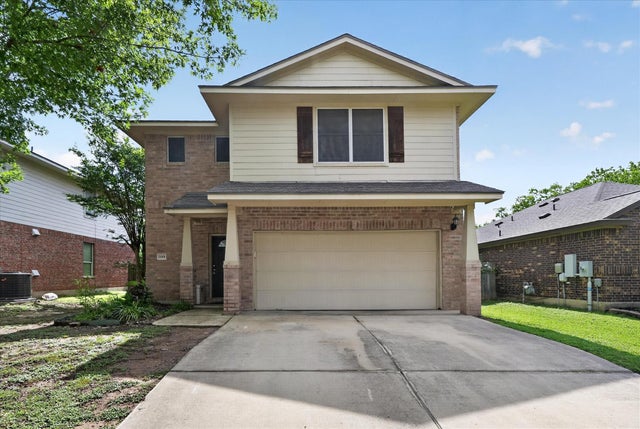
Space this well-designed is genuinely hard to find in South Austin. Tucked into the beloved Shady Hollow community, this large single-story four bedroom home offers a floor plan built for the way modern buyers actually live - generous, flexible, and thoughtfully laid out from the moment you walk in. The layout is the story here. With two living areas and a massive private office for two, this home gives every part of your life its own dedicated space. The dual home office is a standout feature - large enough for two full workstations and the kind of setup that remote and hybrid workers rarely find in a resale home. Whether you're running a business from home, need a creative studio, or simply want a true work-from-home setup that doesn't compromise your living space, this room delivers. The kitchen sits at the heart of it all - center island, granite countertops, breakfast bar, generous storage, and a dramatic skylight overhead that floods the space with natural light. The adjoining living room is anchored by a gas fireplace, making this the kind of open, connected space that feels equally at home for quiet mornings and lively gatherings. The primary suite is a true retreat: two walk-in closets, a double vanity, soaking tub, and a separate walk-in shower. The secondary bedrooms are generously sized - real rooms, not afterthoughts - offering flexibility for family, guests, or hobbies. Out back, a large patio and 8-foot privacy fence create a peaceful and private outdoor escape - ideal for entertaining or simply unwinding without neighbors looking in. All of this on one level - no stairs, no compromises, and a rare footprint that opens the door to buyers at every stage of life. Prime South Austin location, minutes from Menchaca Road, Buda, and the best of what this corridor has to offer.
Property Information
Property Type
Residential
Sub-Type
Single Family Residence
Year Built
1992
Living Area
2,636 sq ft
Lot Size
0.20 acres
Garage Spaces
2
Parking Spaces
4
Ownership
Fee-Simple
Days on Market
67
MLS® Listing#
4622082
Property Features
Interior
Exterior
Appliances
Cooling
Heating
Flooring
Fireplace
Pool
Parking
Laundry
Patio
Fencing
Lot Features
Construction
Foundation
Roof
Windows
Security
Other Structures
Community
Utilities
Sewer
Water Source
Rooms
- Main
- Main
- BathroomMain
- BedroomMain
- BedroomMain
- BedroomMain
- Dining RoomMain
- KitchenMain
- Living RoomMain
- Living RoomMain
- OfficeMain
Schools
- Elementary:
- Baranoff
- Middle:
- Bailey
- High:
- Bowie
Financial Details
HOA
$560 / Annually
Shady Hollow HOA
Annual Taxes
$8,658
Tax year 2025
Assessed Value
$618,529
Parcel Number
04303609100000
Directions
Heading west on FM 1626, turn right onto Brodie Ln, turn left onto Capistrano Trl, turn left onto Tecate Trl, turn right on Aldama Dr, turn left onto Paseo Dr, home will be on your left.
Affordability Calculator
$135,000
Estimated monthly payment
$3,593/mo
Principal $540,000 · Est. interest $753,348 over 30 yrs
Neighborhood Market Statistics
How this home compares to active listings in Austin, TX
- $550,448
- Median Listing Price
- 76
- Median Days on Market
- 1,775
- Median Sq Ft
- $324
- Median Price / Sq Ft
- 5,333
- Active Listings
- This home’s price is 23% above the area median.
- Its price per sq ft is 21% below the area median.
Market statistics compiled from active EXIT Realty® and MLS listings in Austin, TX.
Location

Points of Interest in Austin, TX
Showing the Austin area map.
Nearby Schools
Bailey Middle School
Secondary · 0.5 mi away
Bethany Lutheran Church
School · 1.3 mi away
Bowie High School
Secondary · 1.3 mi away
Baranoff Pta
Elementary · 1.6 mi away
Kukumi Montessori
Elementary · 1.6 mi away
Parkside Community School
Elementary · 1.6 mi away
Kiker Elementary
Elementary · 1.6 mi away
Primrose Schools
Elementary · 1.7 mi away
Headwaters School
School · 1.8 mi away
K-12 Leadership Diagnostics
School · 2.0 mi away
Stepping Stone School
School · 2.0 mi away
Kocurek Elementary School
Elementary · 2.1 mi away
Goddard School
School · 2.2 mi away
Pint-Size Playhouse
School · 2.4 mi away
Bear Creek Elementary School
Elementary · 2.4 mi away
Cowan Elementary School
Elementary · 2.5 mi away
Next Gen Hapkido
School · 2.6 mi away
Primrose Schools
Elementary · 2.6 mi away
Clayton Elementary School
Elementary · 2.8 mi away
Menchaca Elementary School
Elementary · 2.8 mi away
Commute Calculator
Nearby Homes

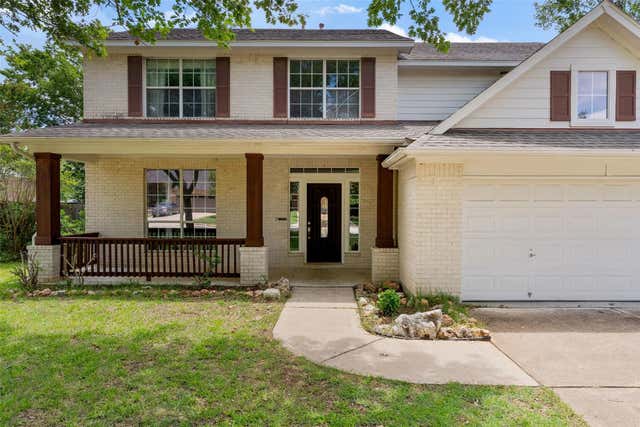
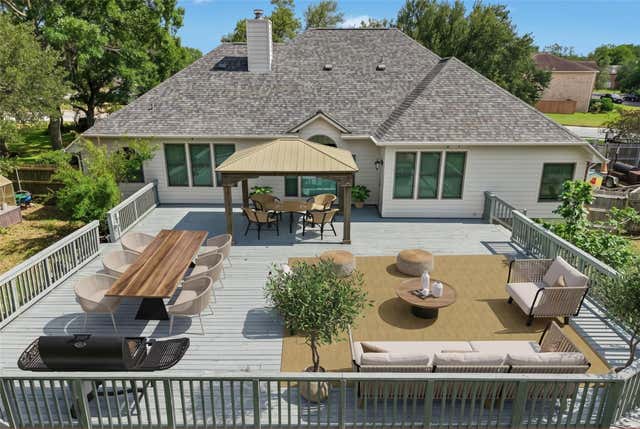
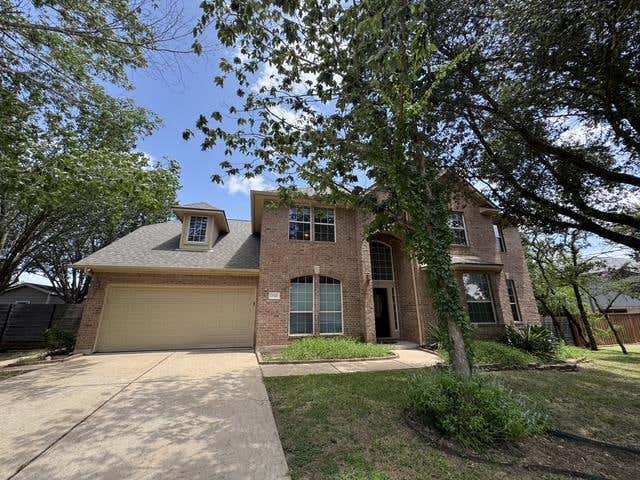

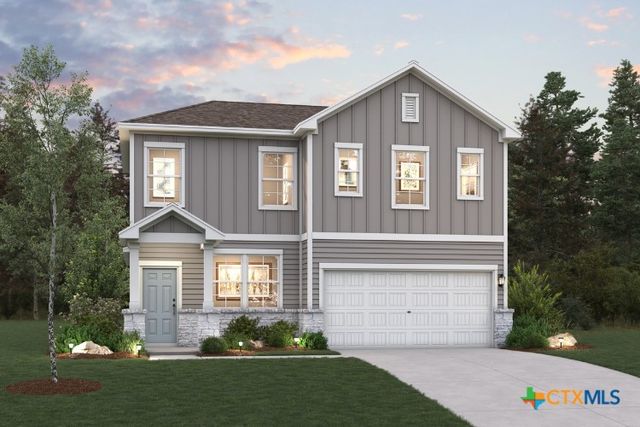
Similar Homes Nearby
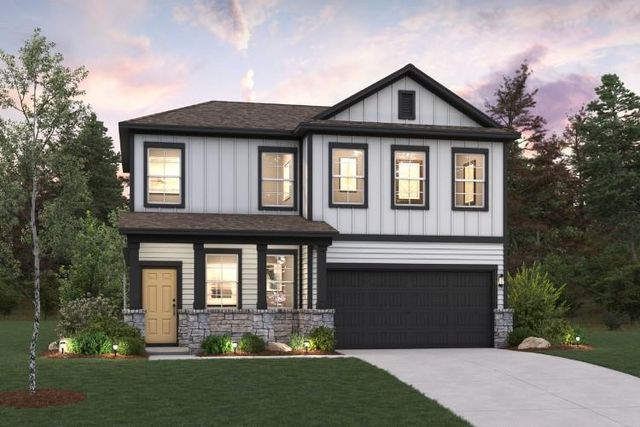
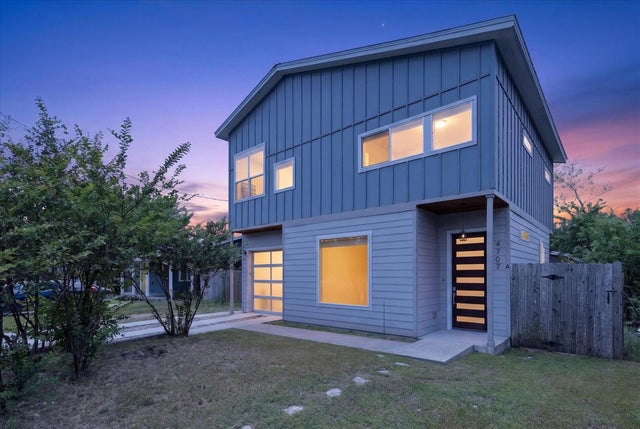


Similar Home Values
Comparable nearby listings and their asking prices.
| Address | Price | Beds | Baths | Sq Ft |
|---|---|---|---|---|
| 4706 Native Pearl Lane, Austin, TX | $473,734 | 4 | 3 | 2,557 |
| 4706 Native Pearl, Austin, TX | $473,734 | 4 | 3 | 2,557 |
| 4707 Leslie Ave A, Austin, TX | $474,400 | 3 | 3 | 1,699 |
| 11906 River Oaks TRL, Austin, TX | $474,900 | 4 | 2 | 1,890 |
| 5124 Lazy Court DR, Austin, TX | $474,900 | 3 | 3 | 2,489 |
| 11901 Buzz Schneider LN, Austin, TX | $474,900 | 5 | 3 | 2,569 |
Moving Cost Estimate
EXIT Agents in Austin


Listing Courtesy: Central Real Estate Group - (512) 649-4969
Last Updated: 2026-05-07