

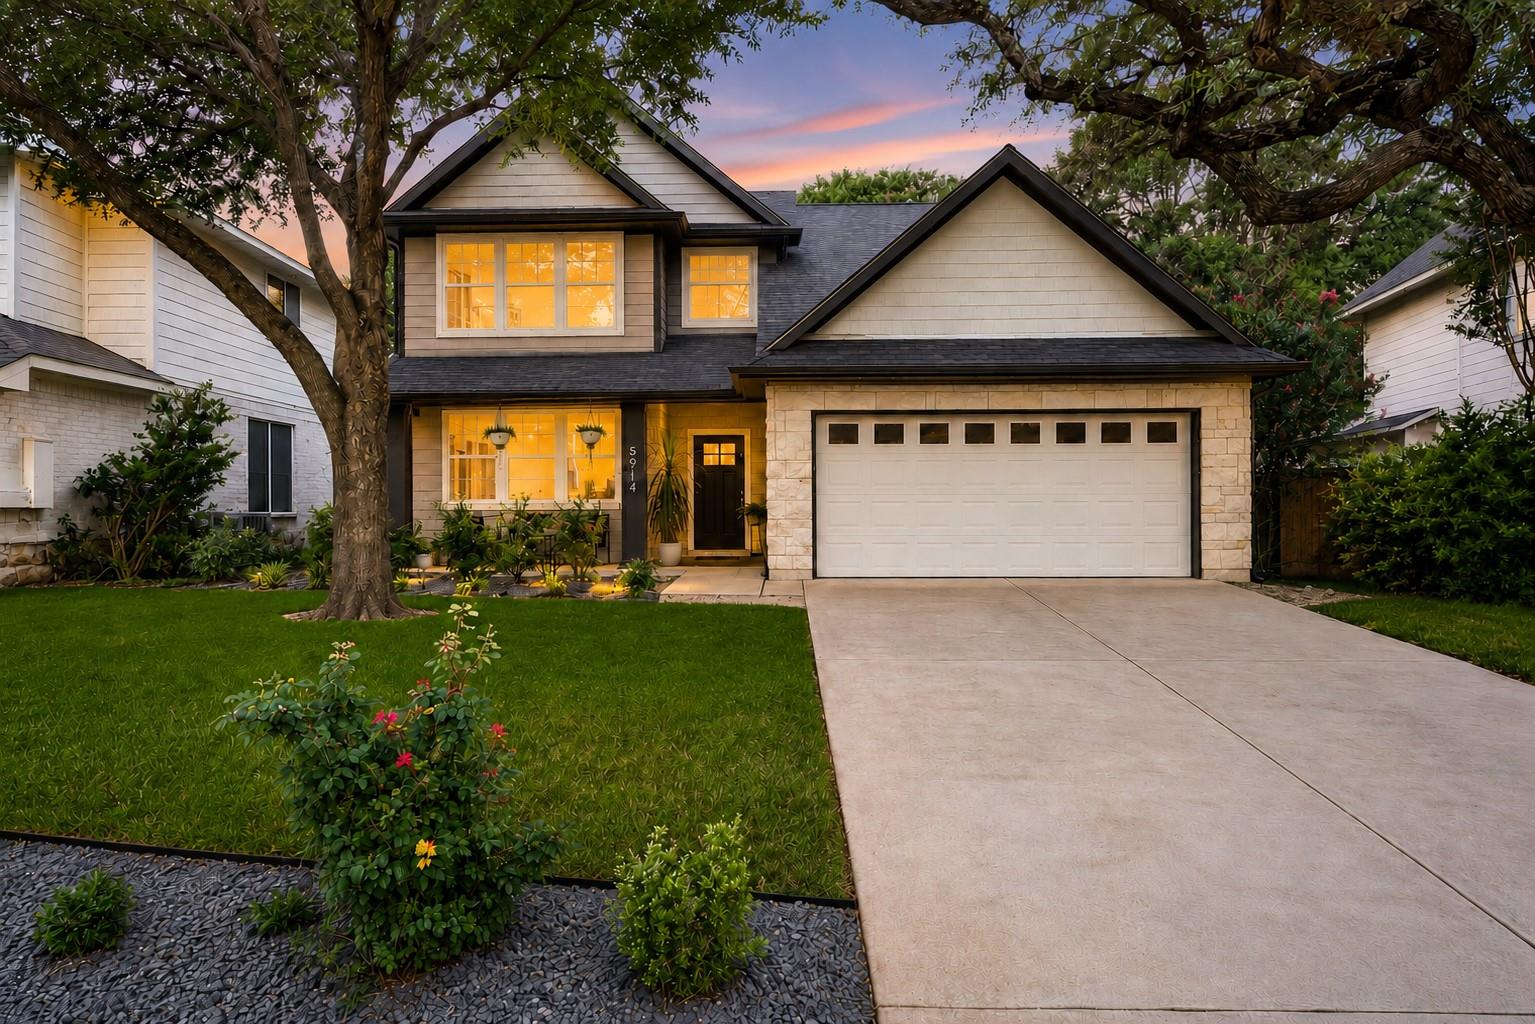
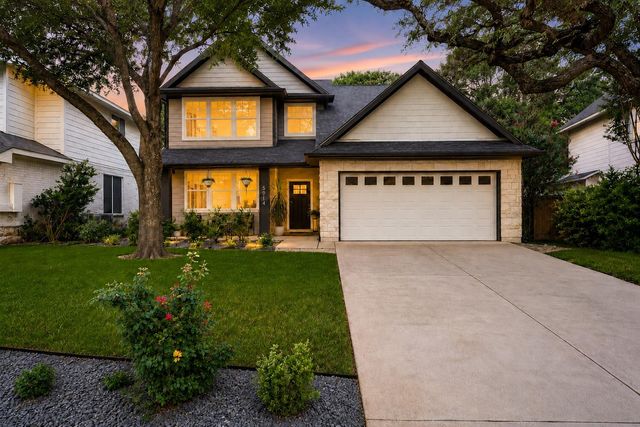
5914 Salcon Cliff DR, Austin, TX 78749
Village At Western Oaks Sec 15 · Travis County
Key Facts
Description
I know you've heard homes described as one of a kind. This one earns the description. Built in 2023, this home offers something that's hard to find. Located in Village at Western Oaks, just north of Circle C, it combines the location and established feel of one of Southwest Austin's most desirable areas with the design and finishes of a modern home. Homes of this age are exceptionally rare here. From the moment you walk in, the attention to detail is hard to miss. High ceilings, an open floor plan, and abundant natural light create a space that feels bright and inviting. The kitchen anchors the home with quartz countertops, ceiling-height cabinetry, and a layout that flows naturally into the living area, making the space feel connected without sacrificing function. Every finish was selected with a clean, timeless style that feels current without chasing trends. The spacious backyard offers plenty of room to relax, entertain, or make it your own. If you've been waiting for a newer home without giving up the mature trees, established feel, and convenience of Southwest Austin, this is one you'll want to see. Buyer and buyer's agent to verify all information and measurements.
Property Information
Property Type
Residential
Sub-Type
Single Family Residence
Year Built
2023
Living Area
2,058 sq ft
Lot Size
0.14 acres
Garage Spaces
2
Parking Spaces
4
Ownership
Fee-Simple
Days on Market
3
MLS® Listing#
4691121
Property Features
Interior
Exterior
Appliances
Cooling
Heating
Flooring
Fireplace
Pool
Parking
Laundry
Patio
Fencing
Lot Features
Construction
Foundation
Roof
Windows
Security
Other Structures
Community
Utilities
Sewer
Water Source
Schools
- Elementary:
- Mills
- Middle:
- Gorzycki
- High:
- Bowie
Financial Details
HOA
$260 / Annually
Village at Western Oaks
Annual Taxes
$11,823
Tax year 2026
Assessed Value
$576,090
Parcel Number
04183810070000
Directions
From Escarpment, East on Salcon Cliff or from Davis, South on Salcon Cliff. Property is on your right.
Affordability Calculator
$159,800
Estimated monthly payment
$4,253/mo
Principal $639,200 · Est. interest $891,741 over 30 yrs
Neighborhood Market Statistics
How this home compares to active listings in Austin, TX
- $551,156
- Median Listing Price
- 72
- Median Days on Market
- 1,783
- Median Sq Ft
- $324
- Median Price / Sq Ft
- 5,389
- Active Listings
- This home’s price is 45% above the area median.
- Its price per sq ft is 20% above the area median.
Market statistics compiled from active EXIT Realty® and MLS listings in Austin, TX.
Location

Points of Interest in Austin, TX
Showing the Austin area map.
Nearby Schools
Mills Elementary School
Elementary · 0.3 mi away
Primrose Schools
Elementary · 1.0 mi away
Gorzycki Middle School
Secondary · 1.1 mi away
Kiker Elementary
Elementary · 1.2 mi away
The Children's Courtyard
School · 1.6 mi away
Tasbo
School · 1.7 mi away
Bowie High School
Secondary · 1.7 mi away
Bethany Lutheran Church
School · 2.0 mi away
Clayton Elementary School
Elementary · 2.1 mi away
K-12 Leadership Diagnostics
School · 2.1 mi away
Boone Elementary School
Elementary · 2.1 mi away
Stepping Stone School
School · 2.2 mi away
Headwaters School
School · 2.2 mi away
Oak Hill Elementary School
Elementary · 2.3 mi away
Austin Rising School
Elementary · 2.3 mi away
Patton Elementary School
Elementary · 2.4 mi away
Covington Middle School
Secondary · 2.4 mi away
Ashford Montessori
Elementary · 2.5 mi away
Kukumi Montessori
Elementary · 2.5 mi away
Children's Discovery Center
School · 2.5 mi away
Commute Calculator
Nearby Homes
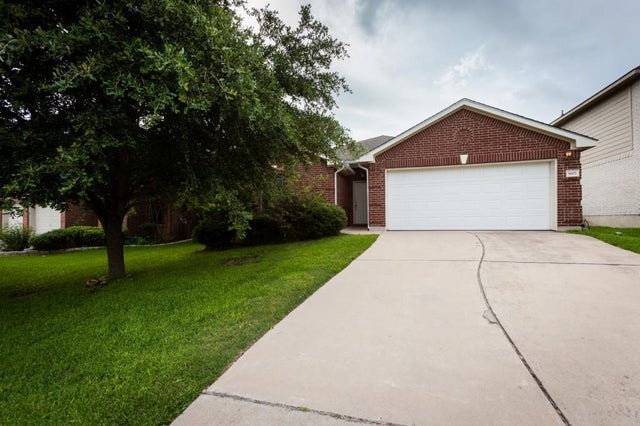
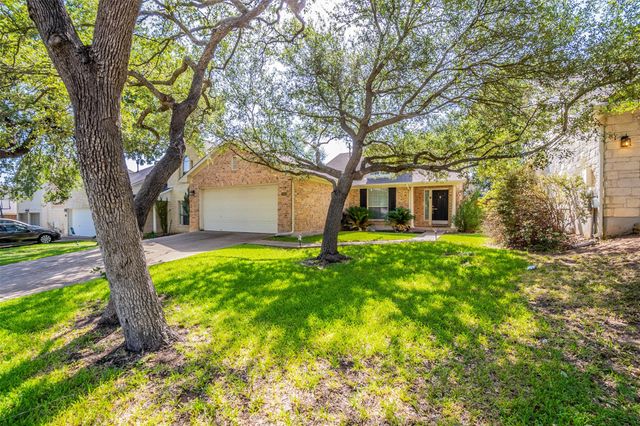
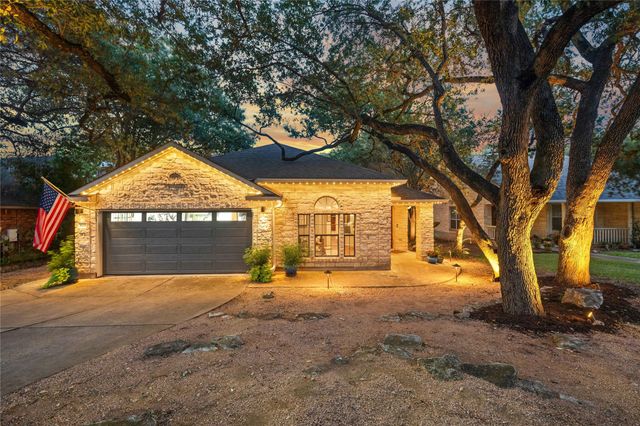

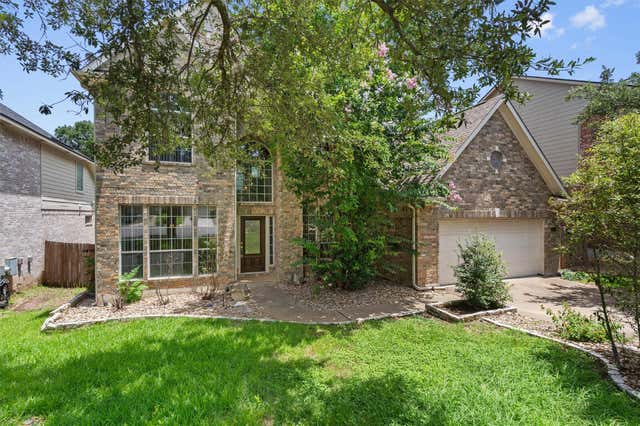
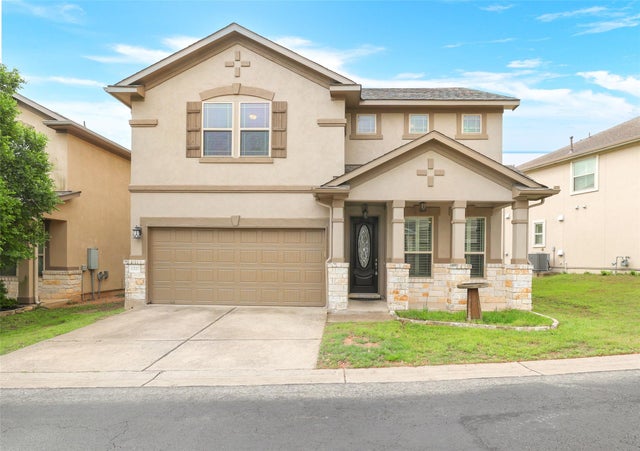
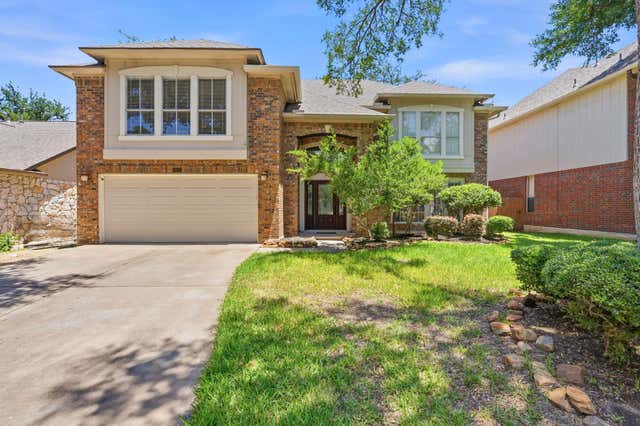
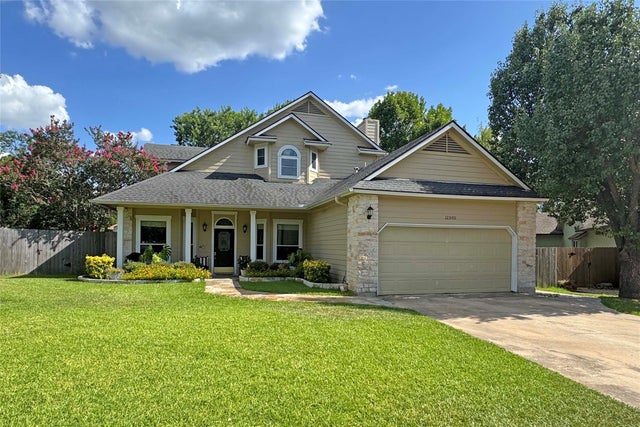
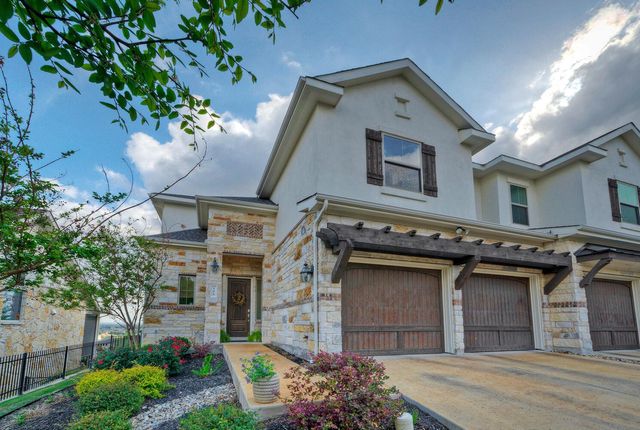
Similar Homes Nearby
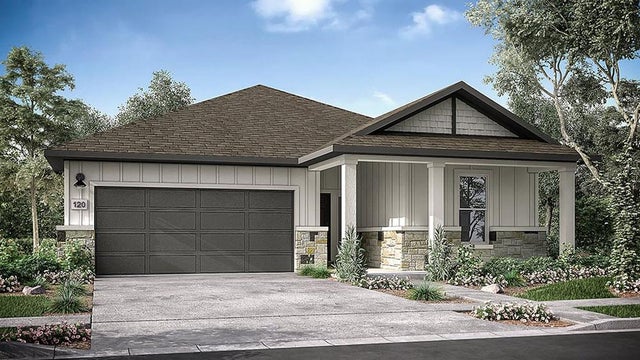
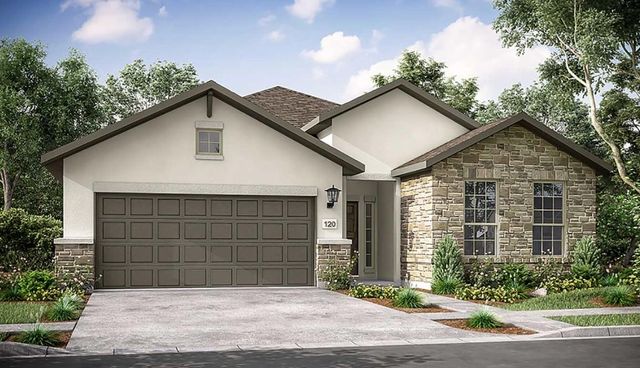
Similar Home Values
Comparable nearby listings and their asking prices.
| Address | Price | Beds | Baths | Sq Ft |
|---|---|---|---|---|
| 8821 Golden Lion DR, Austin, TX | $559,470 | 3 | 3 | 2,156 |
| 9404 Hamadryas DR, Austin, TX | $559,991 | 3 | 3 | 2,187 |
| 6227 Aviara DR E3, Austin, TX | $560,000 | 4 | 3 | 2,574 |
| 13111 Tilder DR, Austin, TX | $560,000 | 3 | 3 | 2,590 |
| 12500 Turkey Ridge CT, Austin, TX | $560,000 | 4 | 2 | 2,314 |
| 106 Cartwheel BND 55, Austin, TX | $560,000 | 4 | 3 | 1,975 |
Moving Cost Estimate
EXIT Agents in Austin


Listing Courtesy: Austin Marketing + Development - 9566480852
Last Updated: 2026-07-14