

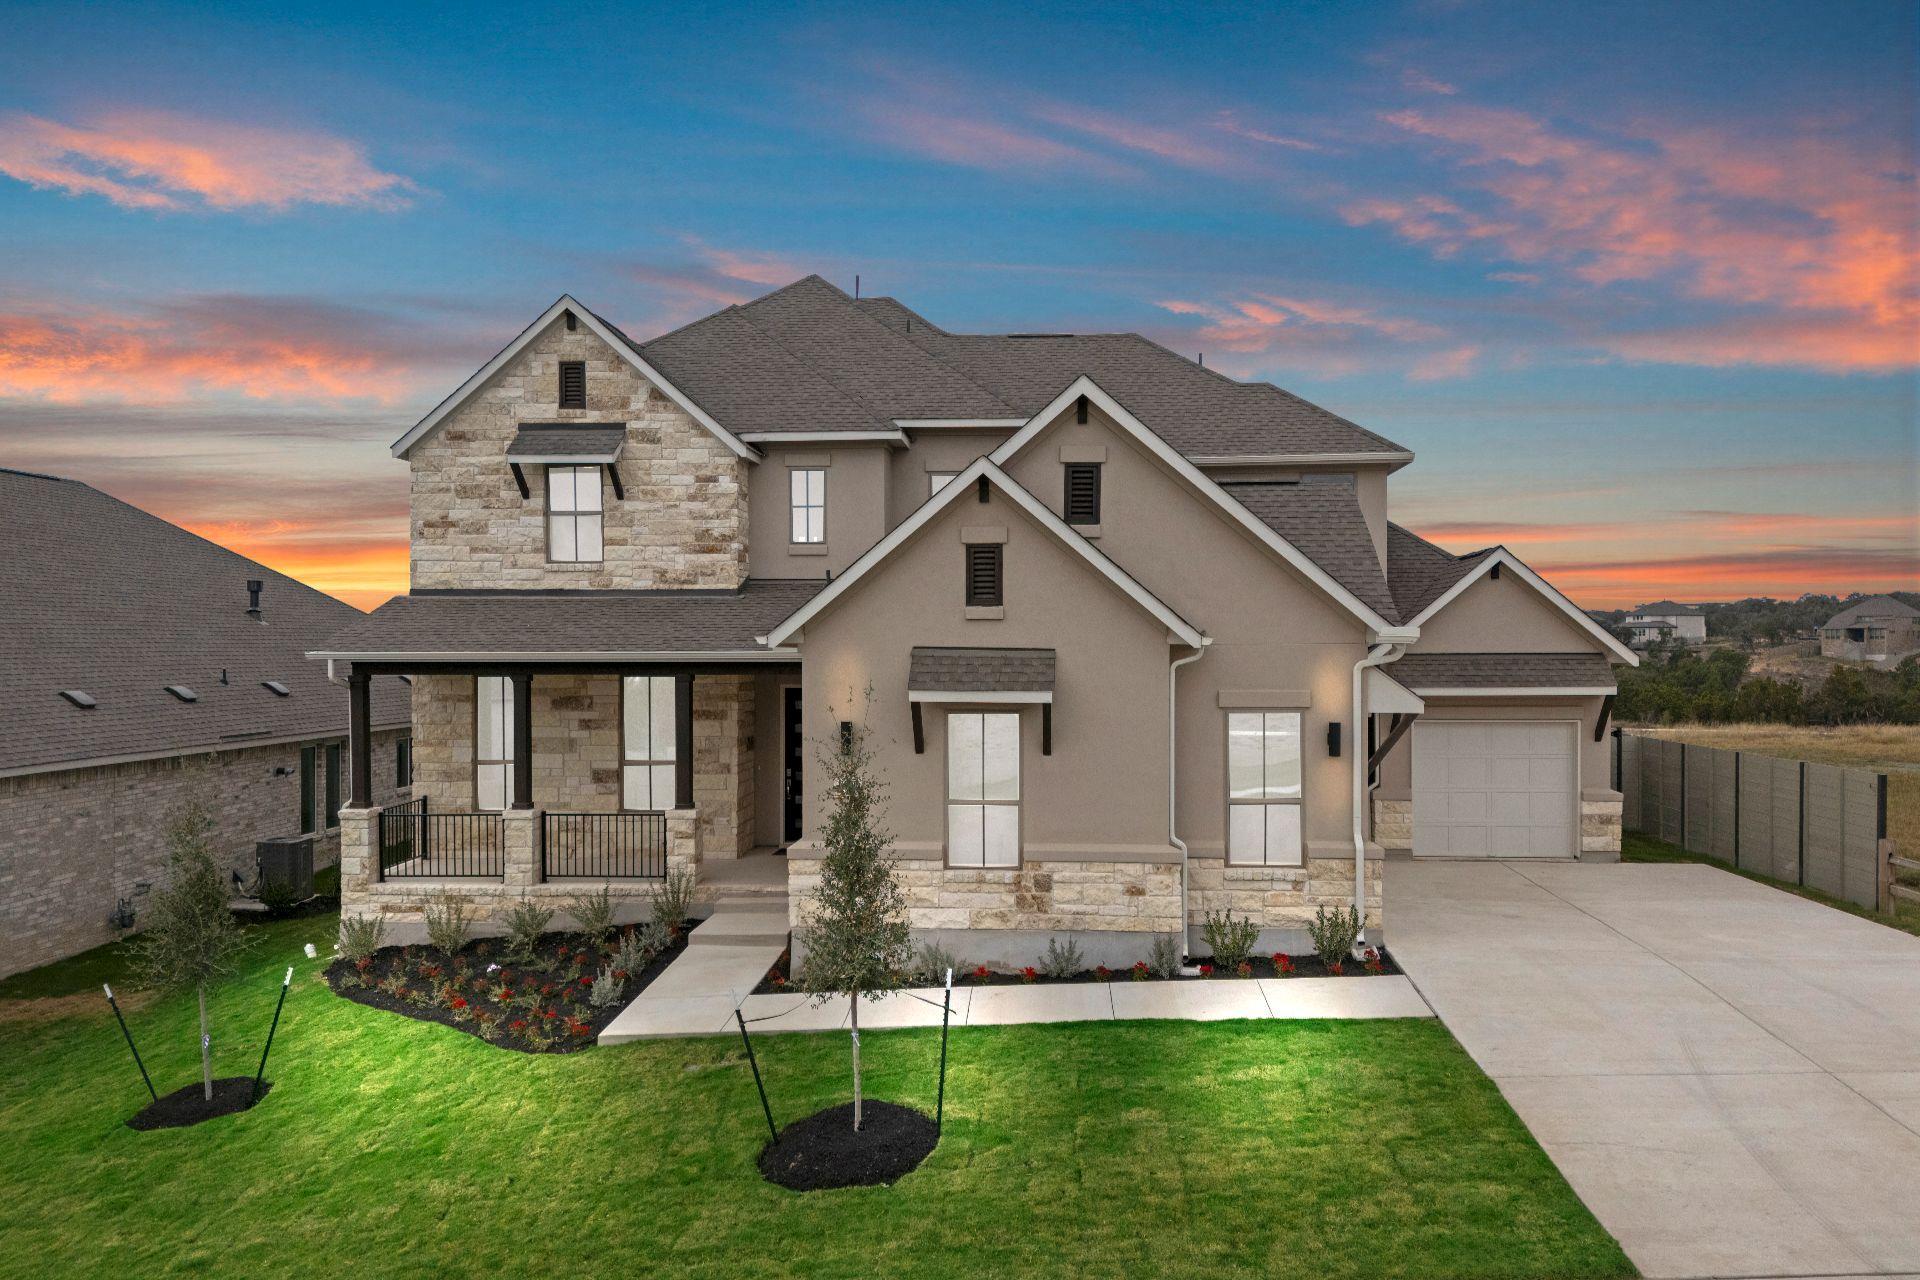
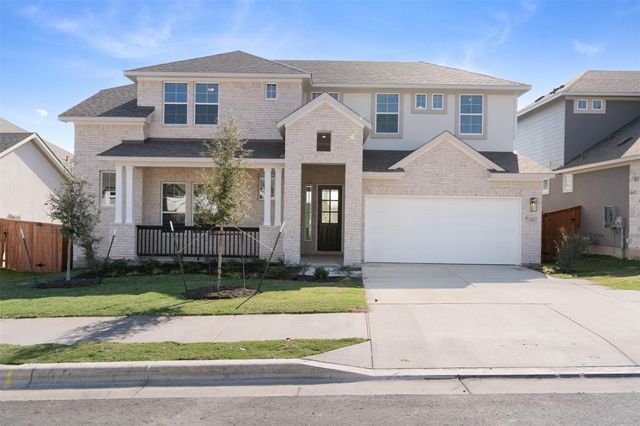
1802 Crimson Sunset DR, Georgetown, TX 78628
Wolf Ranch · Williamson County
Key Facts
Description
New Coventry Home! Step into the stunning Huxley floor plan by Coventry Homes — a dream residence with soaring ceilings, open spaces, and high-end finishes throughout. The dramatic grand staircase and tile-accented fireplace extending to the 23-foot ceiling make a lasting first impression. Cook and entertain in the gourmet kitchen, featuring natural cabinetry, quartz island, stainless steel appliances, a working kitchen, data area, and a built-in 36” gas cooktop. The primary suite is a true retreat with a spa-inspired bathroom, separate vanities, soaking tub, and frameless glass shower. With 5 bedrooms (including a downstairs guest suite with private bath), an oversized game room, and luxury details like tankless water heaters, full gutters, and a beautifully landscaped yard, this home delivers comfort and style. Enjoy all the perks of living in Wolf Ranch—a master-planned community with over 300 events a year, resort-style pools, pickleball and basketball courts, parks, miles of trails, and a state-of-the-art fitness center. ** Ask us about our low interest rates & special financing! Visit Onsite for details – subject to change without notice. **
Property Information
Property Type
Residential
Sub-Type
Single Family Residence
Style
1st Floor Entry
Year Built
2025
Living Area
3,797 sq ft
Lot Size
0.20 acres
Garage Spaces
3
Parking Spaces
3
Ownership
Fee-Simple
Days on Market
340
MLS® Listing#
4706393
Property Features
Interior
Exterior
Appliances
Cooling
Heating
Flooring
Fireplace
Pool
Parking
Laundry
Patio
Fencing
Lot Features
Construction
Foundation
Roof
Security
Other Structures
Community
Utilities
Sewer
Rooms
- Main
- Main
- Game RoomSecond
- KitchenMain
- OfficeMain
Schools
- Elementary:
- Wolf Ranch Elementary
- Middle:
- James Tippit
- High:
- East View
Financial Details
HOA
$992 / Annually
FirstService Residential
Annual Taxes
$24,735
Tax year 2025
Assessed Value
$1,030,633
Parcel Number
1802CrimsonSunsetDrive
Directions
From I-35 North: Exit 261 for US HWY 29, Turn left onto Highway 29, Turn left onto Wolf Ranch Parkway, Turn left onto Jay Wolf Drive, Turn right onto Wolf Hollow Drive, then right immediately onto Blackberry Cove, The Coventry Homes model home will be located straight ahead in the cul-de-sac.
Affordability Calculator
$164,980
Estimated monthly payment
$4,390/mo
Principal $659,920 · Est. interest $920,647 over 30 yrs
Neighborhood Market Statistics
How this home compares to active listings in Georgetown, TX
- $486,248
- Median Listing Price
- 65
- Median Days on Market
- 2,383
- Median Sq Ft
- $210
- Median Price / Sq Ft
- 1,482
- Active Listings
- This home’s price is 70% above the area median.
- Its price per sq ft is 3% above the area median.
Market statistics compiled from active EXIT Realty® and MLS listings in Georgetown, TX.
Location

Points of Interest in Georgetown, TX
Showing the Georgetown area map.
Nearby Schools
Wolf Ranch Elementary School
Elementary · 0.9 mi away
Primrose Schools
Elementary · 1.7 mi away
Tippit Middle School
Elementary · 1.8 mi away
Dell Pickett Elementary School
Elementary · 1.8 mi away
Cantera Montessori School of Silicon Valley
Elementary · 2.2 mi away
Carver Elementary
Elementary · 2.4 mi away
Community Montessori School
Elementary · 3.0 mi away
Georgetown Independent School District
Secondary · 3.3 mi away
Williams Elementary
Elementary · 3.3 mi away
MC Coy Elementary School
Elementary · 3.3 mi away
Gateway Tech H S
Secondary · 3.4 mi away
Orenda Education
School · 3.4 mi away
Pam's Play School
School · 3.4 mi away
Annie Purl Elementary School
Elementary · 3.7 mi away
Gisd Administration Building
School · 3.7 mi away
Grace Episcopal School Georgetown Texas
School · 3.8 mi away
Jack Frost Elementary School
Elementary · 3.8 mi away
Benold Middle School
Secondary · 4.0 mi away
Step - Jjaep
Secondary · 4.0 mi away
Parkside Elementary School
Elementary · 4.2 mi away
Commute Calculator
Nearby Homes


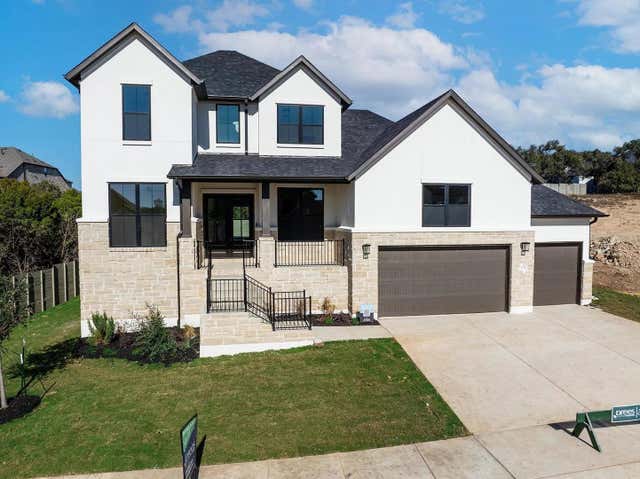
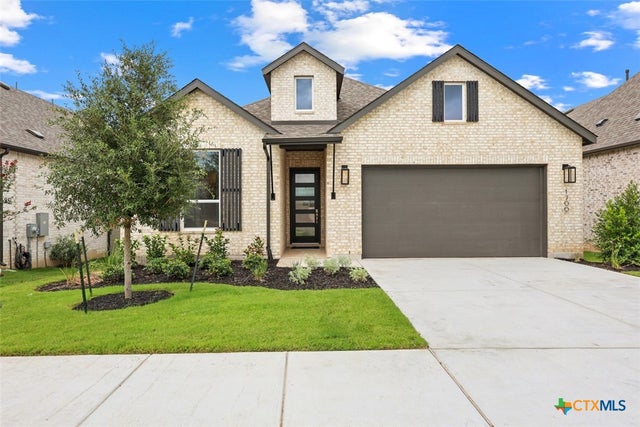

Similar Homes Nearby



Similar Home Values
Comparable nearby listings and their asking prices.
| Address | Price | Beds | Baths | Sq Ft |
|---|---|---|---|---|
| 173 Santa Maria ST, Georgetown, TX | $579,000 | 4 | 3 | 2,599 |
| 455 Logan RD, Georgetown, TX | $579,990 | 4 | 3 | 3,231 |
| 1740 Scenic Heights LN, Georgetown, TX | $579,990 | 4 | 3 | 3,000 |
| 545 High Summit DR, Georgetown, TX | $580,614 | 3 | 3 | 1,990 |
| 117 Beautiful Wisdom CT, Georgetown, TX | $584,495 | 4 | 3 | 2,823 |
| 201 Blue Jasmine TRL, Georgetown, TX | $584,900 | 4 | 3 | 2,843 |
Moving Cost Estimate
EXIT Agents in Georgetown


Listing Courtesy: New Home Now - (512) 328-7777
Last Updated: 2025-07-30