

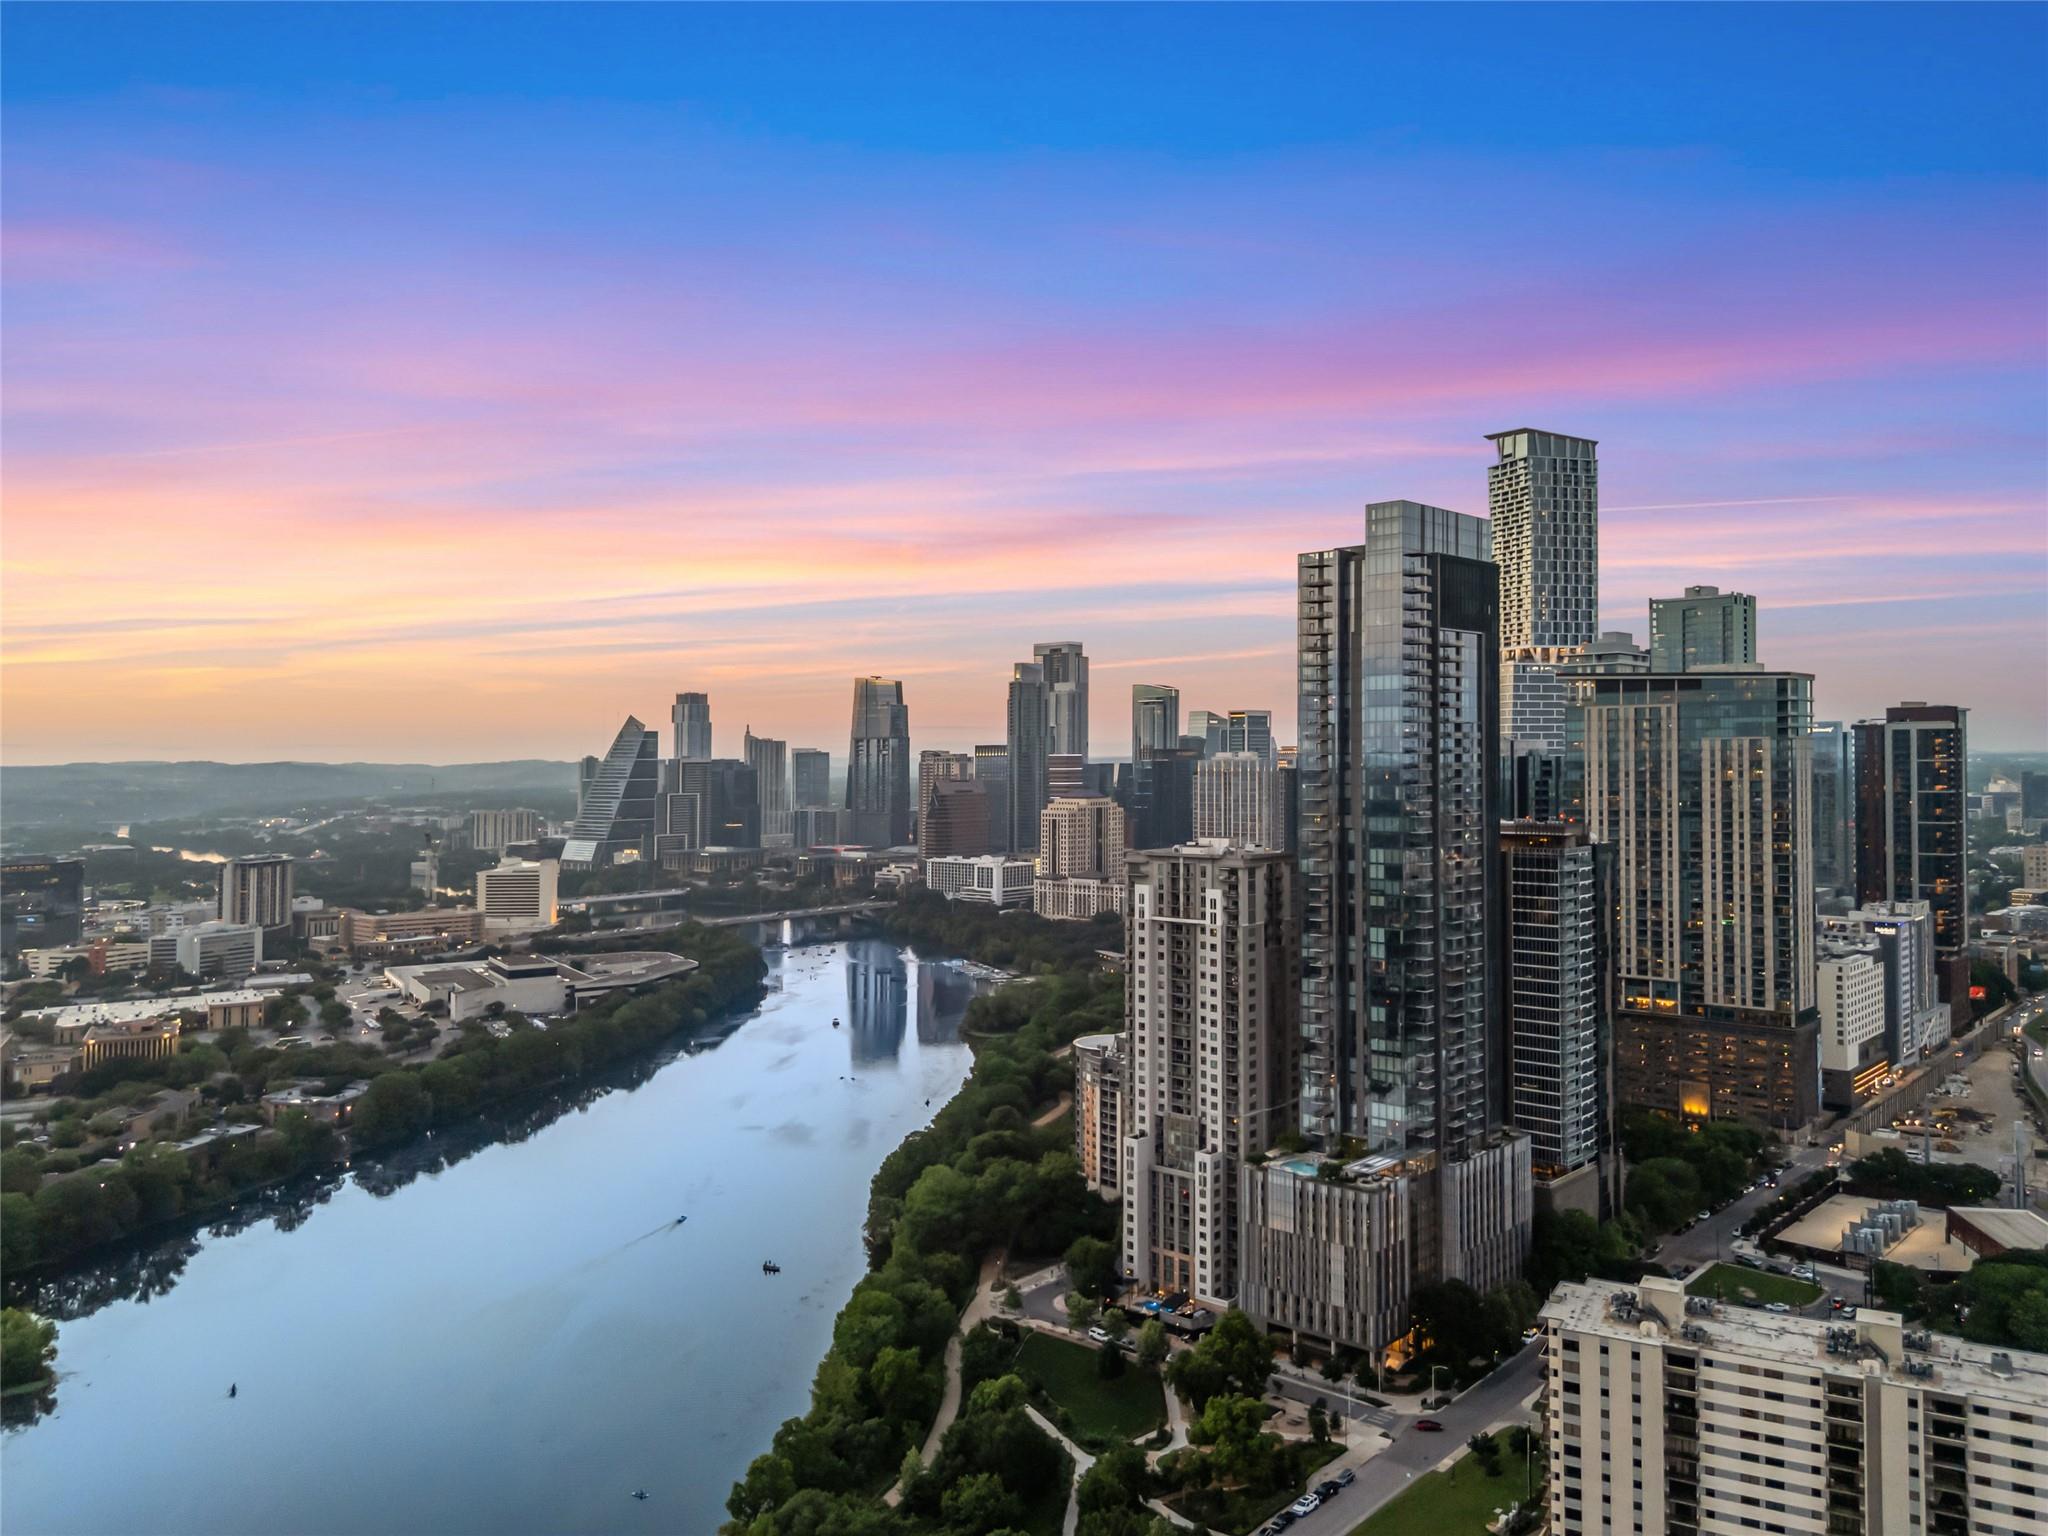
44 East Ave 4104, Austin, TX 78701
44 East Ave Condominiums · Travis County
Key Facts
Description
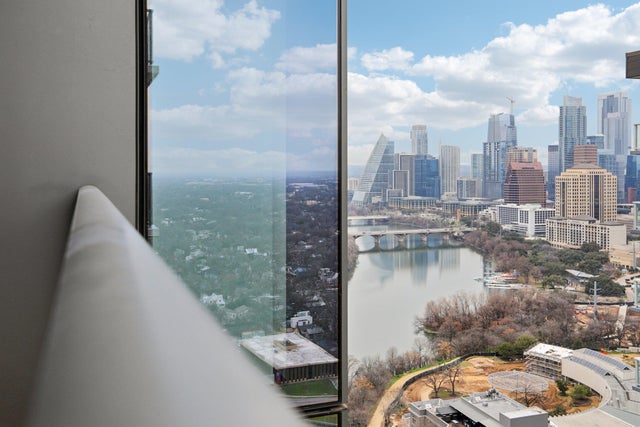
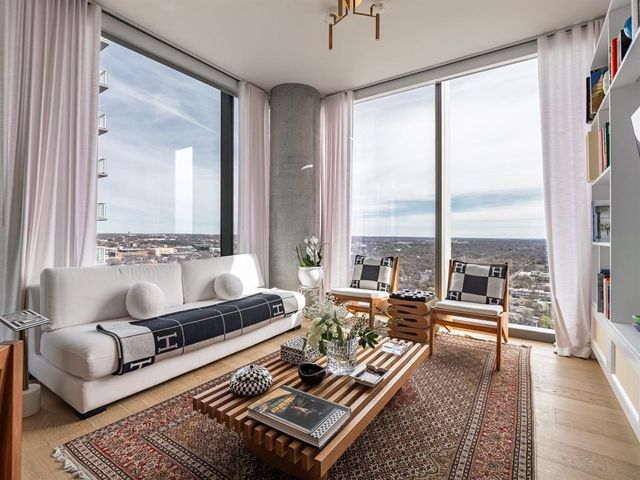
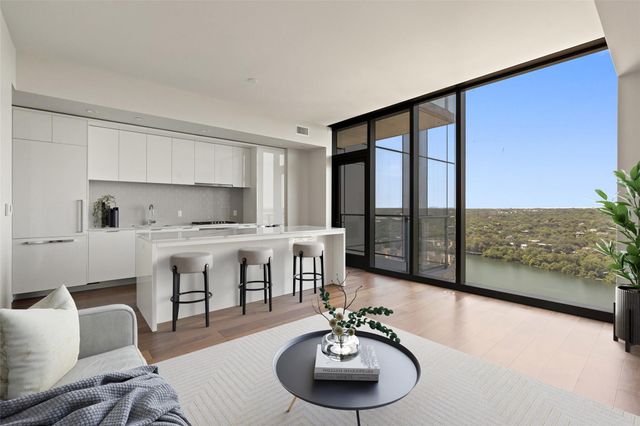
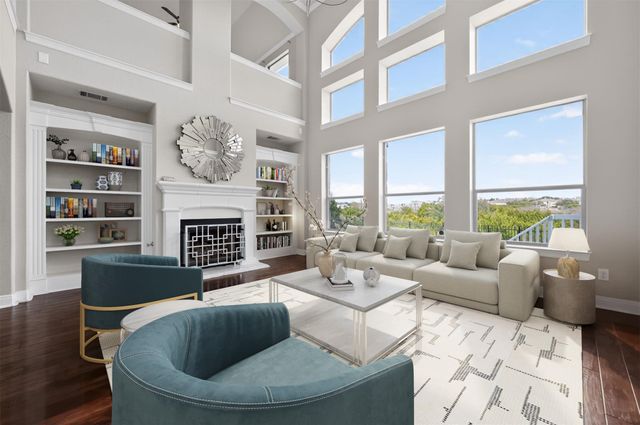
VIEWS! VIEWS! Located on the 41st floor of Austin’s premier luxury tower, Residence 4104 at 44 East offers elevated downtown living with sweeping skyline and lake Views through dramatic floor-to-ceiling windows. This sophisticated 2-bedroom, 2-bath residence features an open-concept layout designed for both comfort and entertaining, complemented by wide-plank wood flooring, designer finishes, and abundant natural light throughout. The chef-inspired kitchen showcases a waterfall-edge quartz island, marble backsplash, premium appliances, and gas cooking, seamlessly flowing into expansive living and dining spaces. The private primary suite delivers a spa-caliber retreat with a soaking tub, walk-in shower, dual vanities, and custom storage. Residents enjoy world-class amenities including a resort-style pool, state-of-the-art fitness center, concierge services, resident lounges, and secure parking. Located in the heart of the vibrant Rainey Street District, 44 East places you just steps from Austin’s top restaurants, nightlife, Lady Bird Lake trails, and downtown business corridor. Luxury, location, and panoramic views converge in one of Austin’s most sought-after high-rise addresses.
Property Information
Property Type
Residential
Sub-Type
Condominium
Style
Elevator / Tower (14+ Stories)
Year Built
2019
Living Area
1,216 sq ft
Lot Size
0.00 acres
Garage Spaces
2
Parking Spaces
2
Ownership
Common
Days on Market
52
MLS® Listing#
4776478
Property Features
Interior
Exterior
Appliances
Cooling
Heating
Flooring
Pool
Parking
Laundry
Patio
Fencing
Construction
Foundation
Roof
Windows
Security
Other Structures
Community
Utilities
Sewer
Water Source
Rooms
- First
- Main
- BathroomMain
- BedroomMain
- KitchenMain
- Living RoomMain
Schools
- Elementary:
- Mathews
- Middle:
- O Henry
- High:
- Austin
Financial Details
HOA
$1,020 / Monthly
44 East Ave Condominiums
Annual Taxes
$19,267
Tax year 2025
Assessed Value
$941,456
Parcel Number
02030325870000
Directions
Exit onto N Interstate 35 Frontage Rd, Turn left onto River St, Turn left at the 2nd cross street onto East Ave
Affordability Calculator
$269,000
Estimated monthly payment
$7,159/mo
Principal $1,076,000 · Est. interest $1,501,116 over 30 yrs
Neighborhood Market Statistics
How this home compares to active listings in Austin, TX
- $550,448
- Median Listing Price
- 76
- Median Days on Market
- 1,775
- Median Sq Ft
- $324
- Median Price / Sq Ft
- 5,333
- Active Listings
- This home’s price is 144% above the area median.
- Its price per sq ft is 241% above the area median.
Market statistics compiled from active EXIT Realty® and MLS listings in Austin, TX.
Location

Getting Around
Points of Interest in Austin, TX
Showing the Austin area map.
Nearby Schools
Cuauhtli Academy
School · 0.2 mi away
Sanchez Elementary School
Elementary · 0.3 mi away
Huntington-Surrey School
School · 0.6 mi away
Martin Middle School
Secondary · 0.6 mi away
TSD Middle School
School · 0.6 mi away
Statewide Outreach Center at Texas School for the Deaf
School · 0.6 mi away
Acton Academy
School · 0.7 mi away
American Youthworks Charter School
School · 0.7 mi away
Alpha High School
Secondary · 0.7 mi away
Academia Preescolar
School · 0.8 mi away
Waterloo School Austin
Secondary · 0.8 mi away
St David's Episcopal Day School
School · 0.9 mi away
Hello World
School · 1.0 mi away
Elementary School
Elementary · 1.0 mi away
Metz Elementary School
Elementary · 1.0 mi away
Fulmore Middle School
Secondary · 1.0 mi away
Texas Charter School Associates
School · 1.1 mi away
Breakthrough Central Texas
Secondary · 1.1 mi away
Travis Heights Elementary School
Elementary · 1.1 mi away
Zavala Elementary School
Elementary · 1.1 mi away
Commute Calculator
Nearby Homes


Similar Homes Nearby


Similar Home Values
Comparable nearby listings and their asking prices.
| Address | Price | Beds | Baths | Sq Ft |
|---|---|---|---|---|
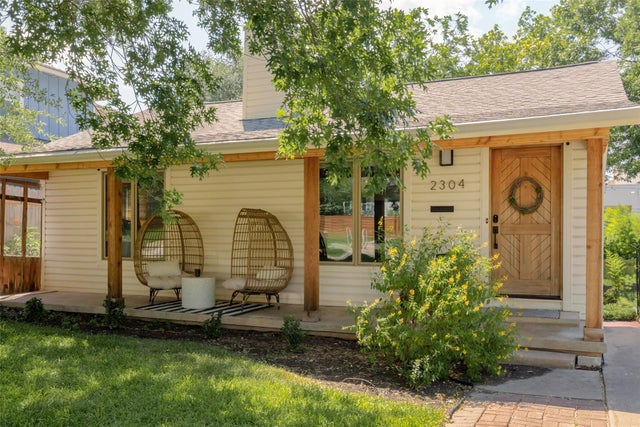
| 2304 Forest Ave, Austin, TX | $942,000 | 2 | 2 | 1,196 |
| 1701 W 33rd ST, Austin, TX | $945,000 | 2 | 1 | 1,316 |
| 5629 Siragusa DR, Austin, TX | $945,000 | 4 | 4 | 3,816 |
| 10400 Roy Butler DR, Austin, TX | $945,000 | 5 | 4 | 3,976 |
| 5801 Leckrone CV, Austin, TX | $947,000 | 5 | 4 | 3,540 |
| 219 Varco DR, Austin, TX | $947,000 | 4 | 4 | 3,866 |
Moving Cost Estimate
EXIT Agents in Austin


Listing Courtesy: Coldwell Banker Apex - (512) 848-0191
Last Updated: 2026-05-20