

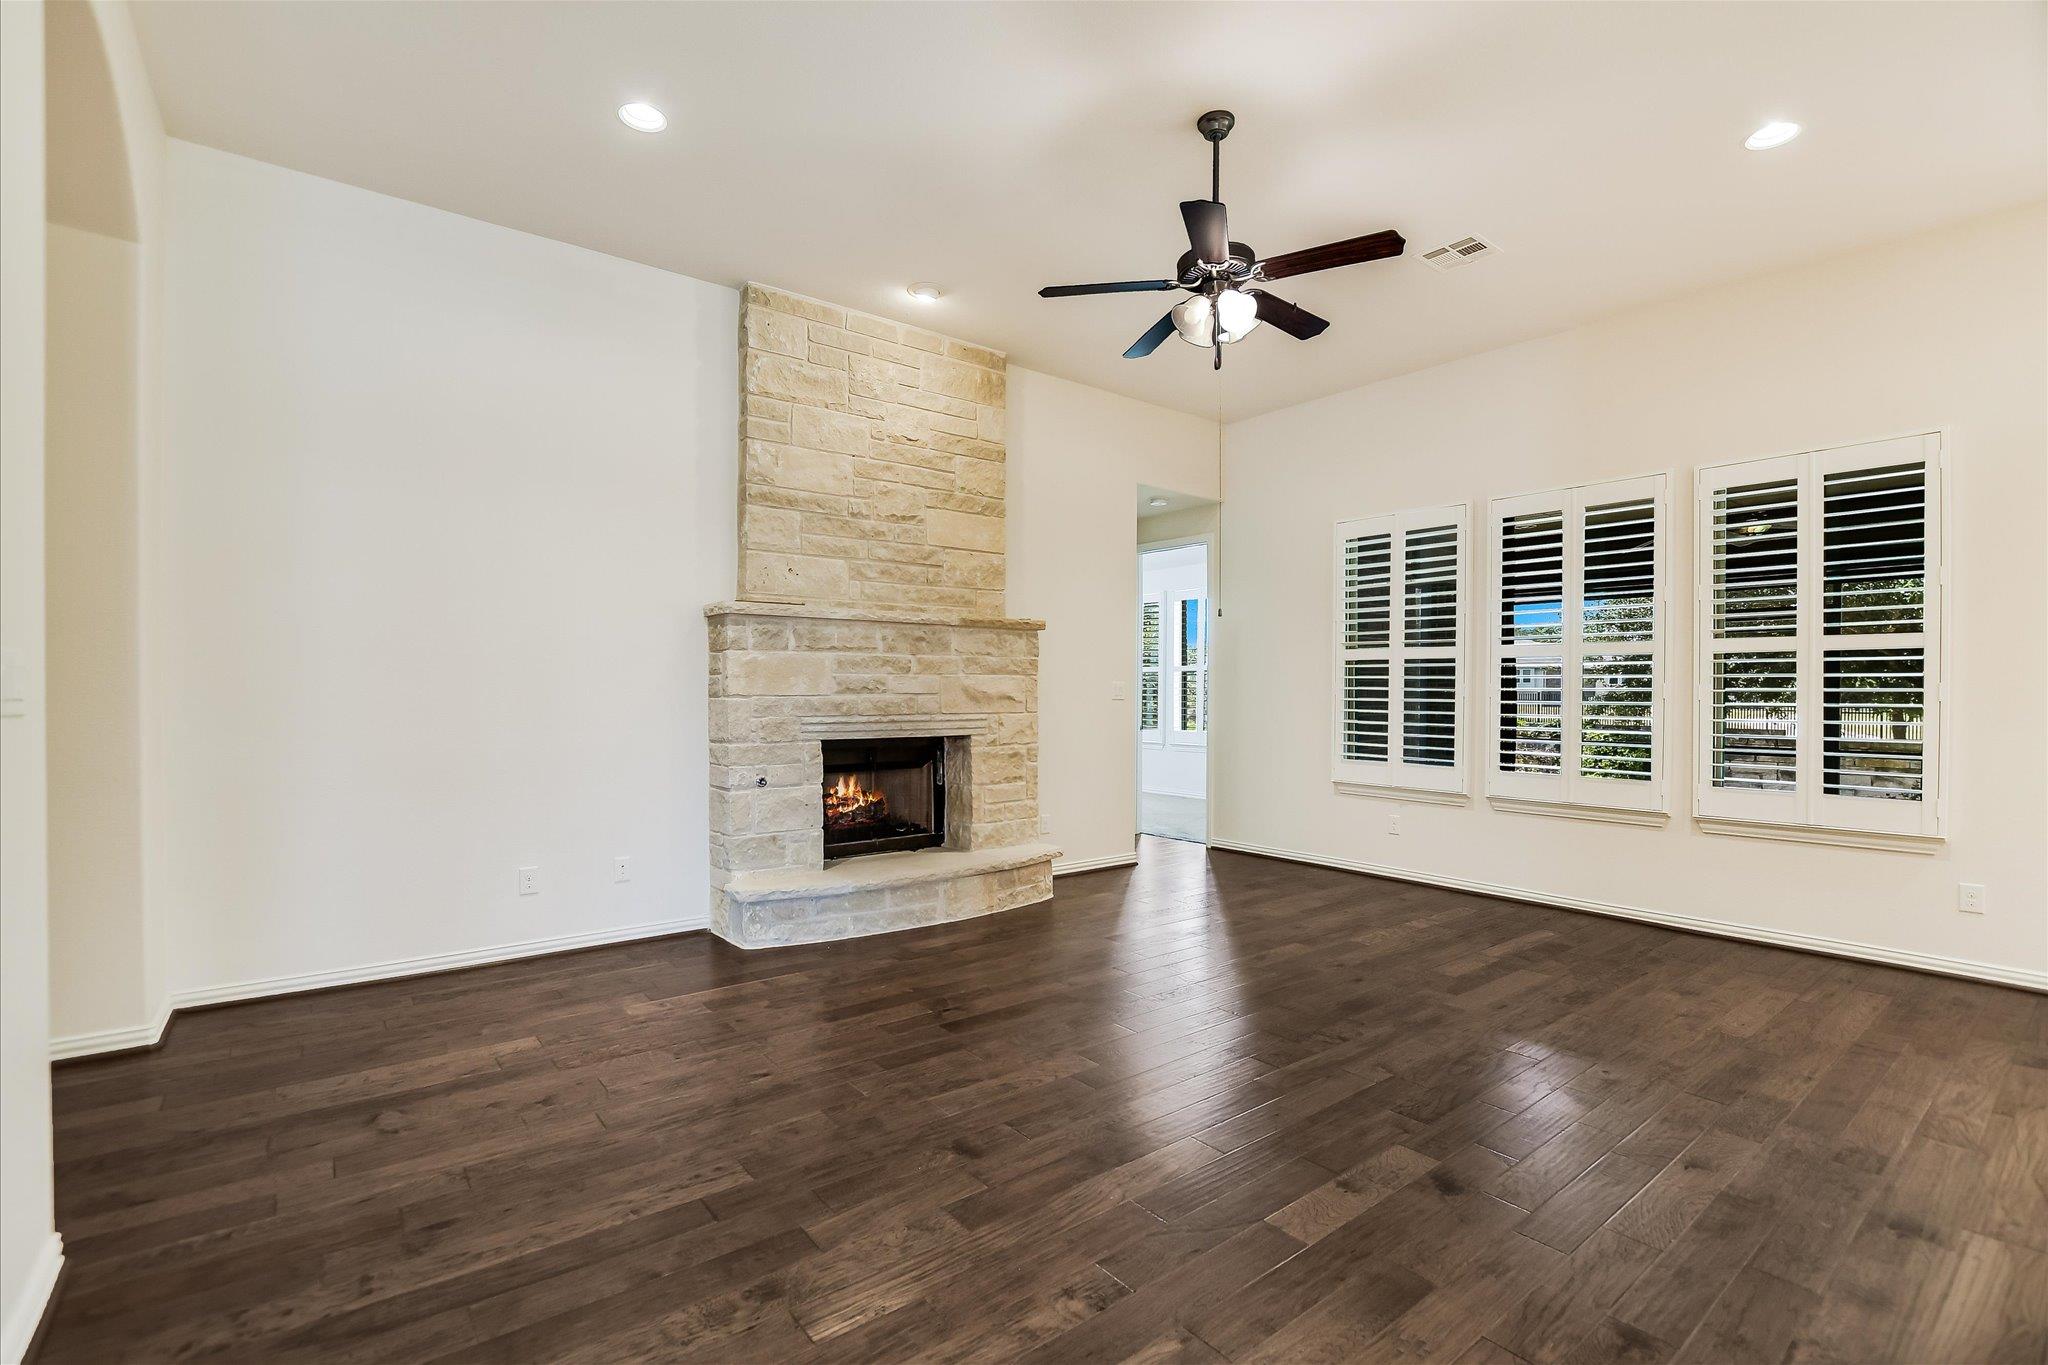
1721 Cherry Glade TRL, Georgetown, TX 78628
Oaks/San Gabriel Sec One B · Williamson County
Key Facts
Description
Updated July 2026 throughout with Sherwin-Williams neutral palette interior paint. This beautifully upgraded 4-bedroom, 3.5-bath plus dedicated office and an additional flex space/tv/media roomhome stands far above any basic spec build, offering features and enhancements you simply couldn’t recreate at this price point. From the moment you arrive, the curb appeal sets the tone with lush, meticulously designed garden beds that instantly set it apart as a true gardener’s dream. From the thoughtfully landscaped front yard to the equally stunning backyard, every inch has been curated for beauty and ease, complemented by rock wall privacy on two sides, front and side fencing with dual gates, zero-scaped side yards, and an irrigation system that makes maintenance effortless. A dedicated slab tucked neatly behind the fence keeps trash bins out of sight. Inside, the upgrades continue with custom plantation shutters and ceiling fans throughout the entire home, along with a spacious office featuring double doors. The kitchen offers fully upgraded slide-out cabinet drawers, double ovens, reverse osmosis filtration, and propane-powered cooking, supported by a buried propane tank that also fuels the water heater, heating system, and fireplace. The open-concept living room centers around a cozy gas log fireplace, while the screened-in back patio—with its electric thermal shade and large ceiling fan—creates a perfect retreat for enjoying coffee in the morning or a cold beverage in the evenings. The dedicated laundry room with abundant cabinetry and a built-in sink adds convenience, and the oversized 3-car tandem garage with automatic garage door opener also houses two Rheem water heaters and a Culligan water softener to ensure comfort even during the busiest water-usage times. With every upgrade already completed, this home offers exceptional value and a lifestyle you simply couldn’t recreate at this price point. Washer/Dryer, Refrigerator and garage shelving convey.
Property Information
Property Type
Residential
Sub-Type
Single Family Residence
Year Built
2016
Living Area
2,840 sq ft
Lot Size
0.23 acres
Garage Spaces
3
Parking Spaces
5
Ownership
Fee-Simple
Days on Market
70
MLS® Listing#
4904016
Property Features
Interior
Exterior
Appliances
Cooling
Heating
Flooring
Fireplace
Pool
Parking
Laundry
Patio
Fencing
Lot Features
Construction
Foundation
Roof
Windows
Other Structures
Community
Utilities
Schools
- Elementary:
- Bar W
- Middle:
- Santa Rita Middle
- High:
- Legacy Ranch
Financial Details
HOA
$40 / Monthly
Oaks at San Gabriel
Annual Taxes
$13,149
Tax year 2025
Assessed Value
$538,624
Parcel Number
1537101BEE0006
Directions
From IH 35 - Take Hwy 269 West - 5.5 miles to the entrance Oaks at San Gabriel, (Vista Heights Drive). R on Highland Ridge Road, Turn onto Cherry Glade Trail.
Affordability Calculator
$109,900
Estimated monthly payment
$2,925/mo
Principal $439,600 · Est. interest $613,281 over 30 yrs
Neighborhood Market Statistics
How this home compares to active listings in Georgetown, TX
- $487,179
- Median Listing Price
- 63
- Median Days on Market
- 2,384
- Median Sq Ft
- $210
- Median Price / Sq Ft
- 1,481
- Active Listings
- This home’s price is 13% above the area median.
- Its price per sq ft is 8% below the area median.
Market statistics compiled from active EXIT Realty® and MLS listings in Georgetown, TX.
Location

Points of Interest in Georgetown, TX
Showing the Georgetown area map.
Nearby Schools
Cantera Montessori School of Silicon Valley
Elementary · 1.2 mi away
Rancho Sienna Elementary School
Elementary · 2.2 mi away
Goddard School
School · 2.3 mi away
Primrose Schools
Elementary · 2.4 mi away
Santa Rita Middle School
Secondary · 3.1 mi away
Santa Rita Elementary School
Elementary · 3.8 mi away
Tarvin Elementary School
Elementary · 3.9 mi away
Wolf Ranch Elementary School
Elementary · 4.2 mi away
Larkspur Elementary School Pta
Elementary · 4.3 mi away
Larkspur Elementary
Elementary · 4.4 mi away
Jo Ann Ford Elementary
Elementary · 4.4 mi away
Parkside Elementary School
Elementary · 4.5 mi away
Primrose Schools
Elementary · 4.8 mi away
A Child's Place
School · 4.9 mi away
North Elementary School
Elementary · 4.9 mi away
Tippit Middle School
Elementary · 5.1 mi away
Dell Pickett Elementary School
Elementary · 5.2 mi away
The Prep School of Journey Parkway
School · 5.4 mi away
Rouse High School
Secondary · 5.5 mi away
Gateway Tech H S
Secondary · 5.5 mi away
Commute Calculator
Nearby Homes


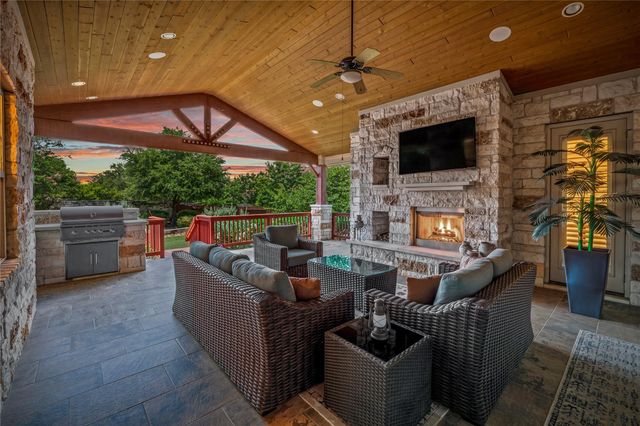
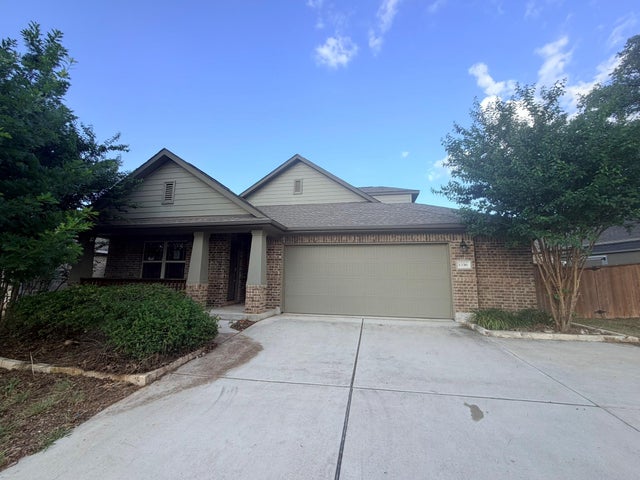

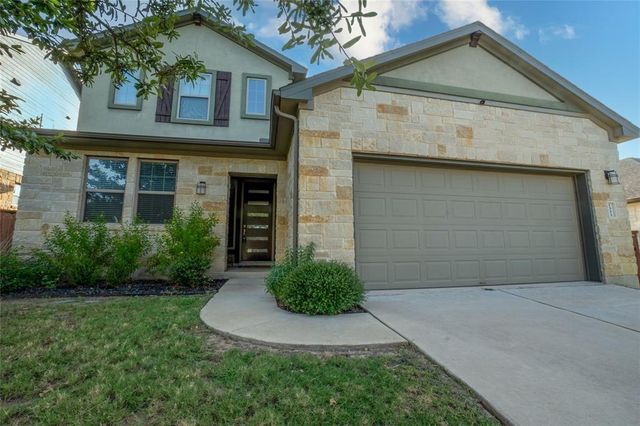
Similar Homes Nearby
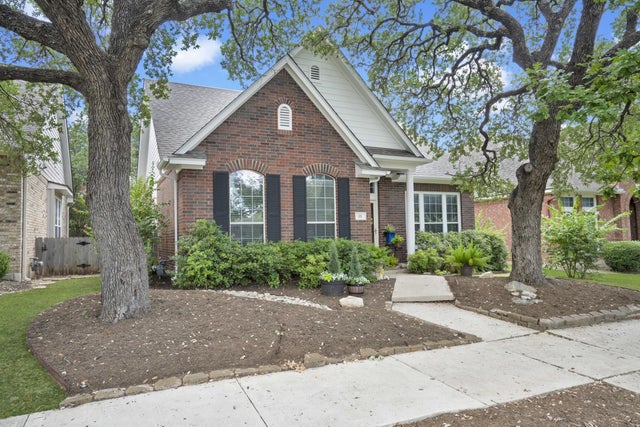
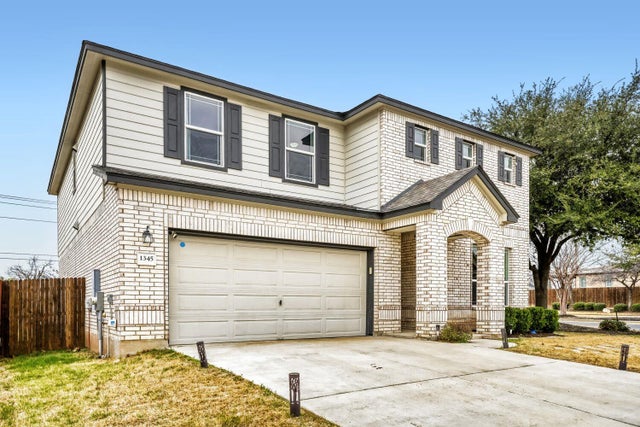


Similar Home Values
Comparable nearby listings and their asking prices.
| Address | Price | Beds | Baths | Sq Ft |
|---|---|---|---|---|
| 111 Village Park DR, Georgetown, TX | $384,900 | 3 | 2 | 1,783 |
| 1345 Grande Mesa DR, Georgetown, TX | $384,900 | 3 | 3 | 2,900 |
| 4336 Bonita Oaks DR, Georgetown, TX | $384,999 | 4 | 3 | 2,229 |
| 112 Rocking R CT, Georgetown, TX | $385,000 | 4 | 3 | 2,088 |
| 1616 Fairhaven Gtwy, Georgetown, TX | $385,000 | 4 | 2 | 1,927 |
| 1616 Fairhaven GTWY, Georgetown, TX | $385,000 | 4 | 2 | 1,927 |
Moving Cost Estimate
EXIT Agents in Georgetown


Listing Courtesy: All City Real Estate Ltd. Co - (512) 635-0376
Last Updated: 2026-04-27