

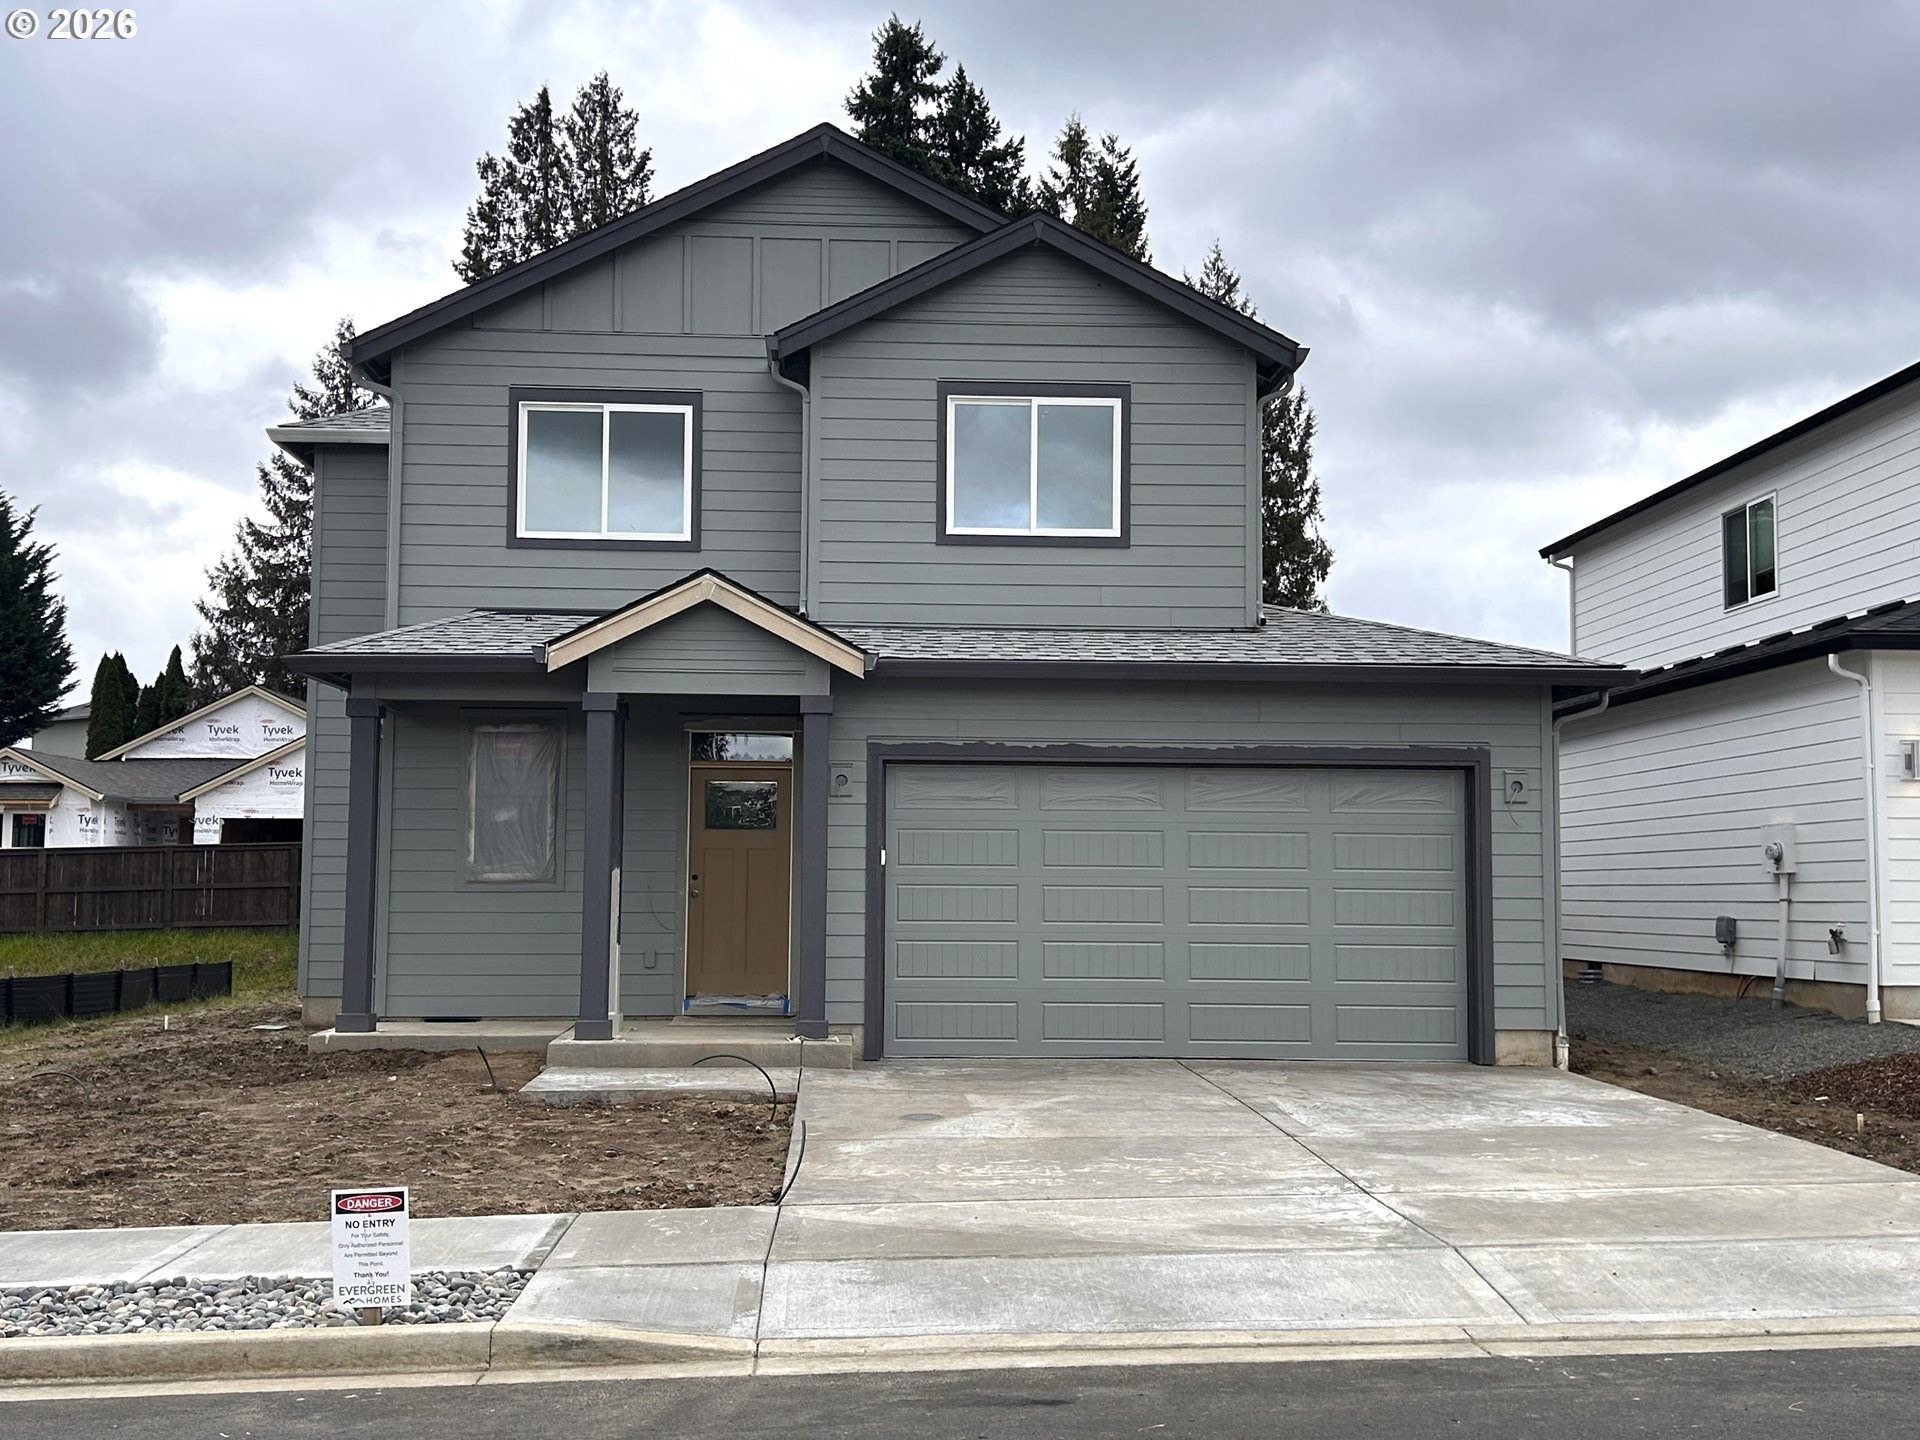
5007 NE 71st ST, Vancouver, WA 98661
Clark County
Key Facts
Description
ASK ABOUT OUR INTEREST RATE SPECIALS! Tour the Jasmine, a beautifully designed 2-story home that balances practicality with comfort and the custom touches that define Evergreen Homes. A convenient shelf with coathooks greets guests at the entry, which leads to a spacious great room seamlessly flowing into the dining area...perfect for gatherings. The thoughtfully designed kitchen has a large island and walk-in pantry to store essentials. The living space boasts a full wall of windows to bathe the room in natural light! The great room features custom stained Alder wood built-ins ready for your TV equipment and matching shelves to personalize the space. A convenient half-bath is located nearby for guests. Study or work from home in the private office on the main floor with windows for lots of natural light. Upstairs, retreat to the private primary suite featuring a spacious bedroom, an easy to maintain shower, and a walk-in closet. Two additional bedrooms share a second full bathroom, ready for family or guests. A convenient laundry room with a view outside features a sink and folding counter...everything you need to make this chore easy. Entertain outdoors year round on the 20' wide covered patio. This home design maximizes functionality AND it's Energy Star Certified, so you'll save money on your utilities from the day you move in. *Photos are of a similar home previously built. There is a beautifully landscaped park with a bench in the community for everyone to enjoy near the front entrance. HOA dues are expected to be $38 a month. Built to exceed Energy Star Cert standards with high-end mechanicals & building materials: Milgard double-pane windows (efficient & blocks noise), Trane heat pump =efficient heat/cool, heat pump water heater, blown-in insulation...saving you money!
Property Information
Property Type
Residential
Sub-Type
Single Family Residence
Style
Stories2 / Craftsman
Year Built
2025
Stories
2
Living Area
1,849 sq ft
Lot Size
0.12 acres
Lot Dimensions
51x101
Garage Spaces
2
Parking Spaces
2
Days on Market
94
MLS® Listing#
492694835
Property Features
Interior
Appliances
Cooling
Heating
Flooring
Basement
Parking
Patio
Fencing
Lot Features
Foundation
Roof
Windows
Sewer
Water Source
Schools
- Elementary:
- Minnehaha
- Middle:
- Jason Lee
- High:
- Hudsons Bay
Financial Details
HOA
$28 / Monthly
Parcel Number
986068666
Directions
NE Minnehaha st, North on NE 47th ave, R on NE 68th st, L on NE 53rd st, L on NE 71st
Affordability Calculator
$136,980
Estimated monthly payment
$3,645/mo
Principal $547,920 · Est. interest $764,397 over 30 yrs
Neighborhood Market Statistics
How this home compares to active listings in Vancouver, WA
- $562,461
- Median Listing Price
- 172
- Median Days on Market
- 1,850
- Median Sq Ft
- $295
- Median Price / Sq Ft
- 857
- Active Listings
- This home’s price is 22% above the area median.
- Its price per sq ft is 26% above the area median.
Market statistics compiled from active EXIT Realty® and MLS listings in Vancouver, WA.
Location

Points of Interest in Vancouver, WA
Showing the Vancouver area map.
Nearby Schools
King's Way Christian School
Secondary · 0.9 mi away
Seton Catholic College Prep
School · 1.2 mi away
Walnut Grove Elementary School
Elementary · 1.2 mi away
Minnehaha Elementary School
Elementary · 1.3 mi away
Truman Elementary School
Elementary · 1.4 mi away
Cornerstone Christian School
School · 1.4 mi away
Hosanna Christian School
Secondary · 1.7 mi away
Gaiser Middle School
Secondary · 1.8 mi away
Roosevelt Elementary
Elementary · 2.1 mi away
Sarah J Anderson Elementary
Elementary · 2.1 mi away
Lakeshore Montessori School
Elementary · 2.1 mi away
Sunset Elementary School
Elementary · 2.1 mi away
Lewis and Clark High School
Secondary · 2.1 mi away
Vancouver Itech Preparatory
School · 2.1 mi away
Clark County CNA Training Center
School · 2.2 mi away
Hazel Dell Elementary School
Elementary · 2.3 mi away
Vancouver Christian High School
Secondary · 2.3 mi away
Red Robin Preschool
School · 2.4 mi away
Esd 112
Secondary · 2.5 mi away
Peter S. Ogden Elementary School
Elementary · 2.5 mi away
Commute Calculator
Nearby Homes


Similar Homes Nearby
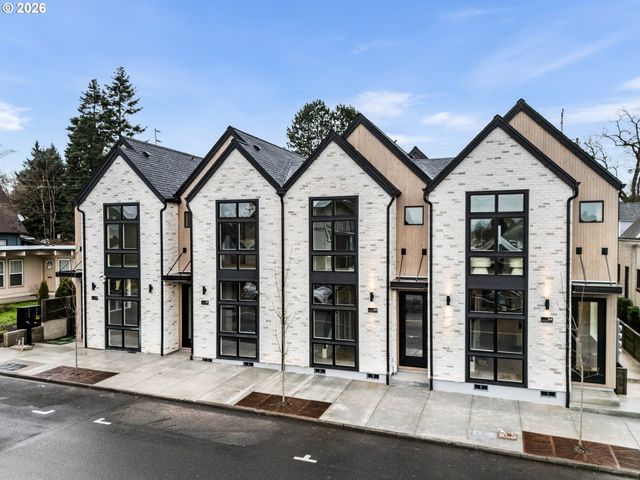


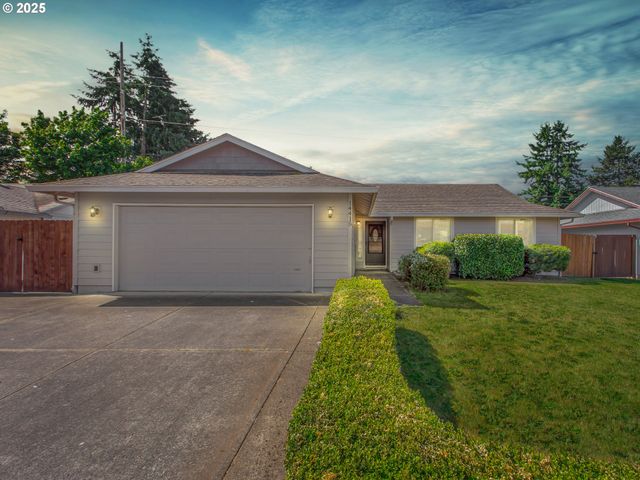
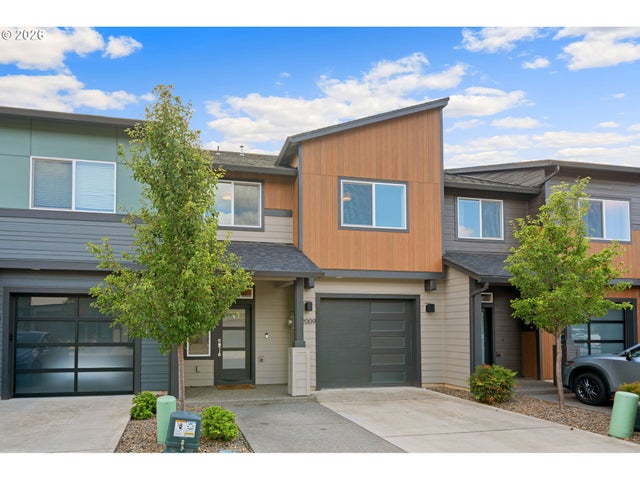
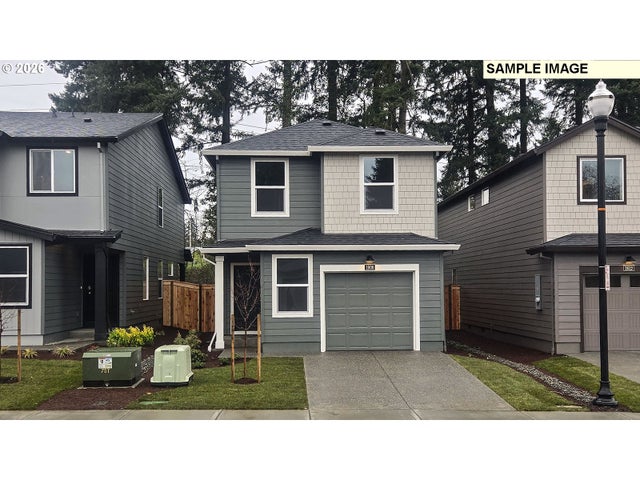
Similar Home Values
Comparable nearby listings and their asking prices.
| Address | Price | Beds | Baths | Sq Ft |
|---|---|---|---|---|
| 1911 Broadway ST 7, Vancouver, WA | $479,900 | 2 | 3 | 966 |
| 15003 NE 80TH ST, Vancouver, WA | $479,900 | 3 | 2 | 1,308 |
| 14418 NE 46TH ST, Vancouver, WA | $479,900 | 3 | 2 | 1,290 |
| 14415 SE 9TH ST, Vancouver, WA | $479,900 | 3 | 2 | 1,448 |
| 12009 NE 108TH ST, Vancouver, WA | $479,900 | 3 | 3 | 1,903 |
| 1608 NE 122nd CT, Vancouver, WA | $479,995 | 3 | 2 | 1,484 |
Moving Cost Estimate
EXIT Agents in Vancouver


Listing Courtesy: Cascade Hasson Sotheby's International Realty - 3604195600
Presented by: Travis Newton
Last Updated: 2025-12-01