

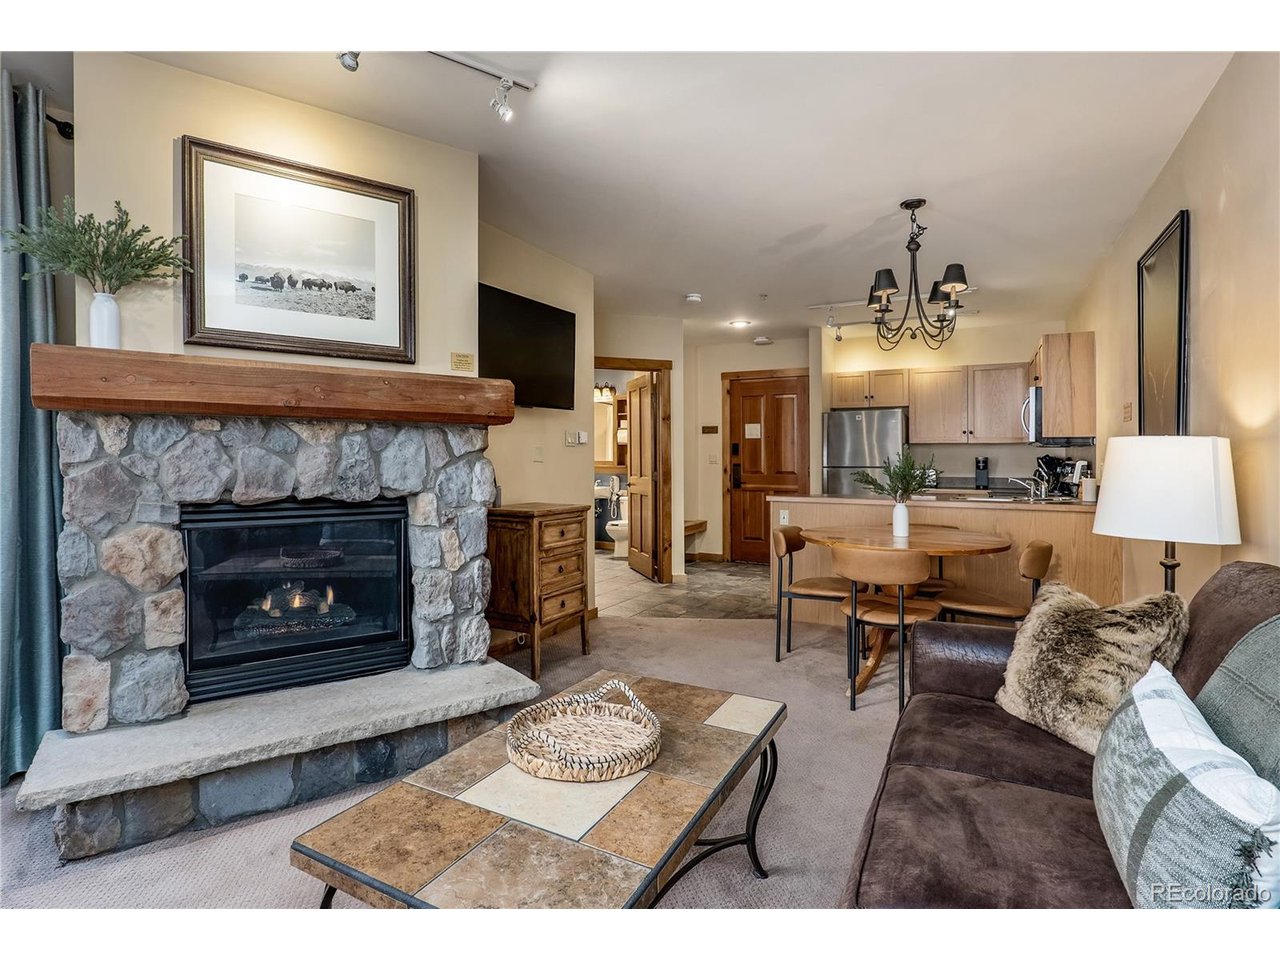
100 Dercum Sq 8343, Dillon, CO 80435
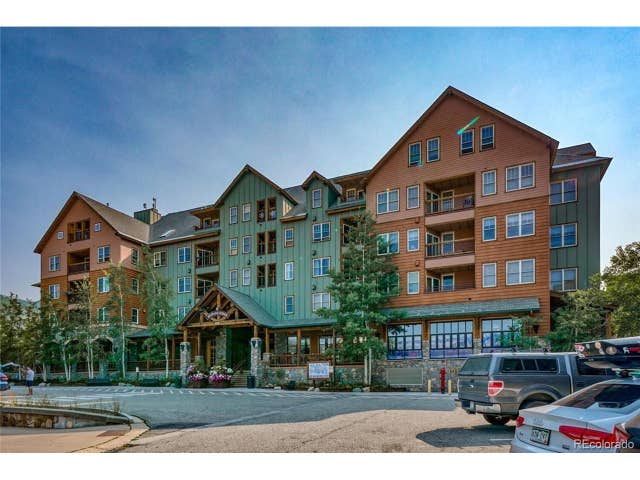
BUFFALO LODGE AND THE DAKOTA CONDOS · Summit County
Key Facts
Description
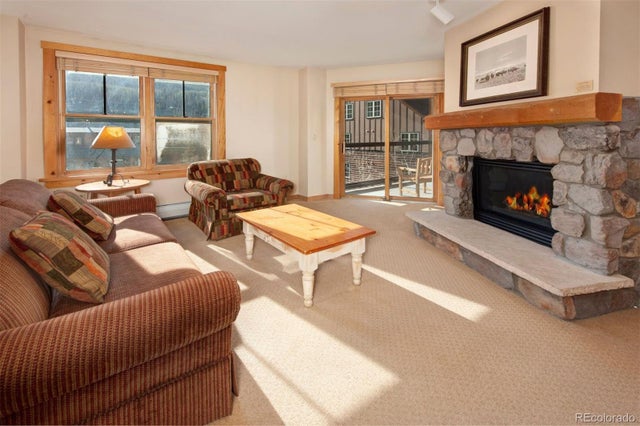
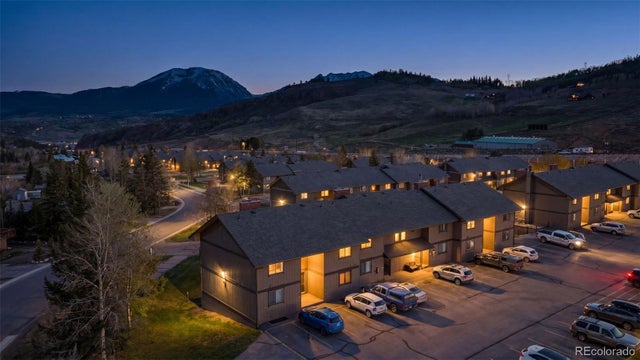
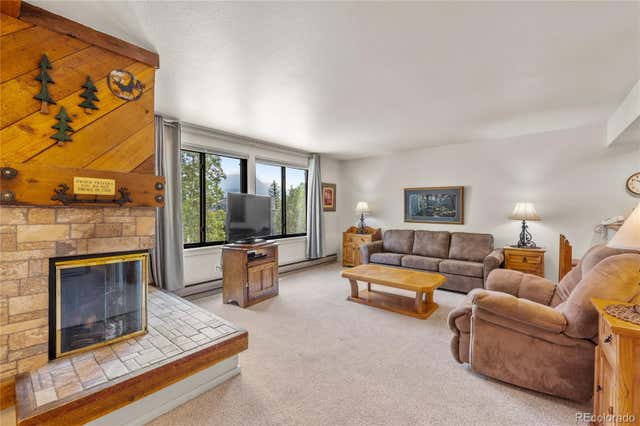
Experience mountain living at its best in this ski-in/ski-out 1-bedroom, 1-bathroom condo in Buffalo Lodge at Keystone Resort. Located in the heart of River Run Village, this inviting retreat puts world-class skiing, dining, shopping, and year-round recreation just steps from your door. Enjoy access to fantastic resort amenities, including a heated outdoor pool, hot tubs, mini golf, and convenient village attractions. The efficient layout offers a comfortable mountain getaway, making it ideal as a personal retreat, vacation home, or investment property. Whether you're hitting the slopes in the winter or exploring Keystone's hiking, biking, and summer activities, this condo offers the perfect basecamp for every season.
Property Information
Property Type
Residential
Sub-Type
Condominium
Year Built
1997
Living Area
531 sq ft
Garage Spaces
1
Zoning
CPUD
Days on Market
1
MLS® Listing#
4966695
Property Features
Interior
Exterior
Appliances
Heating
Fireplace
Parking
Laundry
Patio
Construction
Foundation
Roof
Windows
Security
Community
Utilities
Sewer
Water Source
Rooms
- Main
- Dining RoomMain
- Family RoomMain
- KitchenMain
Schools
- Elementary:
- Summit Cove
- Middle:
- Summit
- High:
- Summit
Financial Details
HOA
$616 / Monthly
Buffalo Lodge and the Dakota Condo Association
Annual Taxes
$2,045
Tax year 2025
Affordability Calculator
$127,980
Estimated monthly payment
$3,406/mo
Principal $511,920 · Est. interest $714,174 over 30 yrs
Neighborhood Market Statistics
How this home compares to active listings in Dillon, CO
- $761,111
- Median Listing Price
- 50
- Median Days on Market
- 1,105
- Median Sq Ft
- $744
- Median Price / Sq Ft
- 205
- Active Listings
- This home’s price is 16% below the area median.
- Its price per sq ft is 62% above the area median.
Market statistics compiled from active EXIT Realty® and MLS listings in Dillon, CO.
Location

Points of Interest in Dillon, CO
Showing the Dillon area map.
Nearby Schools
Kidz Cabin
Elementary · 0.1 mi away
Keystone Science School
School · 2.5 mi away
Summit Cove Elementary School
Elementary · 3.5 mi away
Dillon Valley Elementary School
Elementary · 5.5 mi away
Summit High School
Secondary · 6.7 mi away
Summit School District
School · 8.0 mi away
Snowy Peaks High School
Secondary · 8.0 mi away
Summit Middle School
Secondary · 8.0 mi away
Frisco Elementary School
Elementary · 8.2 mi away
Silverthorne Elementary School
Elementary · 8.3 mi away
The Peak School
School · 8.8 mi away
Upper Blue Elementary School
Elementary · 9.3 mi away
Little Red Schoolhouse
School · 9.5 mi away
Breckenridge Montessori
Elementary · 10.0 mi away
Breckenridge Elementary School
Elementary · 10.3 mi away
Georgetown Community School
Elementary · 14.8 mi away
Vail Mountain School
Secondary · 20.2 mi away
Dumont School
School · 21.1 mi away
Bristlecone Realty Group
School · 23.1 mi away
Red Sandstone Elementary School
Elementary · 23.8 mi away
Commute Calculator
Nearby Homes


Similar Homes Nearby


Similar Home Values
Comparable nearby listings and their asking prices.
| Address | Price | Beds | Baths | Sq Ft |
|---|---|---|---|---|
| 414 Tenderfoot St, Dillon, CO | $485,000 | 1 | 1 | 459 |
| 414 Tenderfoot Street, Dillon, CO | $485,000 | 1 | 1 | 459 |
| 983 Straight Creek Dr 304, Dillon, CO | $487,000 | 2 | 2 | 762 |
| 983 Straight Creek Drive 304, Dillon, CO | $487,000 | 2 | 2 | 762 |
| 166 Argentine Court 1433, Dillon, CO | $490,000 | 1 | 1 | 780 |
| 166 Argentine Ct A-1433, Dillon, CO | $490,000 | 1 | 1 | 780 |


