

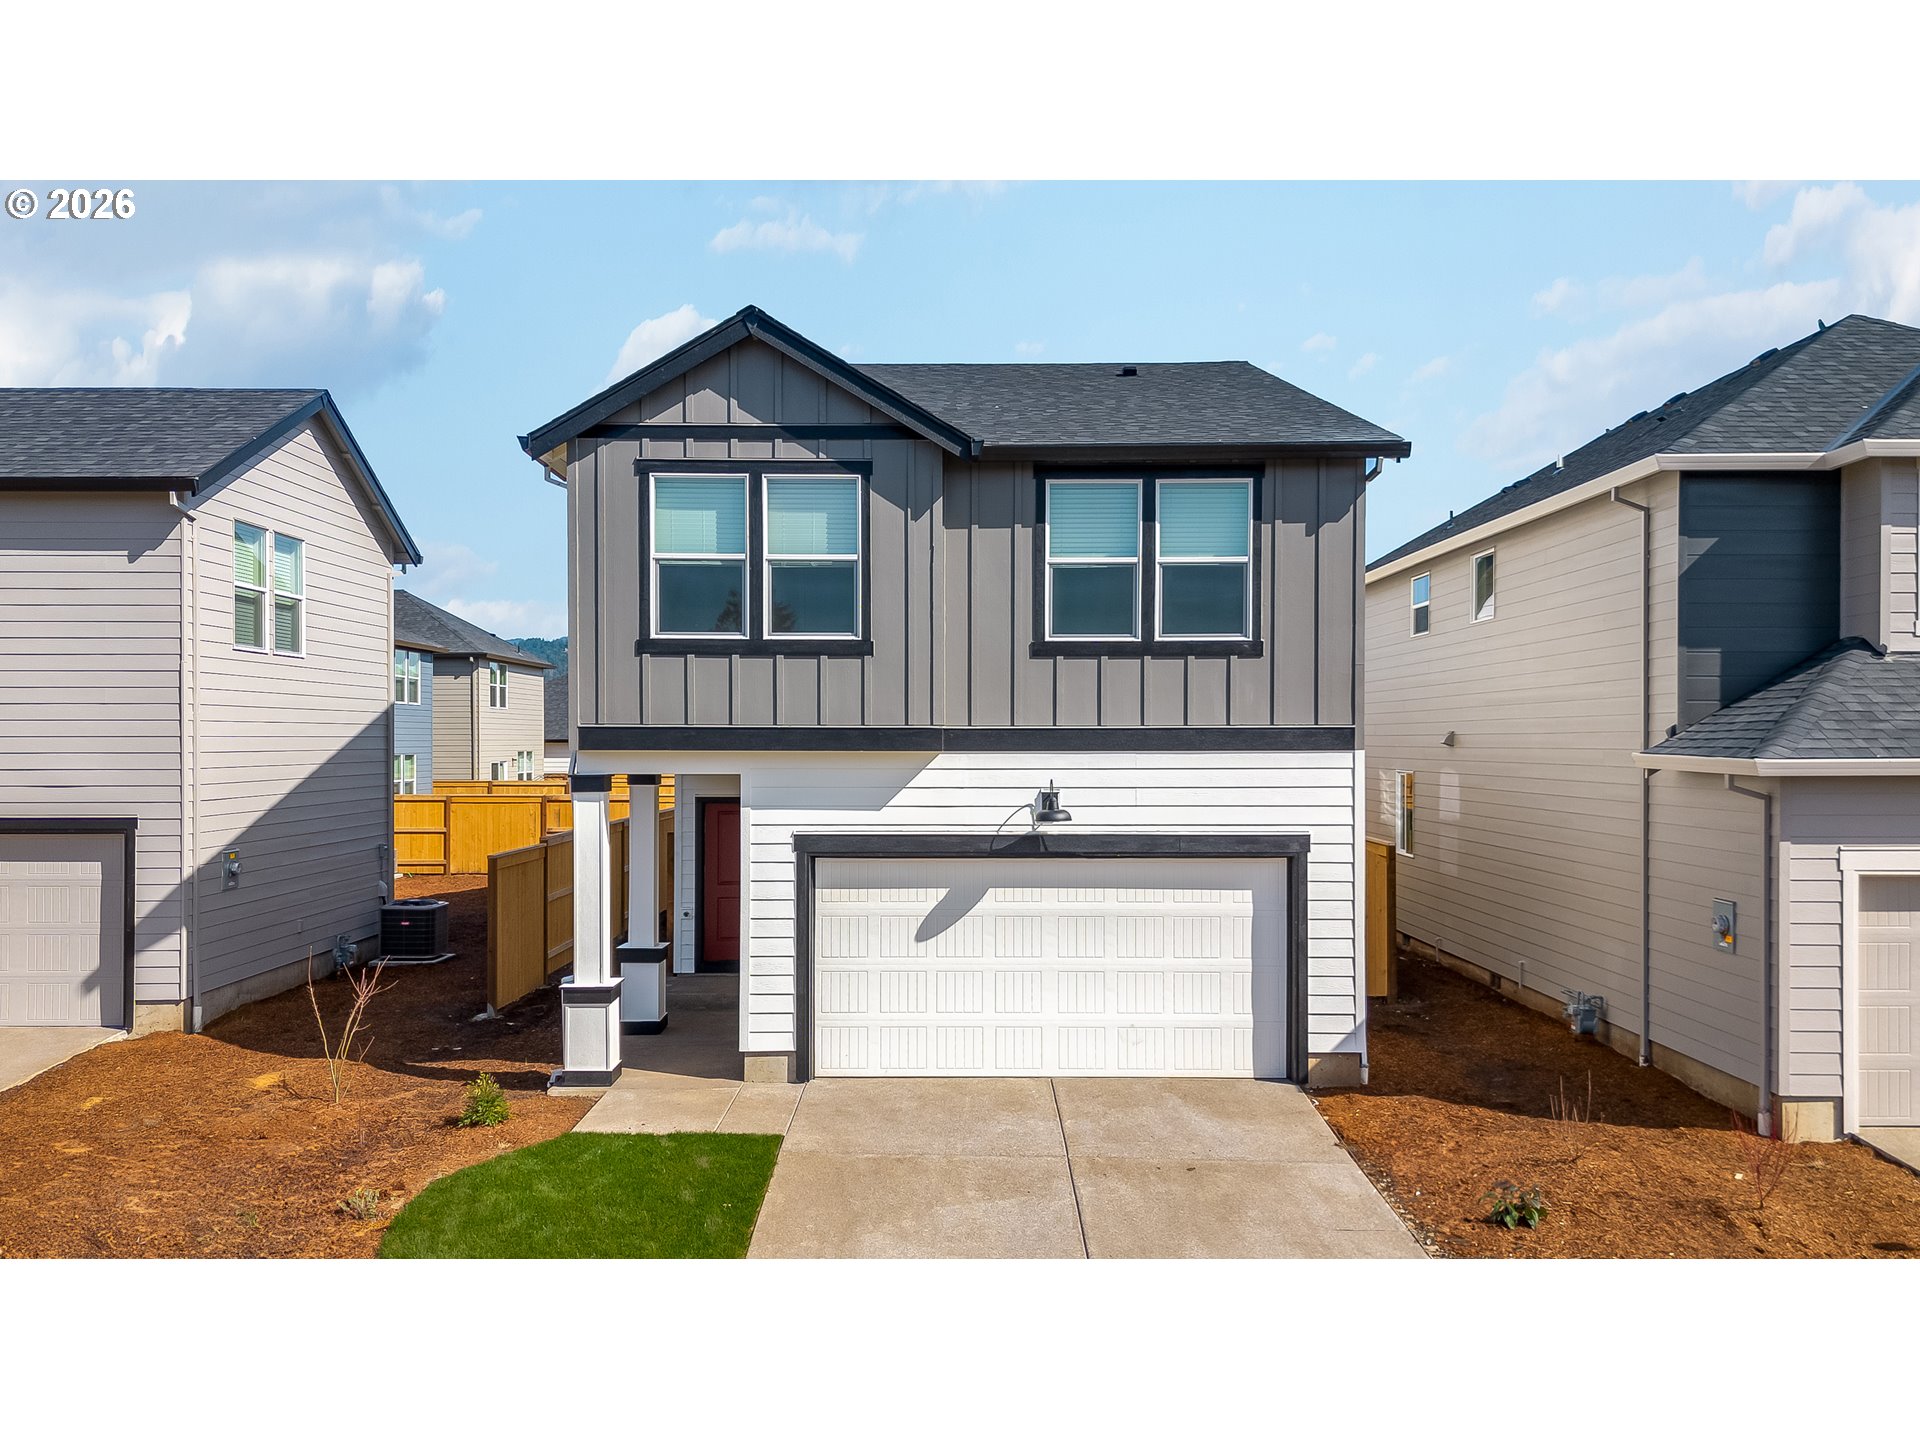
2953 U ST, Springfield, OR 97477
Lane County
Key Facts
Description
The Dahlia floor plan features 4 bedrooms, 2.5 bathrooms, with a loft on the second floor. There’s a light and bright open concept living space with luxury features starring a kitchen with solid quartz countertops, shaker cabinetry, a roomy pantry, and an island that provides ample space for food preparation and extra seating. The kitchen comes equipped with lavish stainless-steel appliances including a free-standing gas range oven, dishwasher, and microwave with vent hood. The upstairs loft space offers a versatile area that can be used as an entertainment room or play area. The primary bedroom offers a true retreat with a spacious walk-in closet, double vanity sink, and a walk-in shower. Receive a closing cost credit with use of a builder’s preferred lender, reach out for more details. Opens 9:30 am – 4:30pm daily. Be a part of this wonderful community at Marcola Meadows! Photos are representative of plan only. Finishes may vary as built.
Property Information
Property Type
Residential
Sub-Type
Single Family Residence
Style
Stories2
Year Built
2026
Stories
2
Living Area
1,880 sq ft
Garage Spaces
2
Parking Spaces
2
Days on Market
18
MLS® Listing#
496712126
Property Features
Interior
Appliances
Cooling
Heating
Flooring
Basement
Parking
Patio
Lot Features
Foundation
Roof
Windows
Security
Sewer
Water Source
Schools
- Elementary:
- Yolanda
- Middle:
- Briggs
- High:
- Thurston
Financial Details
HOA
$19 / Monthly
Parcel Number
New Construction
Directions
Marcola. NORTH on 31st.
Affordability Calculator
$91,999
Estimated monthly payment
$2,448/mo
Principal $367,996 · Est. interest $513,387 over 30 yrs
Neighborhood Market Statistics
How this home compares to active listings in Springfield, OR
- $462,500
- Median Listing Price
- 165
- Median Days on Market
- 1,592
- Median Sq Ft
- $284
- Median Price / Sq Ft
- 113
- Active Listings
- This home’s price is 1% below the area median.
- Its price per sq ft is 14% below the area median.
Market statistics compiled from active EXIT Realty® and MLS listings in Springfield, OR.
Location

Points of Interest in Springfield, OR
Showing the Springfield area map.
Nearby Schools
Briggs Middle School
Secondary · 0.4 mi away
Yolanda Elementary School
Elementary · 0.5 mi away
New Life Church
School · 0.6 mi away
Maple Elementary School
Elementary · 1.0 mi away
Elizabeth Page Elementary School
Elementary · 1.1 mi away
Little Farm Afterschool Program
School · 1.2 mi away
Two Rivers dos Rios Elementary
Elementary · 1.7 mi away
Springfield Cross Country
School · 1.7 mi away
Children's Choice Montessori
Elementary · 1.7 mi away
Springfield High School
Secondary · 1.8 mi away
Willamette Leadership Academy
School · 1.8 mi away
Head Start of Lane County
School · 1.9 mi away
Moffitt Elementary School
Elementary · 1.9 mi away
Hamlin Middle School
Secondary · 1.9 mi away
Agnes Stewart Middle School
Secondary · 2.1 mi away
Gateways High School
Secondary · 2.2 mi away
Douglas Gardens Elementary School
Elementary · 2.2 mi away
Springfield Public Schools - or
School · 2.3 mi away
Mt Vernon Elementary School
Elementary · 2.4 mi away
Riverbend Elementary School
Elementary · 2.4 mi away
Commute Calculator
Nearby Homes

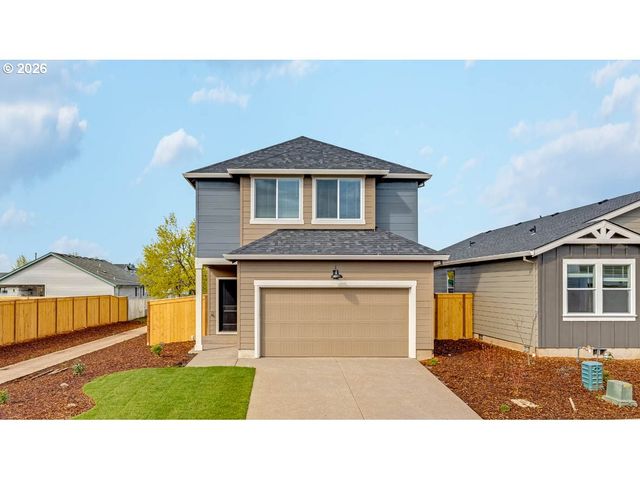


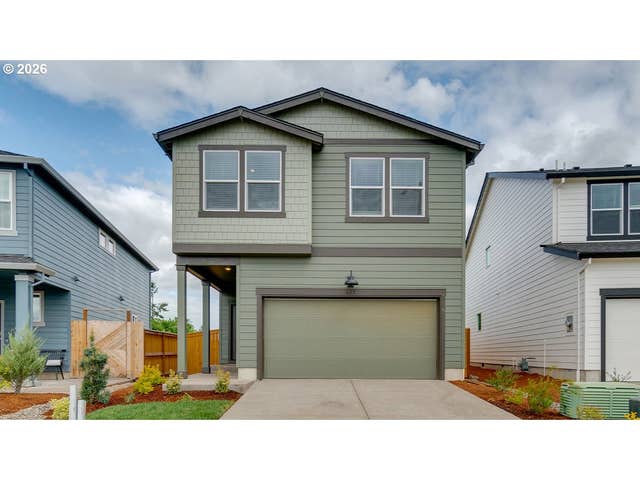
Similar Homes Nearby


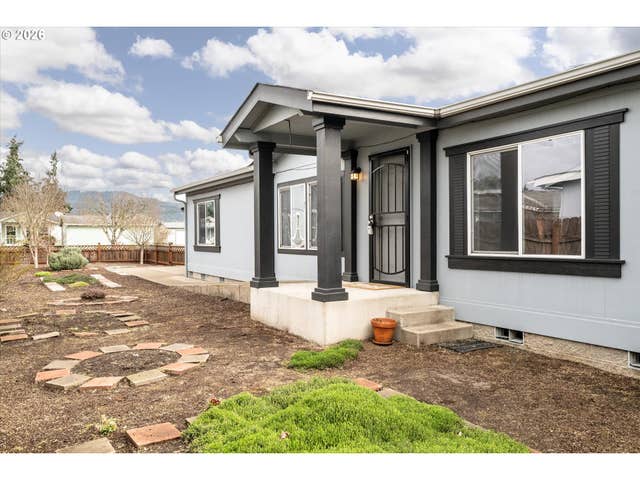


Similar Home Values
Comparable nearby listings and their asking prices.
| Address | Price | Beds | Baths | Sq Ft |
|---|---|---|---|---|
| 2512 MAIA LOOP, Springfield, OR | $325,000 | 3 | 2 | 1,620 |
| 364 SCOTTS GLEN DR, Springfield, OR | $340,000 | 3 | 2 | 1,296 |
| 2569 MAIA LOOP, Springfield, OR | $350,000 | 4 | 2 | 1,782 |
| 266 40TH ST, Springfield, OR | $362,000 | 3 | 1 | 1,150 |
| 503 S 51ST PL, Springfield, OR | $385,000 | 3 | 2 | 1,782 |
| 4005 S F ST, Springfield, OR | $385,000 | 3 | 2 | 1,348 |
Moving Cost Estimate
EXIT Agents in Springfield


Listing Courtesy: D. R. Horton, Inc Portland - 5032224151
Presented by: Heather Quirke
Last Updated: 2026-02-24