

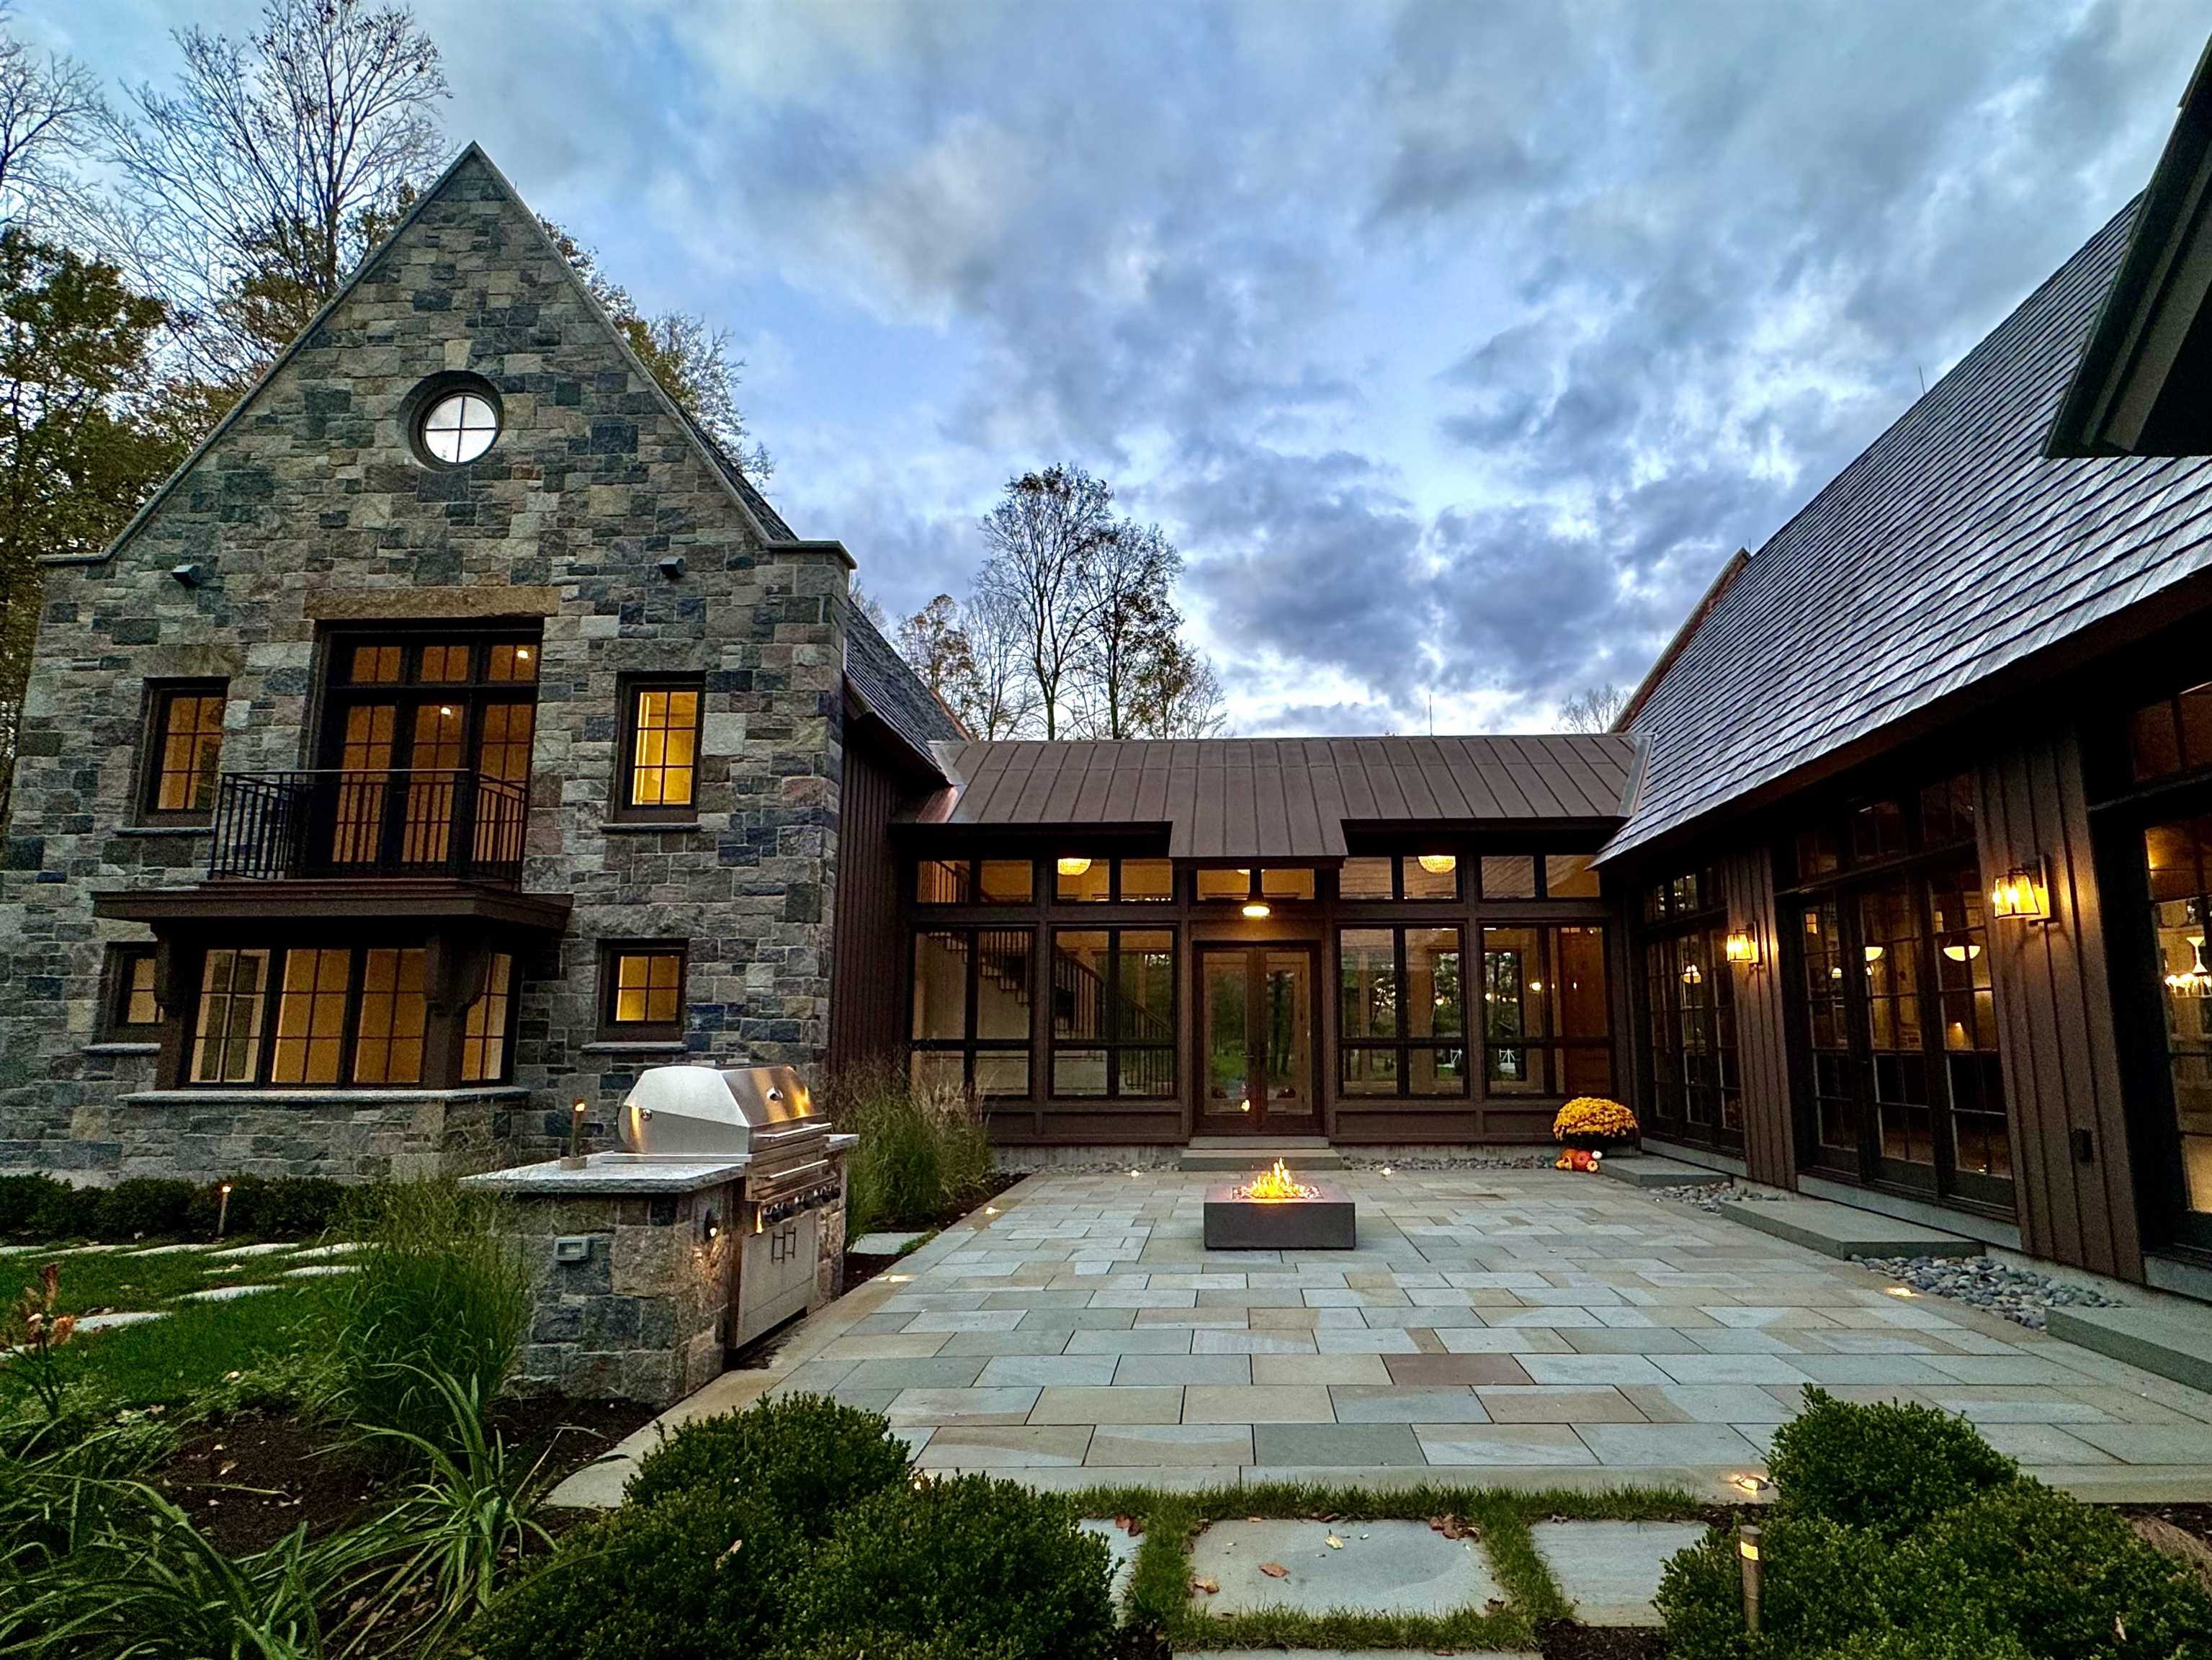
515 West Fields Road, Manchester, VT 05254
VT-Bennington County
Key Facts
Description
Enduring values expressed in stone and wood! VERMONT CRAFTMANSHIP...A WORK OF ART!! Offering a private haven just minutes from downtown, in the heart of Manchester Village, nestled in the foothills of Equinox Mtn. is this rare and exceptional 5-bedroom, 6-bathroom home....The creative design of Architect Ramsey Gourd and Master Builder Mark Breen, well known as two of Southern Vermont's best, along with a dream team of highly skilled craftsmen, all passionate Masters of their own trade, and the result is quite simply....BREATH TAKING!!! The serpentine driveway is bordered by Maples, Birches, Pines and curves gracefully up to the cloistered court yard. Step through the front door into a wide foyer adorned with a gallery of floor to ceiling windows which further enhances the intimacy between the home's interior aesthetic and natural landscape. The home's showstopper has to be its jaw-dropping Great Room, thoughtfully designed as the heart of the home, this massive space accommodates kitchen, dining and living under a vaulted, 26 ft ceiling accented with hand-sawn wood beams. It features an incredible Chef's kitchen at one end and a floor-to-ceiling fire place at the other. The kitchen boasts a 17-foot book matched soap stone clad island seating for 6-8 and light filled sunny breakfast nook. With an outdoor kitchen, fire pit, built in water fall soaking pool, 5 verdant acres, tastefully blends with its idyllic valley setting, serenity is sublime!!!
Property Information
Property Type
Residential
Sub-Type
Single Family Residence
Style
Contemporary
Year Built
2021
Stories
2
Living Area
9,762 sq ft
Lot Size
5.15 acres
Garage Spaces
2
Parking Spaces
2
Zoning
RR
Days on Market
887
MLS® Listing#
4974441
Property Features
Interior
Exterior
Appliances
Cooling
Heating
Flooring
Fireplace
Basement
Pool
Parking
Patio
Lot Features
Construction
Roof
Security
Utilities
Sewer
Water Source
Schools
- Elementary:
- Manchester Elem/Middle School
- Middle:
- Manchester Elementary& Middle
- High:
- Burr and Burton Academy
Financial Details
Annual Taxes
$57,290
Tax year 2025
Directions
Manchester West Rd to West Fields Rd. Third house on the left. See 515 sign.
Affordability Calculator
$1,180,000
Estimated monthly payment
$31,402/mo
Principal $4,720,000 · Est. interest $6,584,820 over 30 yrs
Neighborhood Market Statistics
How this home compares to active listings in Manchester, VT
- $814,286
- Median Listing Price
- 78
- Median Days on Market
- 2,688
- Median Sq Ft
- $332
- Median Price / Sq Ft
- 51
- Active Listings
- This home’s price is 625% above the area median.
- Its price per sq ft is 82% above the area median.
Market statistics compiled from active EXIT Realty® and MLS listings in Manchester, VT.
Location

Points of Interest in Manchester, VT
Showing the Manchester area map.
Nearby Schools
Burr & Burton Academy
School · 0.3 mi away
Manchester Village School
School · 0.4 mi away
Maple Street School
School · 1.0 mi away
Manchester Elementary/Middle School
Elementary · 1.3 mi away
Red Fox Community School
School · 2.1 mi away
Bromley Brook School
School · 3.3 mi away
The Dorset School
Elementary · 3.7 mi away
Bennington Rutland Supervisory Union
School · 4.0 mi away
Sunderland Elementary School
Elementary · 6.3 mi away
Long Trail School
School · 7.2 mi away
Happy Days Playschool
School · 8.0 mi away
Arlington Memorial High School
Secondary · 8.1 mi away
Fisher School
Elementary · 8.1 mi away
Mountain School at Winhall
School · 9.5 mi away
Stratton Mountain School
School · 10.4 mi away
Flood Brook School
Elementary · 12.4 mi away
Salem Elementary School
Elementary · 12.5 mi away
Salem Washington Academy
School · 12.5 mi away
West River Montessori School
Elementary · 13.0 mi away
Currier Memorial School
Elementary · 13.2 mi away
Commute Calculator
Nearby Homes

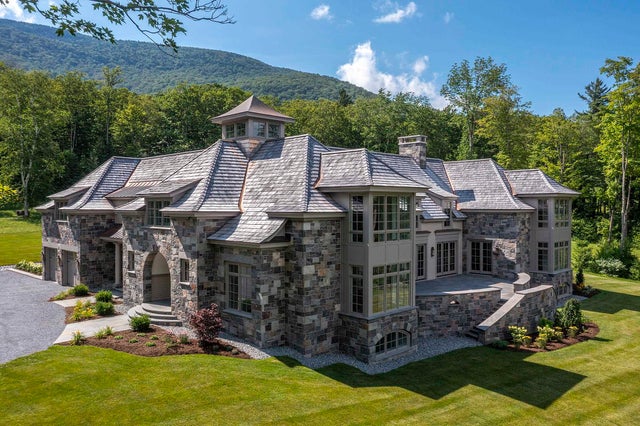


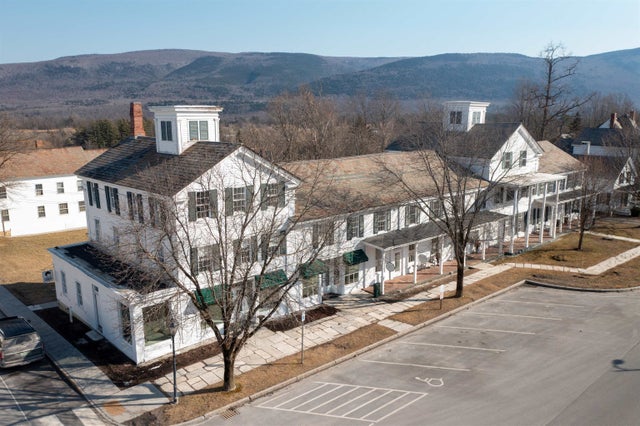
Similar Homes Nearby


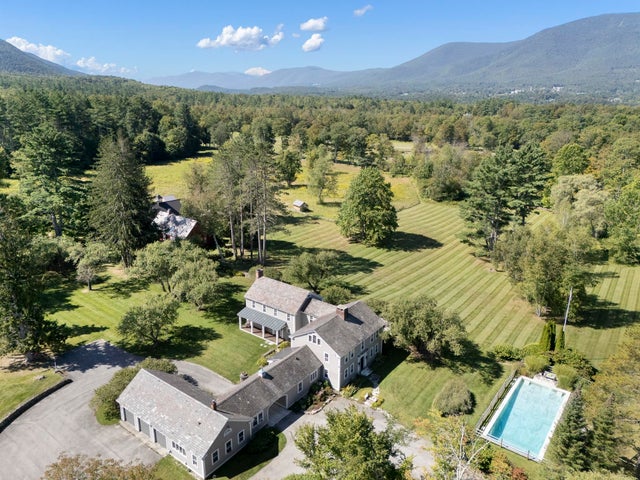
Similar Home Values
Comparable nearby listings and their asking prices.
| Address | Price | Beds | Baths | Sq Ft |
|---|---|---|---|---|
| 527 Benson Road, Manchester, VT | $4,975,000 | 5 | 4 | 6,998 |
| 1182 1184 East Manchester Road, Manchester, VT | $4,995,000 | 9 | 10 | 7,900 |
| 1182 1184 East Manchester Road, Manchester, VT | $5,250,000 | 9 | 10 | 7,900 |


