

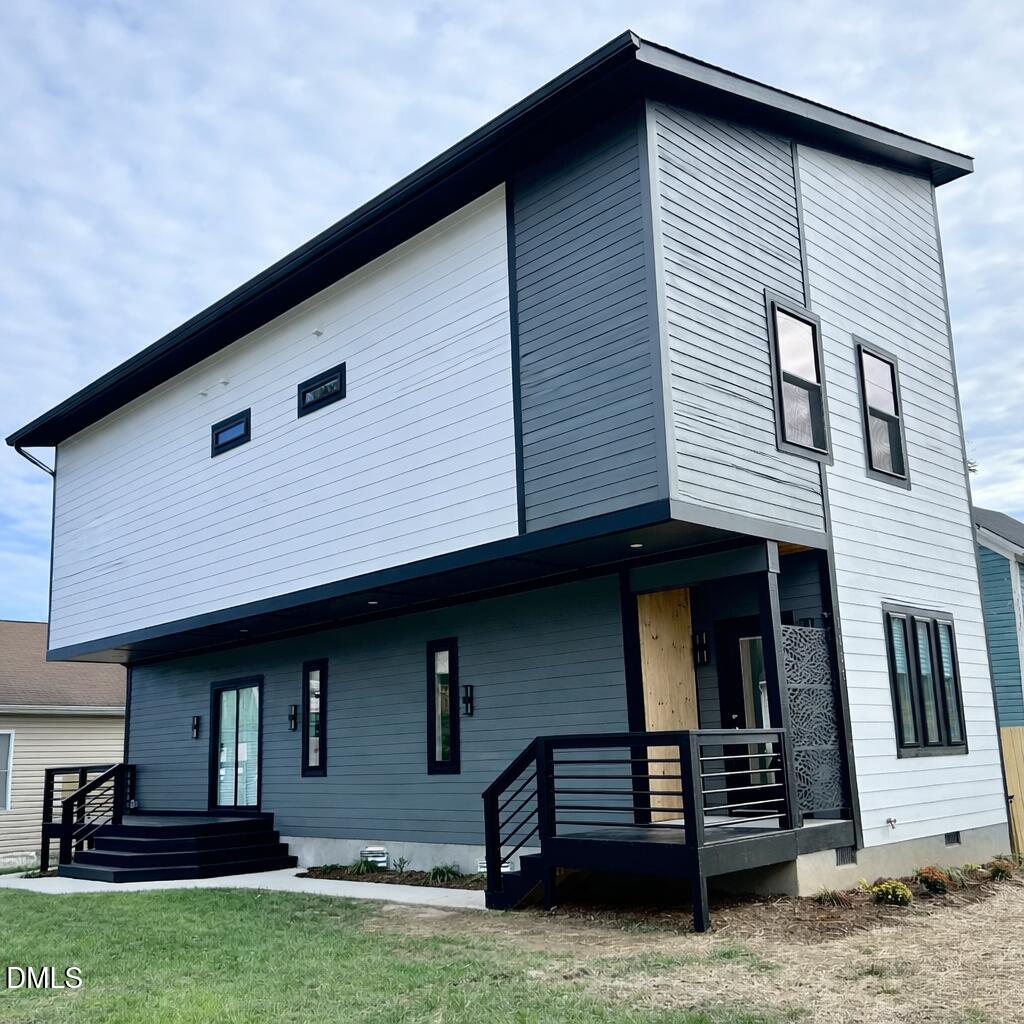
1101 Fairview Street, Durham, NC 27707
H L Smith · Durham County
Key Facts
Description
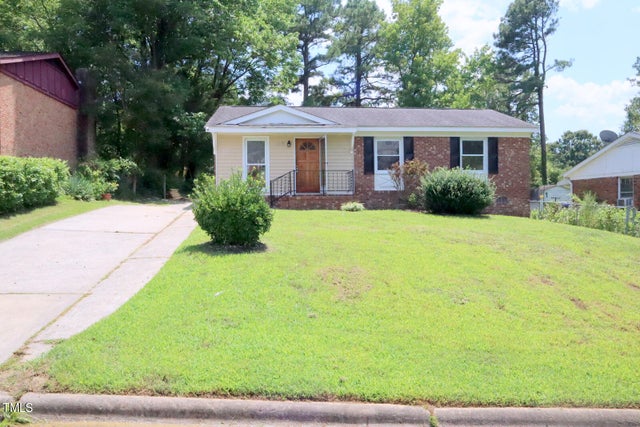
*MAJOR PRICE IMPROVEMENT* *MOTIVATED SELLER* Experience the perfect blend of modern design, a spacious layout, and everyday convenience in this beautifully renovated contemporary home, located just minutes from Downtown Durham and the American Tobacco District. The striking exterior features a bold two-tone palette with sleek black trim, blending the home's original footprint with a thoughtfully modernized interior and updated construction elements. Inside, the open-concept layout reflects a renovation that extends well beyond surface finishes. The kitchen serves as the heart of the home, featuring quartz countertops, a marble tile backsplash, and custom Canadian ''Buck Skin'' cabinetry, designed for durability and timeless appeal. Upstairs, the primary suite offers a peaceful retreat with a spa-inspired bath and generous closet space. Additional interior insulation enhances privacy and reduces noise, contributing to a quieter, more comfortable living environment. Built with longevity in mind, the home includes reinforced construction for added strength and stability. Outdoor spaces include a low-maintenance fenced yard, covered side deck, and welcoming front porch. With its extensive renovation, intentional upgrades, and prime location, this home delivers the experience expected from new construction--while preserving the character of its original design.
Property Information
Property Type
Residential
Sub-Type
Single Family Residence
Style
Contemporary
Year Built
1920
Living Area
1,757 sq ft
Lot Size
0.06 acres
Days on Market
268
MLS® Listing#
10129834
Property Features
Interior
Appliances
Cooling
Heating
Flooring
Fireplace
Basement
Parking
Laundry
Patio
Fencing
Lot Features
Construction
Foundation
Roof
Security
Utilities
Sewer
Water Source
Rooms
- Bathroom 2Second
- Bathroom 3Main
- Bedroom 2Second
- Bedroom 3Second
- KitchenMain
- LaundrySecond
- Living RoomMain
- Master BathroomSecond
- Master BedroomSecond
Schools
- Elementary:
- Durham - Morehead Montessori
- Middle:
- Durham - Lakewood Montessori Middle School
- High:
- Durham - Charles E Jordan Sr High School
Financial Details
HOA
None
Annual Taxes
$1,767
Tax year 2025
Assessed Value
$178,243
Parcel Number
0821453405
Directions
From I-40 West (heading toward Durham). Take Exit 279B for NC-147 North toward Durham/Downtown. Merge onto NC-147 N. Take Exit 3C for S Duke St toward Downtown Durham. Turn left onto S Duke St. Turn left onto Vickers Ave. Turn right onto Morehead Ave. Turn left onto Fairview St. Destination will be on the left.
Affordability Calculator
$85,800
Estimated monthly payment
$2,283/mo
Principal $343,200 · Est. interest $478,795 over 30 yrs
Neighborhood Market Statistics
How this home compares to active listings in Durham, NC
- $444,706
- Median Listing Price
- 63
- Median Days on Market
- 1,865
- Median Sq Ft
- $227
- Median Price / Sq Ft
- 1,308
- Active Listings
- This home’s price is 4% below the area median.
- Its price per sq ft is 8% above the area median.
Market statistics compiled from active EXIT Realty® and MLS listings in Durham, NC.
Location
Map is currently unavailable for this location.
Points of Interest in Durham, NC
Showing the Durham area map.
Commute Calculator
Nearby Homes

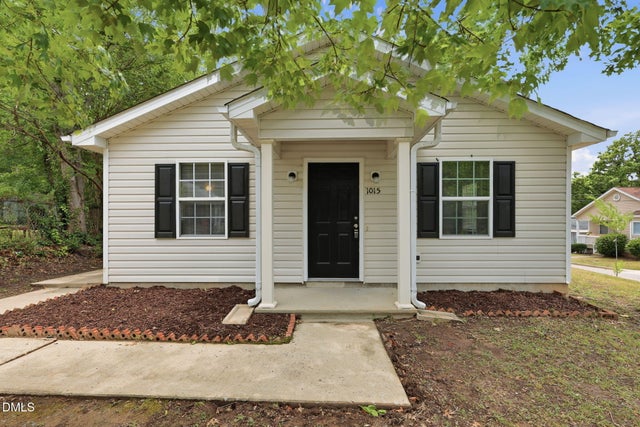
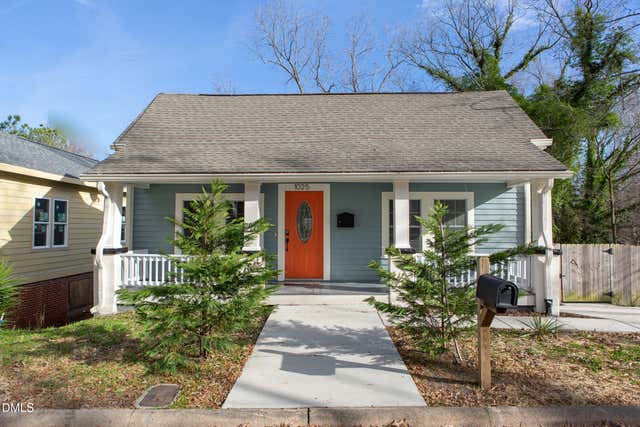

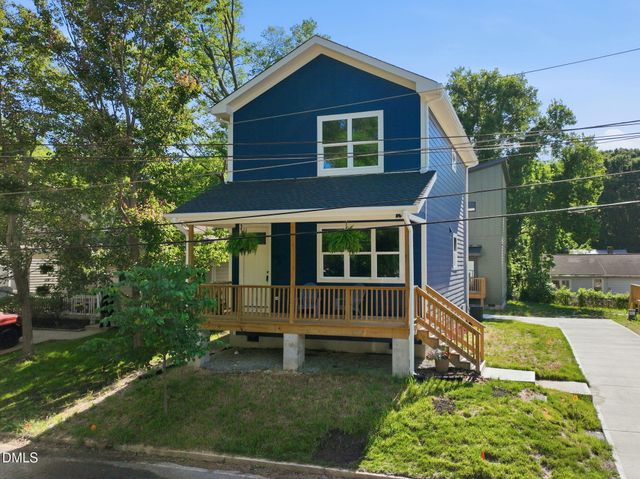

Similar Homes Nearby
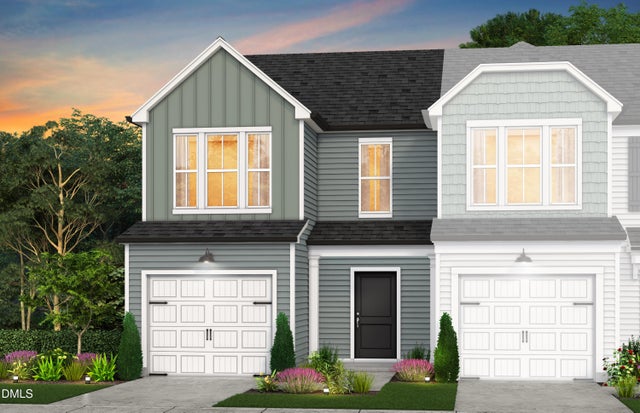
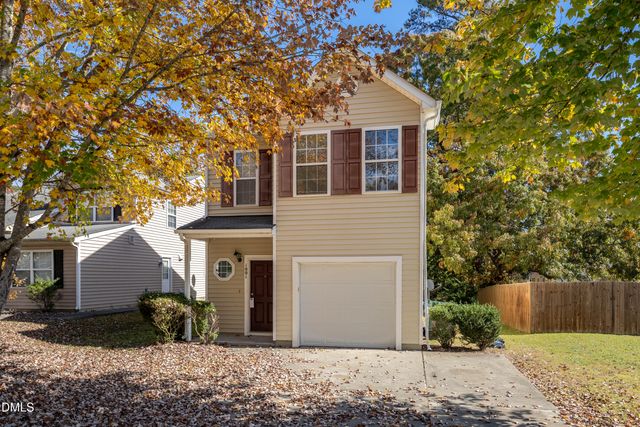
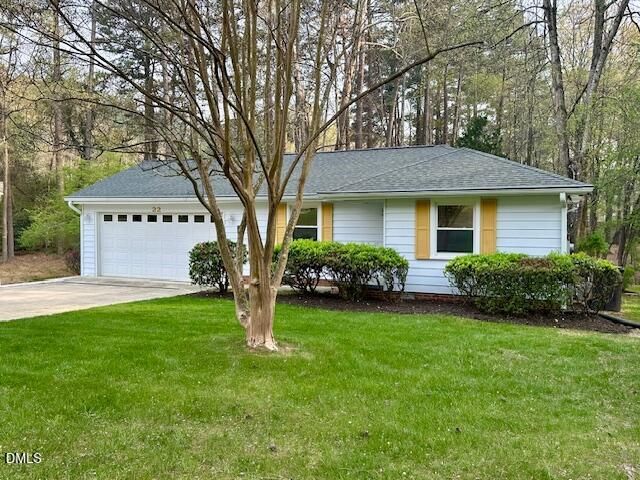
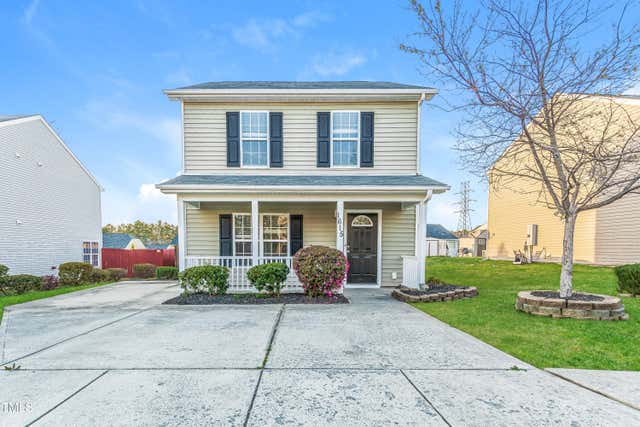
Similar Home Values
Comparable nearby listings and their asking prices.
| Address | Price | Beds | Baths | Sq Ft |
|---|---|---|---|---|
| 2719 Shaftsbury Street, Durham, NC | $305,000 | 3 | 2 | 1,395 |
| 4144 Rustic Ridge Drive, Durham, NC | $305,350 | 3 | 3 | 1,558 |
| 1001 Stennis Way, Durham, NC | $308,000 | 3 | 3 | 1,296 |
| 22 Meadowbrook Avenue, Durham, NC | $309,000 | 2 | 1 | 870 |
| 1615 Great Bend Drive, Durham, NC | $309,000 | 4 | 3 | 1,508 |
| 1318 Timothy Avenue Avenue, Durham, NC | $309,500 | 3 | 2 | 1,000 |
Moving Cost Estimate
EXIT Agents in Durham



Listing Courtesy: Fathom Realty NC, LLC - 8884556040
Last Updated: 2025-10-25