

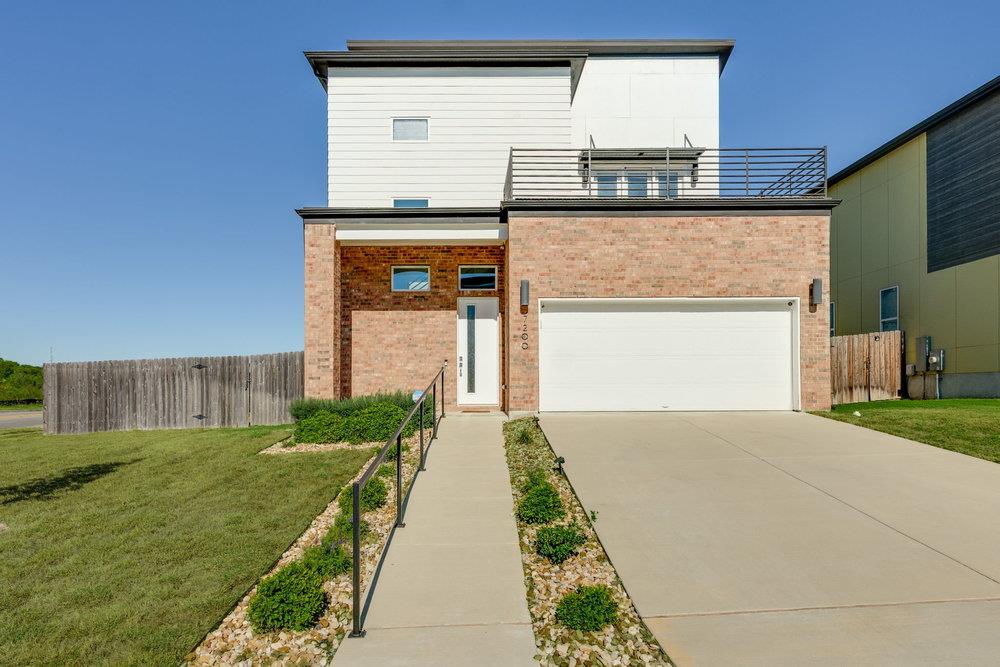
7200 Cordoba DR, Austin, TX 78724
AGAVE, Sendero Hills · Travis County
Key Facts
Description
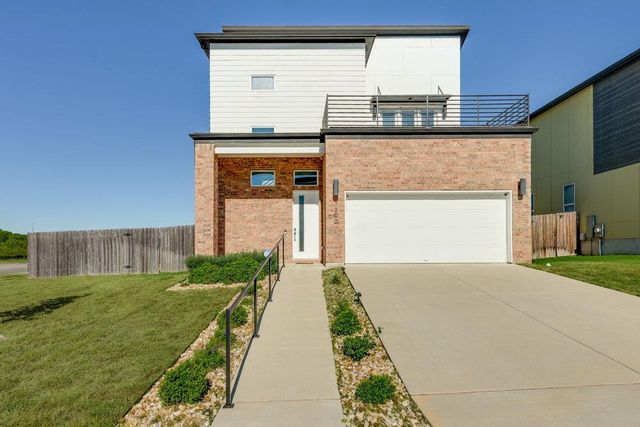
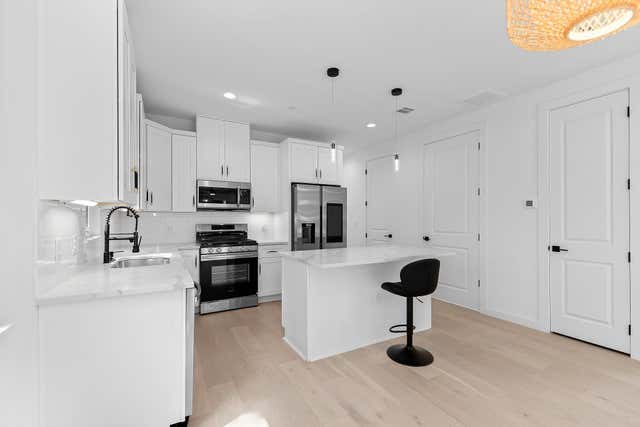
Set on a spacious corner lot, this East Austin residence blends chic modern architectural design with refined livability. A contemporary urban home by InTown Builders, known for upscale finishes and thoughtful craftsmanship, it offers approximately 3,135 square feet of beautifully designed space where every element reflects quality and intention. Hardwood floors extend throughout the home, complemented by soaring ceilings that enhance the sense of scale and style. The kitchen commands attention with a Bosch appliance suite, oversized island, and designer lighting. A dramatic sliding glass wall opens the living area to the patio and expansive yard, creating a seamless indoor-outdoor connection perfect for entertaining or relaxing. The main-level primary suite features a spa-like bath and one of the largest walk-in closets we've seen in East Austin. Upstairs, a generous second living area with a custom Murphy bed opens to an expansive deck designed for effortless indoor-outdoor living and peek-a-boo views of Downtown Austin. Two guest bedrooms and a total of three and a half baths complete this beautifully balanced layout. Enjoy a location that combines convenience and recreation. District Park and Pool are just three minutes away, and Downtown Austin, the Mueller shopping and dining district, and ABIA are all only 15 minutes from your door, while Decker Lake and Walter E. Long Lake are less than two miles away for outdoor adventure and lakeside activities. With its luxury finishes, generous yard, and craftsmanship rarely found at this price point, this home delivers modern sophistication in one of East Austin’s most dynamic and connected neighborhoods.
Property Information
Property Type
Residential
Sub-Type
Single Family Residence
Year Built
2021
Living Area
3,135 sq ft
Lot Size
0.17 acres
Garage Spaces
2
Parking Spaces
2
Ownership
Fee-Simple
Days on Market
200
MLS® Listing#
5017335
Property Features
Interior
Exterior
Appliances
Cooling
Heating
Flooring
Pool
Parking
Laundry
Patio
Fencing
Lot Features
Construction
Foundation
Roof
Windows
Security
Other Structures
Community
Utilities
Sewer
Water Source
Rooms
- Main
- Main
- BathroomSecond
- BedroomSecond
- BedroomSecond
- Bonus RoomSecond
- Family RoomMain
- KitchenMain
Schools
- Elementary:
- Oak Meadows
- Middle:
- Decker
- High:
- Manor
Financial Details
HOA
$60 / Quarterly
Agave Property Owners Association
Annual Taxes
$15,740
Tax year 2024
Assessed Value
$745,000
Parcel Number
02173606320000
Directions
Highway 183...Left on Loyola...Right on Sendero Hills Pkwy...Left on Cordoba Dr.
Affordability Calculator
$140,000
Estimated monthly payment
$3,726/mo
Principal $559,999 · Est. interest $781,249 over 30 yrs
Neighborhood Market Statistics
How this home compares to active listings in Austin, TX
- $550,448
- Median Listing Price
- 76
- Median Days on Market
- 1,775
- Median Sq Ft
- $324
- Median Price / Sq Ft
- 5,333
- Active Listings
- This home’s price is 27% above the area median.
- Its price per sq ft is 31% below the area median.
Market statistics compiled from active EXIT Realty® and MLS listings in Austin, TX.
Location

Points of Interest in Austin, TX
Showing the Austin area map.
Nearby Schools
Barbara Jordan Early College Prep School
Primary School · 0.5 mi away
Overton Elementary School
Elementary · 0.6 mi away
Oak Meadows Elementary
Elementary · 1.1 mi away
Garcia Middle
Secondary · 1.1 mi away
East Austin College Prep
Secondary School · 1.5 mi away
Kipp Austin Collegiate
Secondary · 1.5 mi away
LBJ Early College High School
School · 1.6 mi away
Decker Middle School
Secondary · 1.7 mi away
Montessori for All
Elementary · 1.7 mi away
Austin Discovery School
Elementary · 1.8 mi away
Winn Montessori School
Elementary · 1.9 mi away
Decker Elementary School
Elementary · 1.9 mi away
Sacred Heart Elementary School
Elementary · 2.1 mi away
Pecan Springs Elementary School
Elementary · 2.1 mi away
Norman Elementary School
Elementary · 2.2 mi away
Idea Health Professions
Secondary · 2.4 mi away
Austin Achieve Public Schools
School · 2.4 mi away
Bertha Sadler Means Young Women's Leadership Academy
Secondary · 2.6 mi away
Texas Preparatory School at Austin
Elementary · 2.7 mi away
Austin Peace Academy
Secondary · 2.7 mi away
Commute Calculator
Nearby Homes
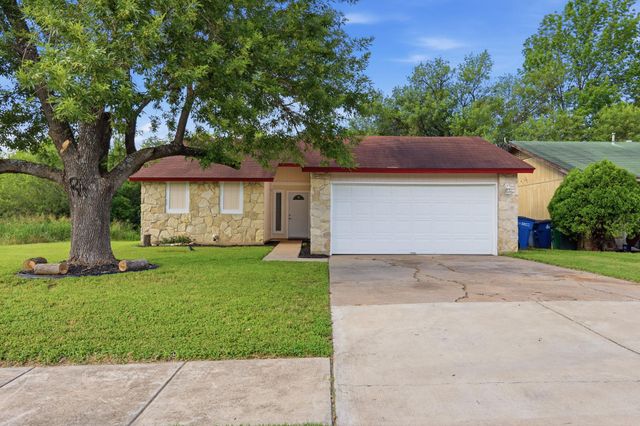
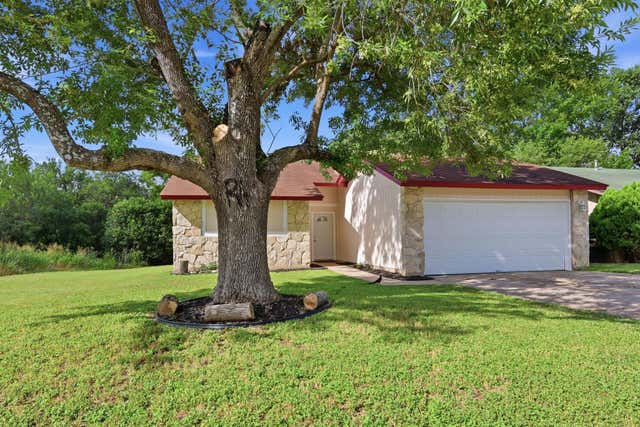
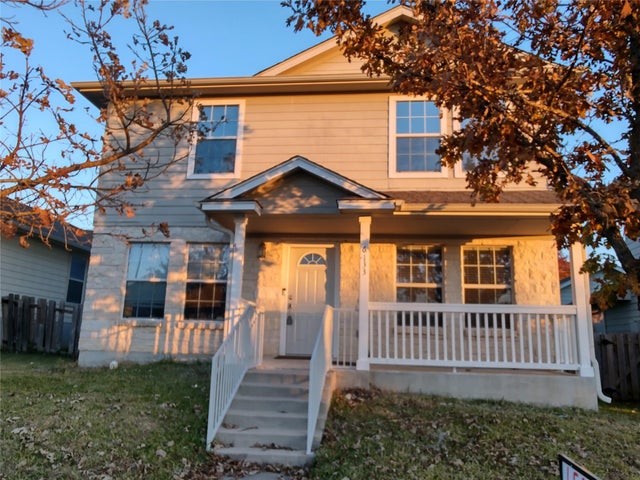

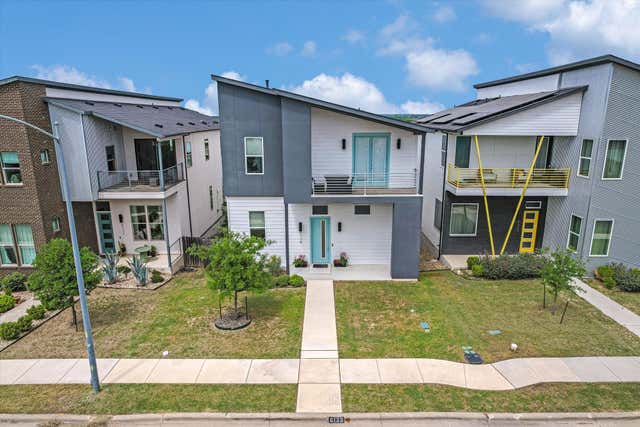
Similar Homes Nearby
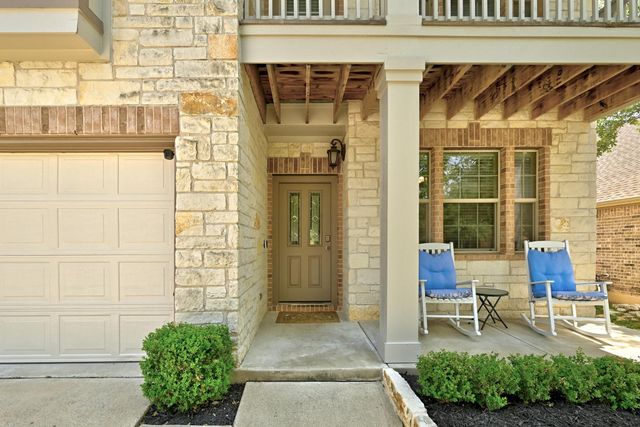

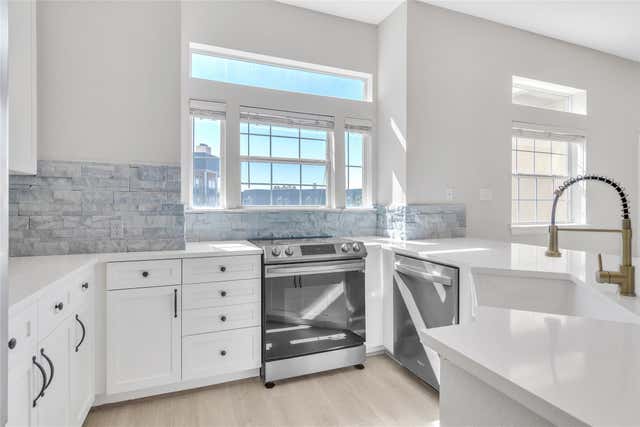


Similar Home Values
Comparable nearby listings and their asking prices.
| Address | Price | Beds | Baths | Sq Ft |
|---|---|---|---|---|
| 9705 Sydney Marilyn LN, Austin, TX | $489,999 | 3 | 3 | 2,106 |
| 200 W 56th ST 2103, Austin, TX | $489,999 | 3 | 3 | 1,525 |
| 2918 Ranch Road 620 N 281, Austin, TX | $490,000 | 3 | 3 | 1,816 |
| 6500 Porter ST 1, Austin, TX | $490,000 | 3 | 3 | 1,785 |
| 1106 S Meadows DR SW 2, Austin, TX | $490,000 | 4 | 3 | 1,703 |
| 5305 Ledesma RD 4, Austin, TX | $490,000 | 2 | 3 | 1,100 |
Moving Cost Estimate
EXIT Agents in Austin


Listing Courtesy: Compass RE Texas, LLC - (512) 853-0846
Last Updated: 2025-11-05