

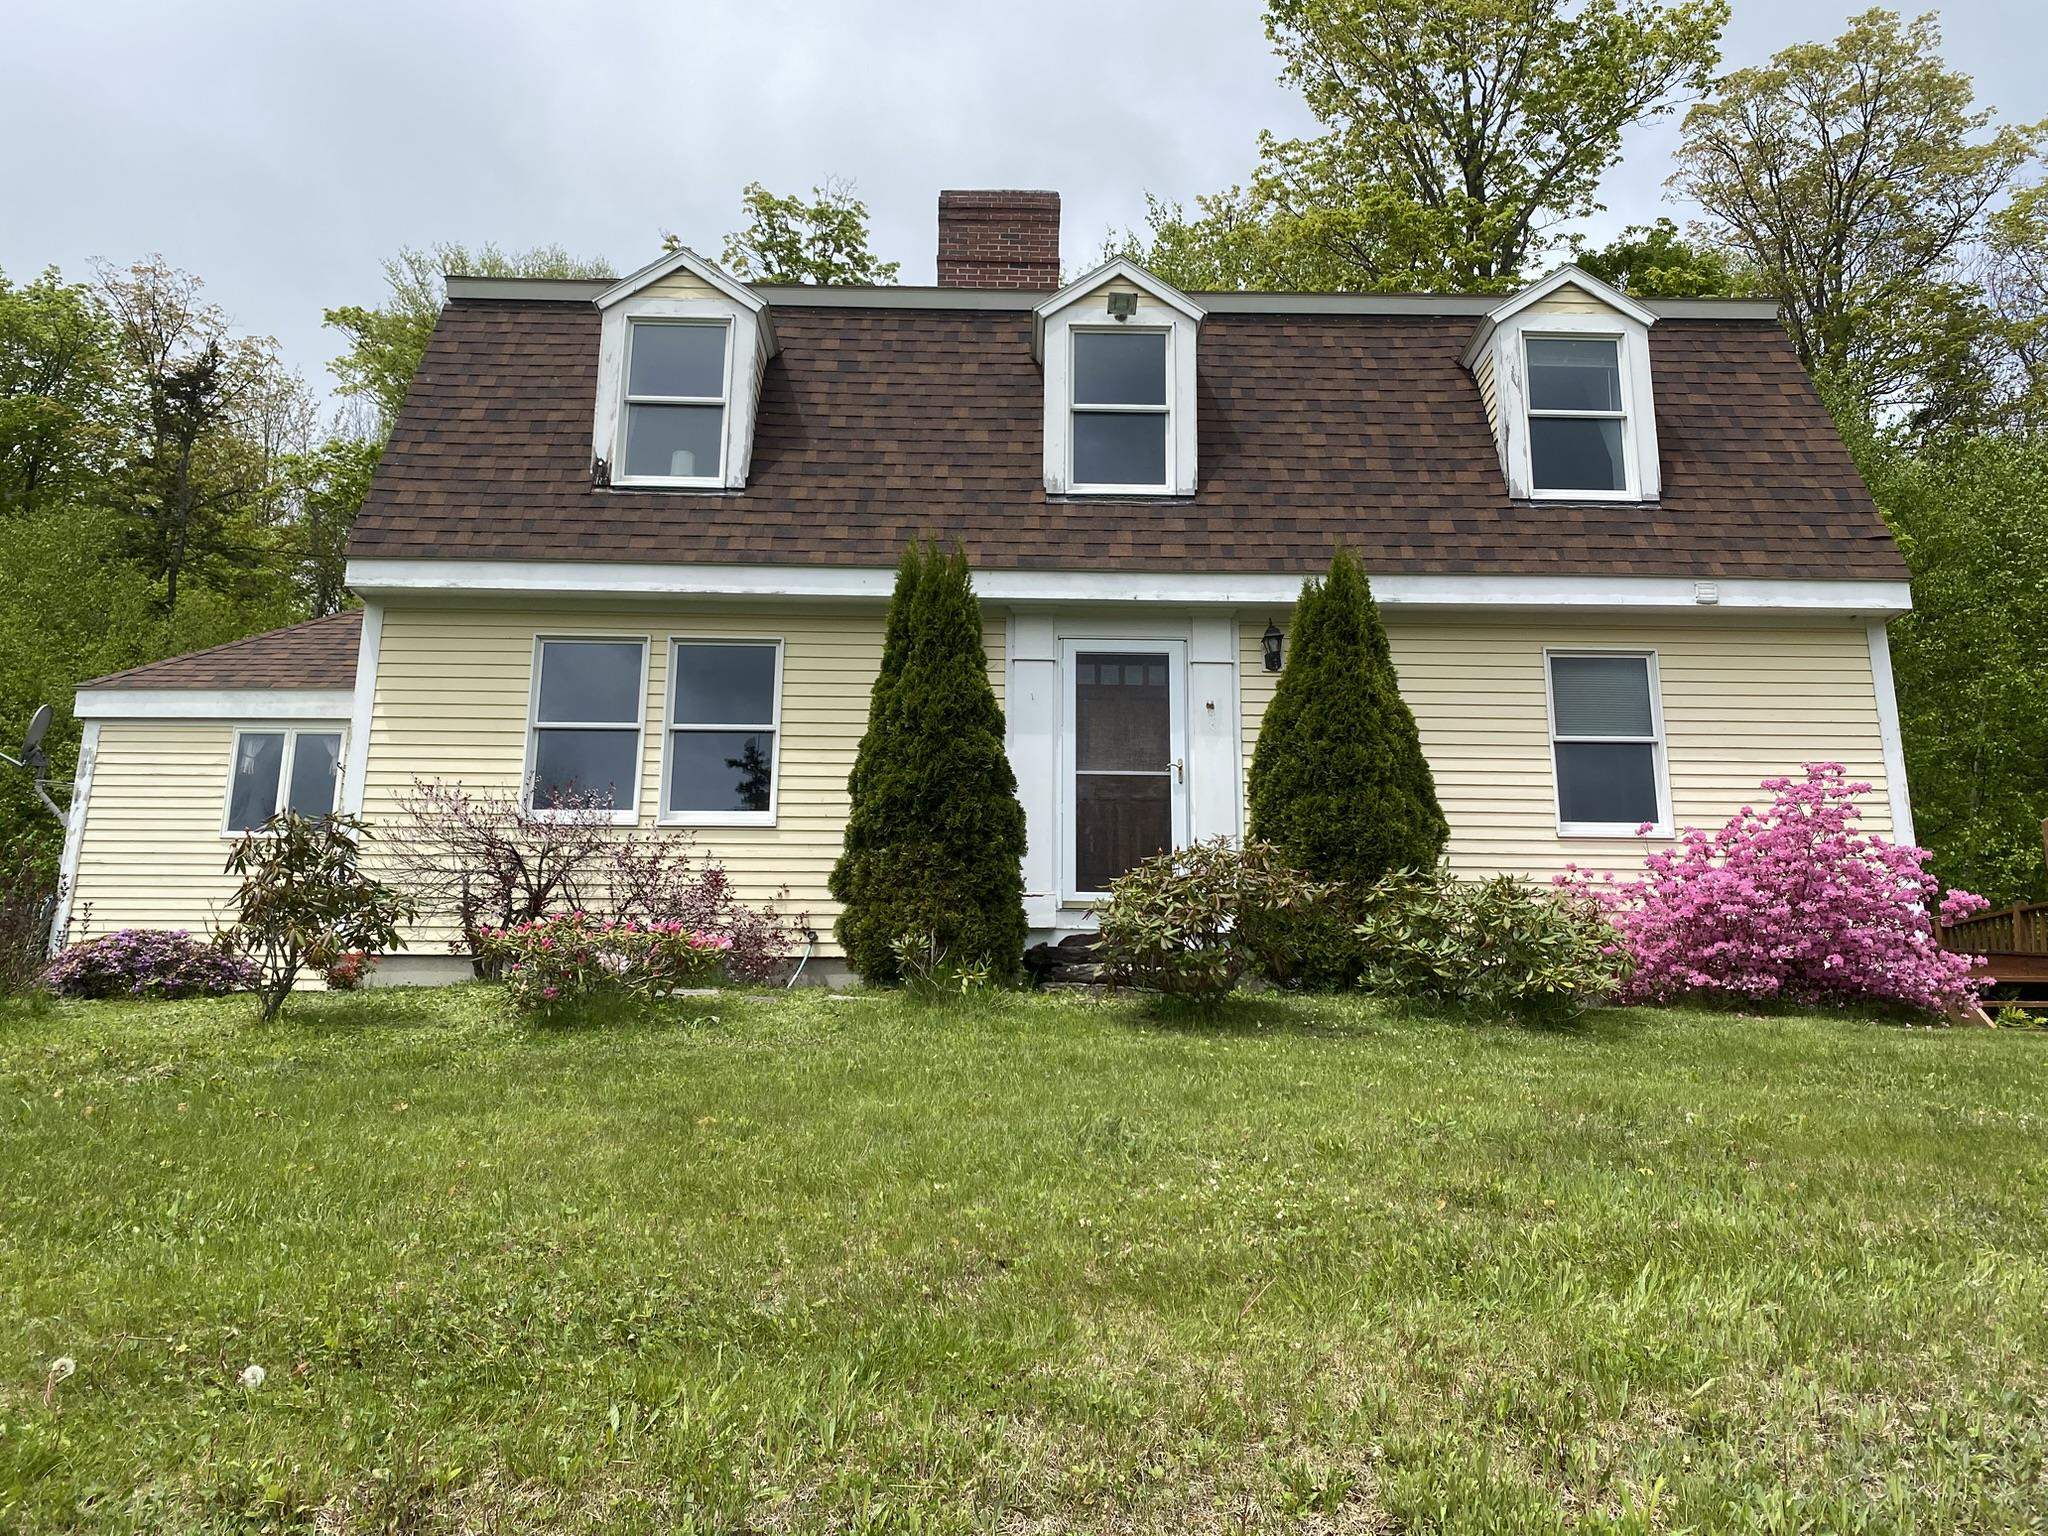
24 Antler Loop, Dover, VT 05356
Dover Manor · VT-Windham County
Key Facts
Description
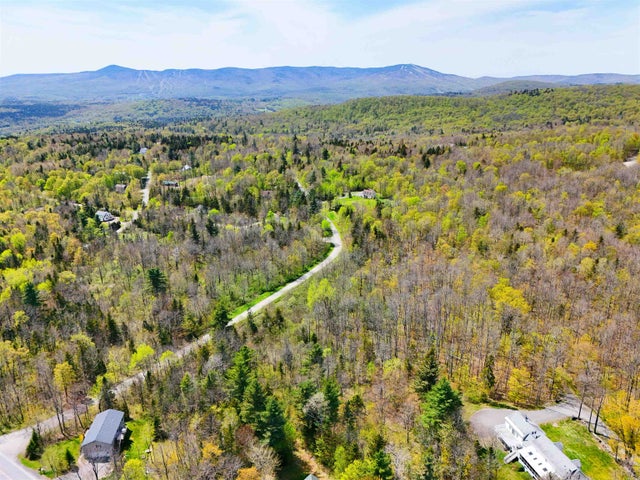
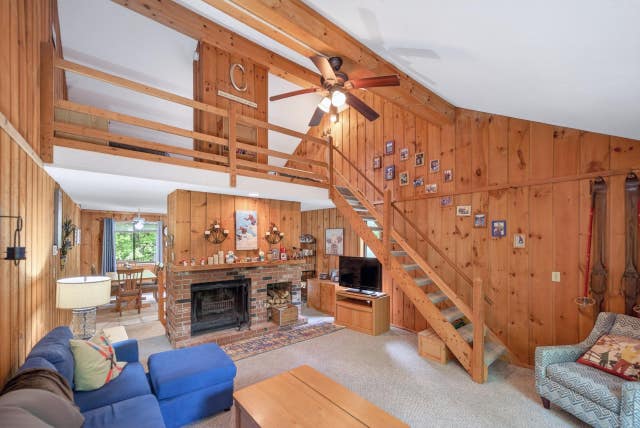
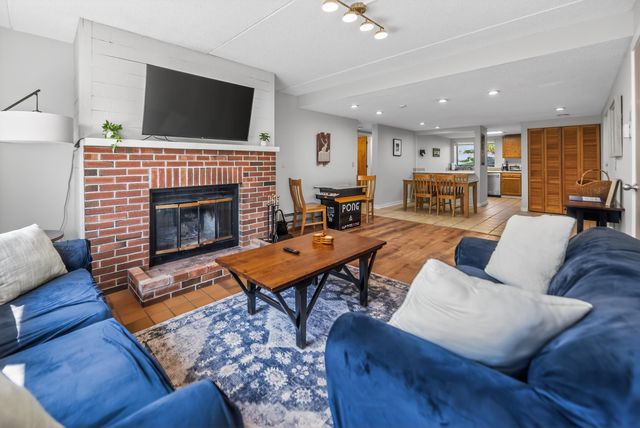
This charming 3-bedroom, 2-bath dutch colonial home sits atop a knoll, overlooking a picturesque half-acre pond in the front yard. Nestled on 2.06 acres in a tranquil neighborhood, the property offers an excellent floor plan for family living. The home features spacious bedrooms, a cozy brick fireplace in the living room with a cathedral ceiling, and a dining area with pine floors and pond views. A sitting area upstairs connects two bedrooms, while the first-floor bedroom and living room both have sliders leading to the backyard. The beautifully landscaped yard boasts a stone walkway lined with perennials, a deck off the side door, and an oversized attached garage. The basement is 3/4 full and unfinished with a bulkhead, plus a 1/4 crawl space. Located in the desirable Dover Manor, this home is just 6 miles from Mount Snow and 7.5 miles from the Hermitage Club, with convenient access to Brattleboro and Bennington. Built and lovingly maintained by the original owner, this home combines comfort, charm, and an unbeatable setting.
Property Information
Property Type
Residential
Sub-Type
Single Family Residence
Style
Colonial
Year Built
2000
Stories
2
Living Area
2,905 sq ft
Lot Size
2.06 acres
Garage Spaces
2
Parking Spaces
2
Zoning
residential
Days on Market
478
MLS® Listing#
5025379
Property Features
Interior
Appliances
Cooling
Heating
Flooring
Fireplace
Basement
Parking
Patio
Lot Features
Construction
Roof
Utilities
Sewer
Water Source
Rooms
- 7.5x7.5
- Bathroom 1
- Bathroom 2
- Bedroom 114x13
- Bedroom 213x10
- Bedroom 311x14
- Dining Room11.5x11
- Kitchen16x12
- Living Room13.5x20
- Loft6x11
Schools
- Elementary:
- Dover Elementary School
- Middle:
- Choice
- High:
- Choice
- District:
- Windham Central
Financial Details
HOA
$500 / Annually
Annual Taxes
$6,503
Tax year 2025
Directions
Route 100 to Dorr Fitch Road, Continue for approx 2.5 miles, Antler Loop is on the left just before Dover Elementary School. First driveway on the right.
Affordability Calculator
$90,000
Estimated monthly payment
$2,395/mo
Principal $360,000 · Est. interest $502,232 over 30 yrs
Neighborhood Market Statistics
How this home compares to active listings in Dover, VT
- $486,667
- Median Listing Price
- 159
- Median Days on Market
- 1,768
- Median Sq Ft
- $255
- Median Price / Sq Ft
- 138
- Active Listings
- This home’s price is 8% below the area median.
- Its price per sq ft is 39% below the area median.
Market statistics compiled from active EXIT Realty® and MLS listings in Dover, VT.
Location

Points of Interest in Dover, VT
Showing the Dover area map.
Nearby Schools
Dover Elementary School
Elementary · 0.3 mi away
Kidsinthecountry Preschool
School · 0.8 mi away
Twin Valley Elementary School
Elementary · 4.0 mi away
Twin Valley High School
Secondary · 5.6 mi away
Marlboro Elementary School
Elementary · 6.8 mi away
Timson Hill Preschool
School · 7.0 mi away
Wardsboro Central School
Elementary · 7.8 mi away
Newbrook Elementary School
Elementary · 8.5 mi away
Twin Valley Middle High School
Secondary · 10.4 mi away
Townshend Elementary School
Elementary · 10.6 mi away
Leland & Gray Union Middle & High School
Secondary · 10.7 mi away
Halifax Elementary School
Elementary · 10.8 mi away
Jamaica Village School
Elementary · 11.7 mi away
Stratton Mountain School
School · 12.2 mi away
West Bee Nursery School
Elementary · 12.5 mi away
Academy School
Elementary · 12.6 mi away
Readsboro Elementary School
Elementary · 13.0 mi away
Winston Prouty Center
School · 13.3 mi away
Neighborhood Schoolhouse
School · 13.5 mi away
Hilltop Montessori School
Elementary · 13.5 mi away
Commute Calculator
Nearby Homes


Similar Homes Nearby


Similar Home Values
Comparable nearby listings and their asking prices.
| Address | Price | Beds | Baths | Sq Ft |
|---|---|---|---|---|
| 8F Dover Green Loop 8F, Dover, VT | $325,000 | 3 | 2 | 1,248 |
| 274 VT Route 100, Dover, VT | $339,000 | 2 | 1 | 728 |
| 274 VT Route 100, Dover, VT | $339,000 | 2 | 1 | 728 |
| 1F Dover Green Loop F, Dover, VT | $349,000 | 3 | 2 | 1,248 |
| 32B Snow Tree Lane Oaks B, Dover, VT | $349,000 | 2 | 2 | 1,035 |
| 32B Snow Tree Lane Oaks B, Dover, VT | $349,000 | 2 | 2 | 1,035 |


