

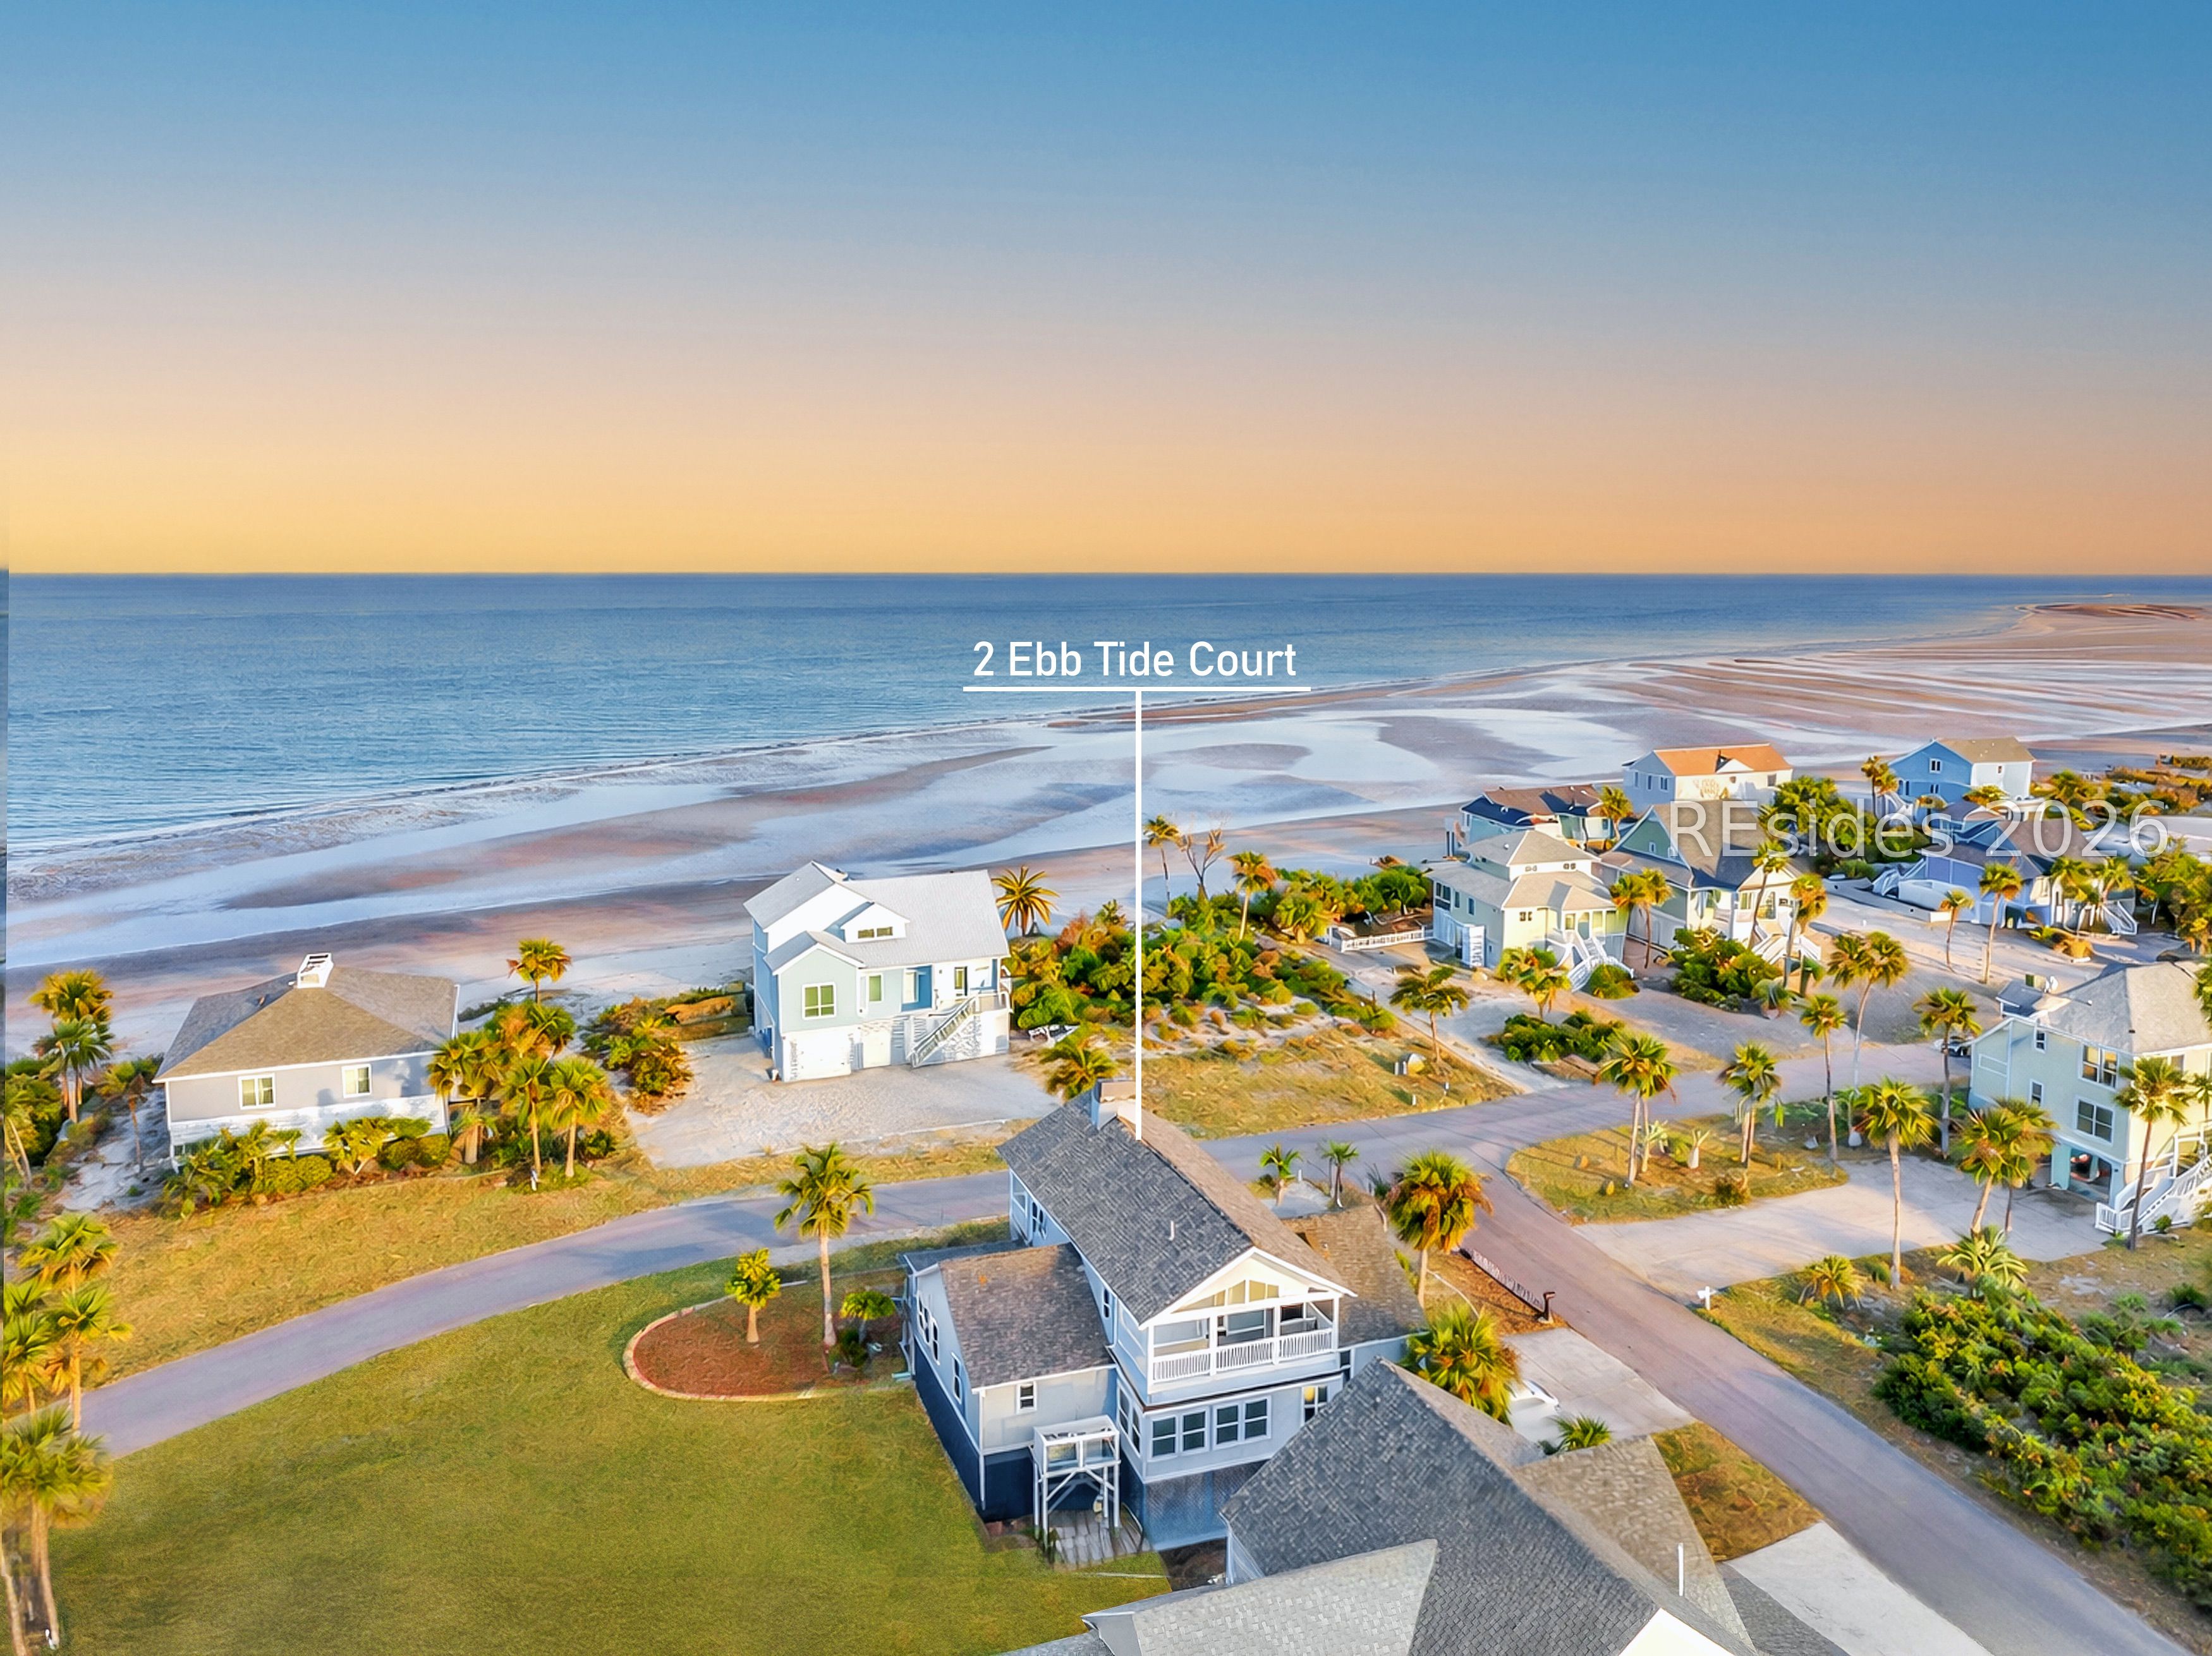
2 Ebb Tide Court, St Helena Island, SC 29920
BEACHWALK AT HARBOR ISLAND · Beaufort County
Key Facts
Description
OCEAN VIEWS FROM PRACTICALLY EVERY ROOM - "The Crown of the Coast" at Harbor Island in Beaufort, South Carolina. Perfectly positioned one row back from the Atlantic within the gated resort community of Harbor Island, this exceptional coastal residence captures sweeping ocean views from nearly every vantage point. Designed for both privacy and connection, the home offers multiple primary suites and dual living spaces, creating flexibility for multi-generational living, guests, or refined coastal entertaining.The crown jewel is the expansive top floor primary suite a private sanctuary with its own ocean view porch, wood burning fireplace, in suite coffee and beverage bar, generous walk in closet, and a spacious bath with dual vanities. Elevated and serene, it truly lives above it all.With four bedrooms total, including two primary suites with ensuite baths, the layout balances comfort and separation. Guest bedrooms are thoughtfully positioned and also enjoy beautiful water views, reinforcing the seamless coastal experience throughout.The gourmet kitchen, dining area, and main living room anchored by a wood burning fireplace, all open toward the ocean, flowing naturally into an enclosed porch sunroom designed for year-round enjoyment. Expansive and spacious decking extends the living areas outdoors, inviting sunrise coffees, afternoon breezes, and sunset gatherings. Beach access sits directly across from the home, making toes in the sand moments effortless. Short-term rentals are permitted, offering both lifestyle flexibility and investment potential."The Crown of the Coast" is a rare opportunity to own elevated ocean view living, one row back, yet worlds away.
Property Information
Property Type
Residential
Sub-Type
Single Family Residence
Style
TwoStory
Year Built
1997
Stories
2
Living Area
2,492 sq ft
Lot Dimensions
0.21
Garage Spaces
2
Ownership
Individual
MLS® Listing#
504235
Property Features
Interior
Appliances
Cooling
Heating
Flooring
Pool
Parking
Patio
Construction
Roof
Community
Rooms
- Family Room
- Master BedroomSecond
Financial Details
Assessed Value
$949,400
Parcel Number
R300 020 00C 0057 0000
Affordability Calculator
$220,000
Estimated monthly payment
$5,855/mo
Principal $880,000 · Est. interest $1,227,678 over 30 yrs
Location
Map is currently unavailable for this location.
Points of Interest in St Helena Island, SC
Showing the St Helena Island area map.
Commute Calculator
Nearby Homes

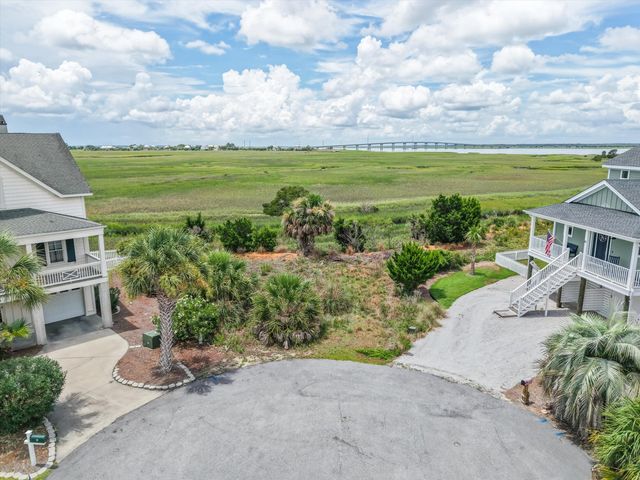
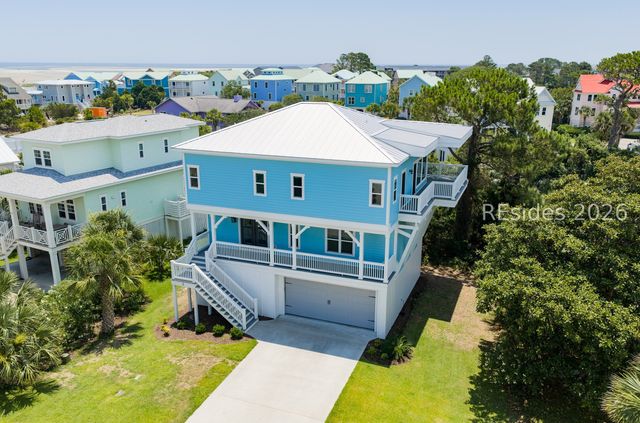



Similar Homes Nearby

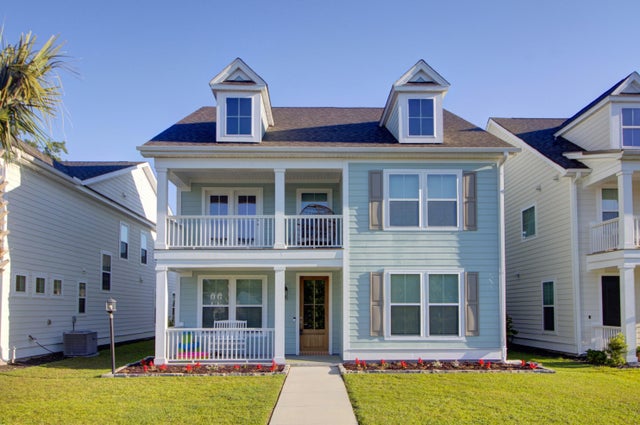



Similar Home Values
Comparable nearby listings and their asking prices.
| Address | Price | Beds | Baths | Sq Ft |
|---|---|---|---|---|
| 2014 Blue Bayou Boulevard, Johns Island, SC | $774,990 | 5 | 4 | 2,964 |
| 424 Bluegill Lane, Johns Island, SC | $774,990 | 5 | 4 | 2,961 |
| 12 Hammock Oaks Circle, Hilton Head Island, SC | $774,999 | 4 | 4 | 2,490 |
| 2721 Harmony Lake Drive, Johns Island, SC | $775,000 | 4 | 3 | 2,972 |
| 20 Plantation Homes Drive, Daufuskie Island, SC | $775,000 | 4 | 5 | 2,880 |
| 125 Shipyard Drive, Hilton Head Island, SC | $775,000 | 3 | 4 | 1,820 |
Moving Cost Estimate
EXIT Agents in St Helena Island



Listing Courtesy: Maxey Blackstream Christie's International Real Estate - 8645531998
Presented by: Megan Feight