

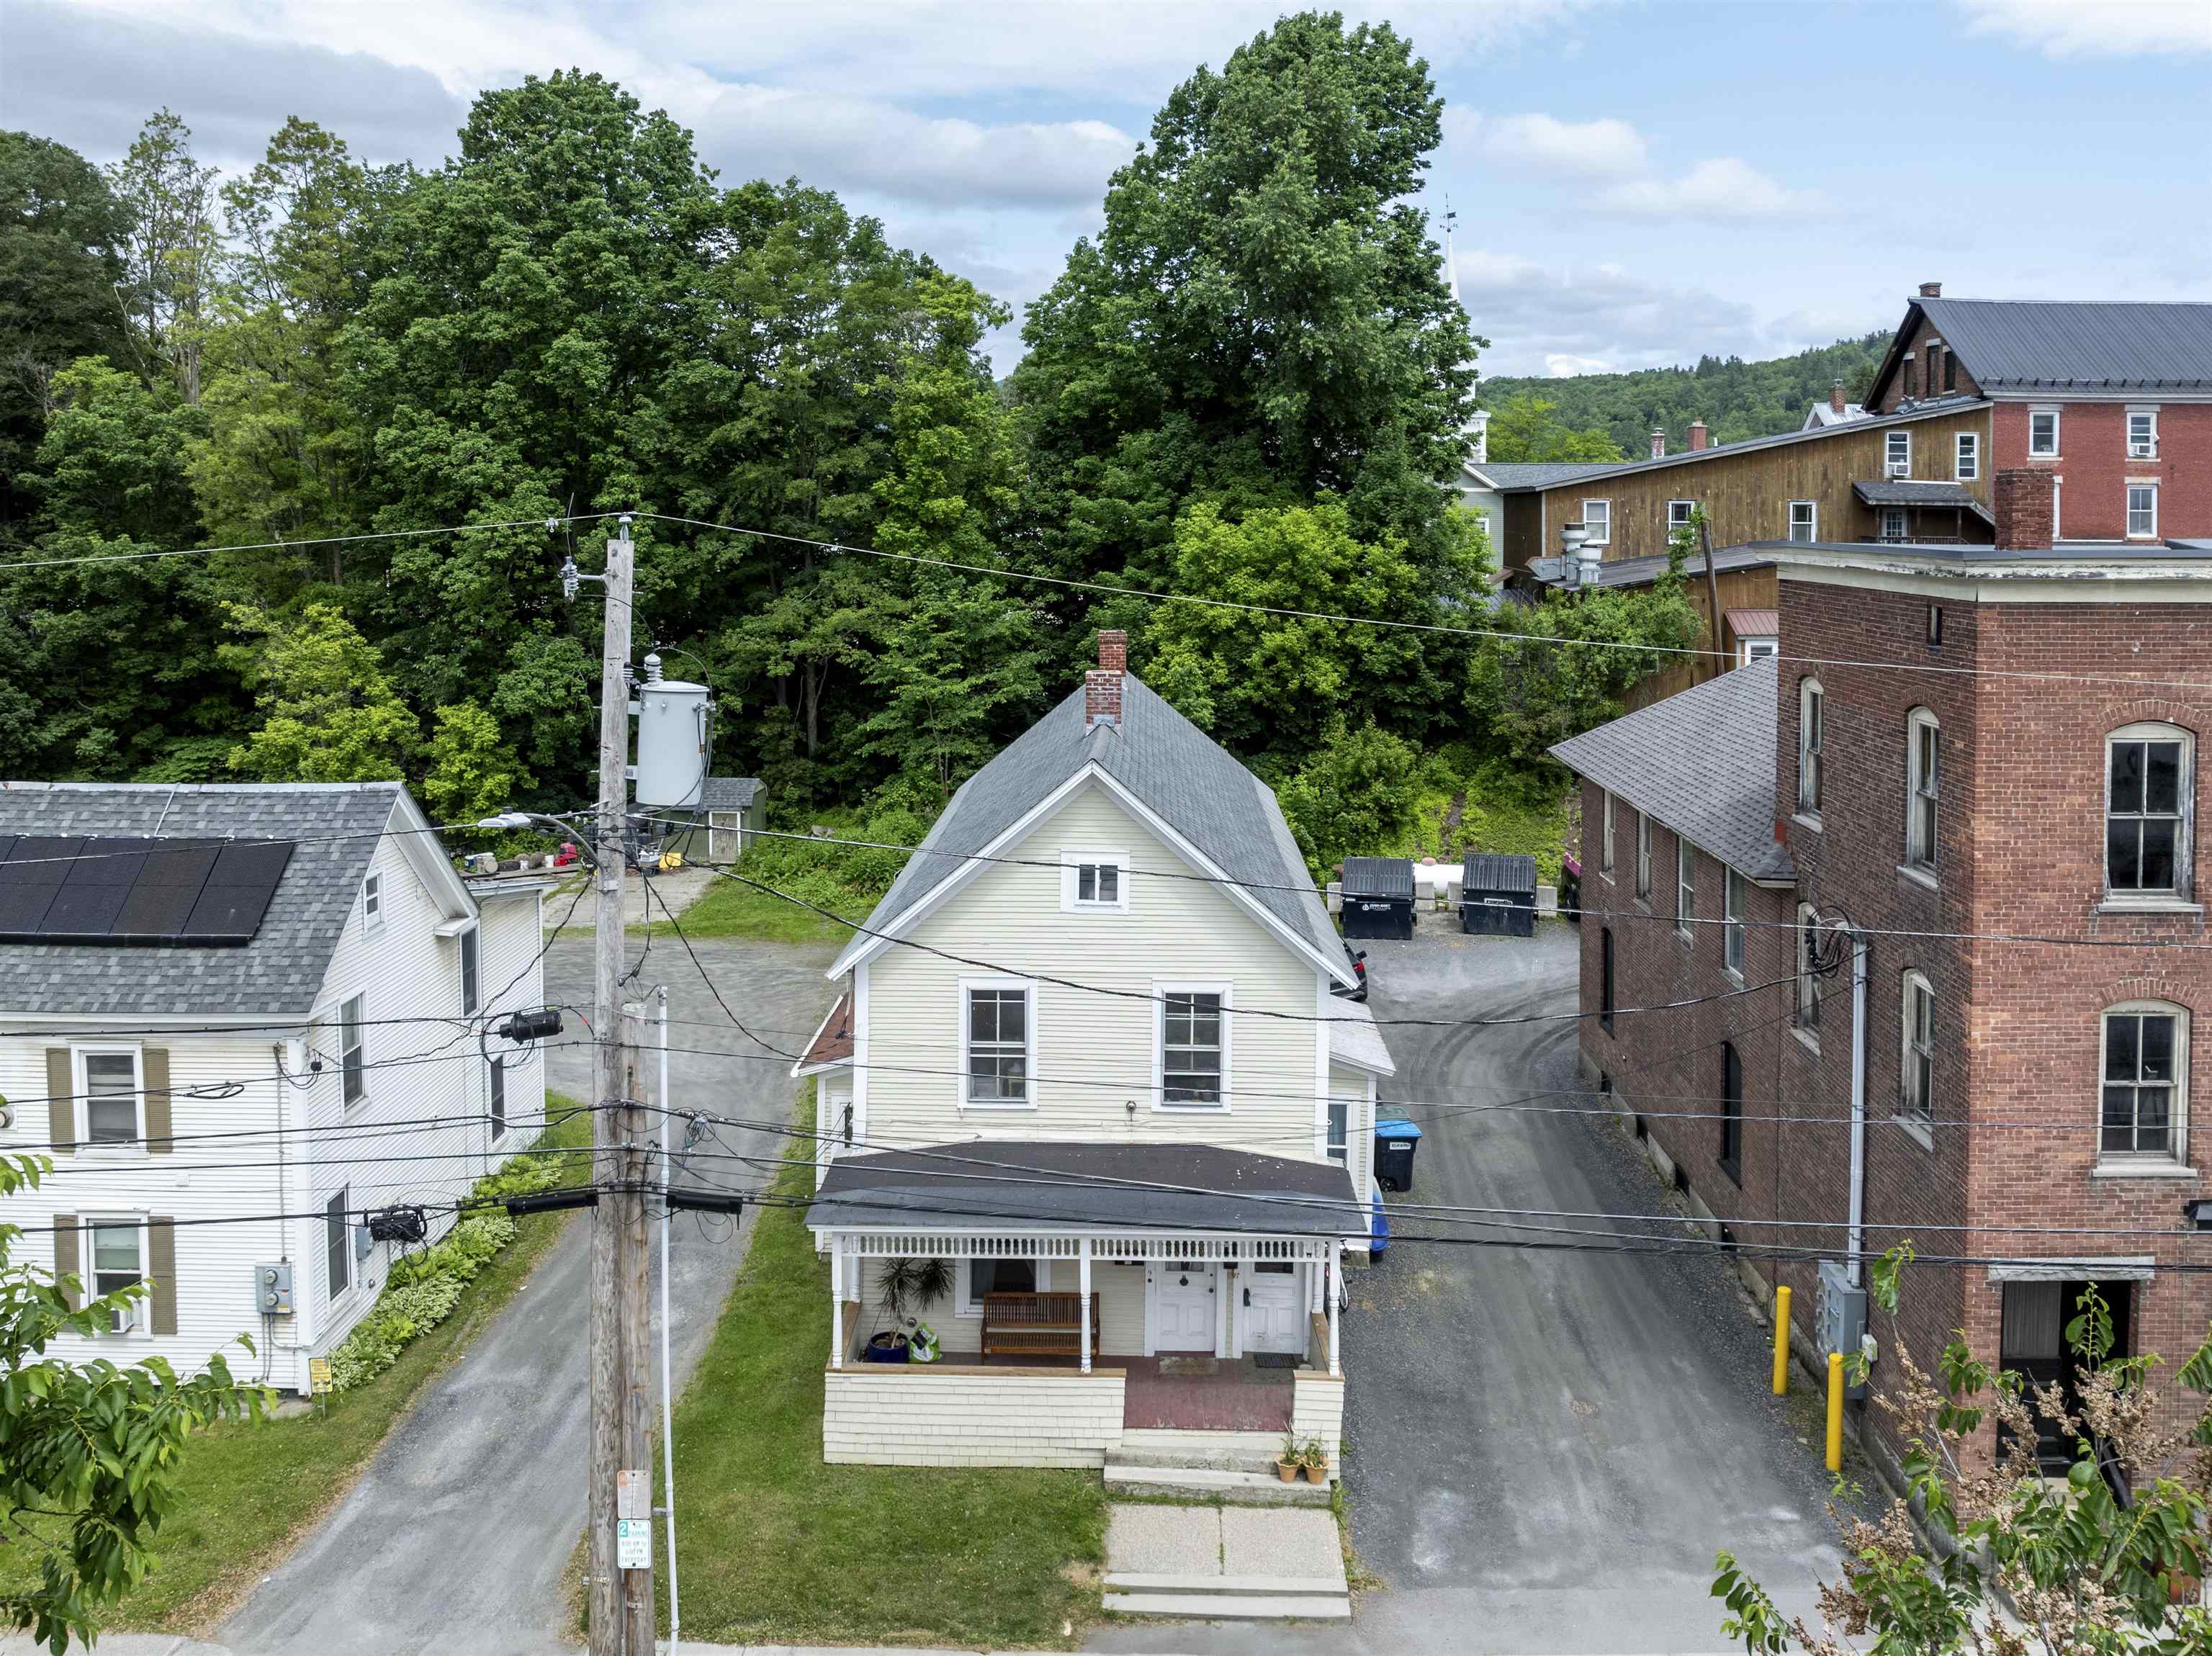
7-9 Elm Street, Waterbury, VT 05676
VT-Washington County
Key Facts
Description
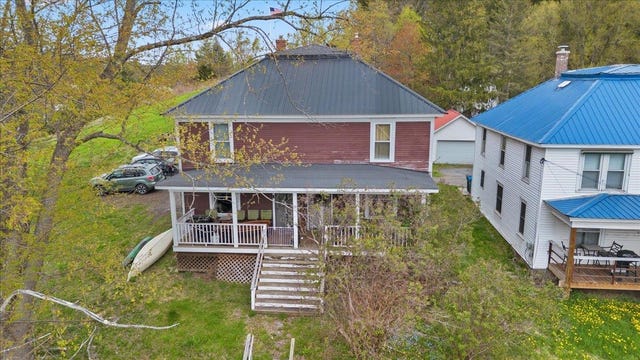
WHERE in Waterbury can you find a house that offers additional living space like this? Whether you choose it as a single family or a multi-family or become an investor and build your real estate portfolio, this is the opportunity right here in the village of Waterbury. SOOO much updating has been done for you. From the roof and gutters to the parking lot and basement. For a brief time, both units will be available to rent so you can set your own monthly fee. It is currently rented below market. Want to live in one and rent the other? Most of your mortgage will be paid for you. You could be the new owner in as little as a month. Enjoy the NQID parade, Fourth of July fireworks, Waterbury Arts Festival, Halloween (Elm and Randall Streets are THE hot spots), Summer outdoor music. All this from your front porch. Some retail use is allowed per recent zoning changes. You could even run a store downstairs and live upstairs for example. Featuring extensive recent safety and structural updates, including new smoke/CO detectors, GFCIs, railings, bathroom vents, and a newly installed driveway, parking area with drainage. Window treatments included for all windows. A recent fire and safety inspection has been done and all of the suggestions have been addressed. Upstairs Unit: Offers 6 rooms, including 3 bedrooms and separate living and dining rooms, laundry, plus 318 square feet of finished attic space for clean storage. Downstairs Unit: Remodeled with 5 rooms, including a bonus room, in-unit laundry, two mudrooms, and nearly all new windows. The entire basement has been improved! It's clean as a whistle and insulated. Both units boast private entrances, 9-foot ceilings, large kitchens, and beautiful floors. Tenants enjoy efficient Rinnai propane heat, newer electric hot water heaters, separate utilities, and private storage. Conveniently located near I-89, 100, and Rte. 2. Few minutes to Burlington,airport, Montpelier and Stowe. Also listed as a duplex in MLS# 5045188.
Property Information
Property Type
Residential
Sub-Type
Single Family Residence
Style
New Englander
Year Built
1875
Stories
2
Living Area
3,786 sq ft
Lot Size
0.20 acres
Zoning
Neighborhood
Days on Market
322
MLS® Listing#
5046458
Property Features
Appliances
Cooling
Heating
Flooring
Basement
Parking
Patio
Lot Features
Construction
Roof
Security
Community
Utilities
Sewer
Water Source
Rooms
- Bedroom 1
- Bedroom 2
- Bedroom 3
- Bedroom 4
- Bedroom 5
- Dining Room
- Kitchen
- Kitchen
- Living Room
- Living Room
Financial Details
Annual Taxes
$6,000
Tax year 2025
Directions
From Exit 10, go south on Rte. 100 toward Waterbury Village. At the roundabout, take the third turn and go under the train trestle. Follow to the light and then take the first right onto Elm St.Property is across from the Prohibition Brewery.
Affordability Calculator
$77,800
Estimated monthly payment
$2,070/mo
Principal $311,200 · Est. interest $434,152 over 30 yrs
Neighborhood Market Statistics
How this home compares to active listings in Waterbury, VT
- $611,111
- Median Listing Price
- 100
- Median Days on Market
- 2,334
- Median Sq Ft
- $307
- Median Price / Sq Ft
- 45
- Active Listings
- This home’s price is 36% below the area median.
- Its price per sq ft is 67% below the area median.
Market statistics compiled from active EXIT Realty® and MLS listings in Waterbury, VT.
Location

Points of Interest in Waterbury, VT
Showing the Waterbury area map.
Nearby Schools
Summit Street School
Elementary · 0.4 mi away
Chittenden Central Supervisory Union
Secondary · 0.4 mi away
Thomas Fleming School
Elementary · 0.5 mi away
Albert D Lawton Intermediate School
Secondary · 0.5 mi away
Essex Westford School District
School · 0.6 mi away
Essex High School
Secondary · 0.6 mi away
Center for Technology-Essex
Secondary · 0.6 mi away
Hiawatha Elementary School
Elementary · 0.9 mi away
Children Unlimited
Elementary · 1.0 mi away
Nadeau's Creative Discoveries
School · 1.1 mi away
Trinity Baptist School
School · 1.4 mi away
Trinity Baptist Church
Elementary · 1.5 mi away
Essex Middle School
Secondary · 2.8 mi away
Founders Memorial School
Elementary · 2.8 mi away
Essex Westford School District
School · 2.9 mi away
Allen Brook School
School · 2.9 mi away
Green Mountain Montessori School
Elementary · 3.0 mi away
Bellwether School
School · 3.0 mi away
Chamberlin School
Elementary · 3.0 mi away
Essex Elementary School
Elementary · 3.1 mi away
Commute Calculator
Nearby Homes

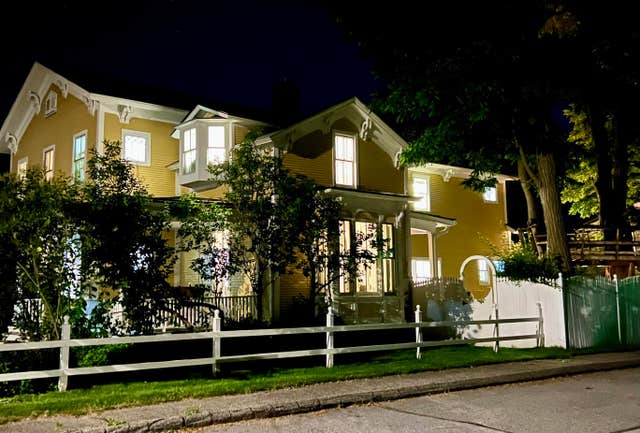


Similar Homes Nearby
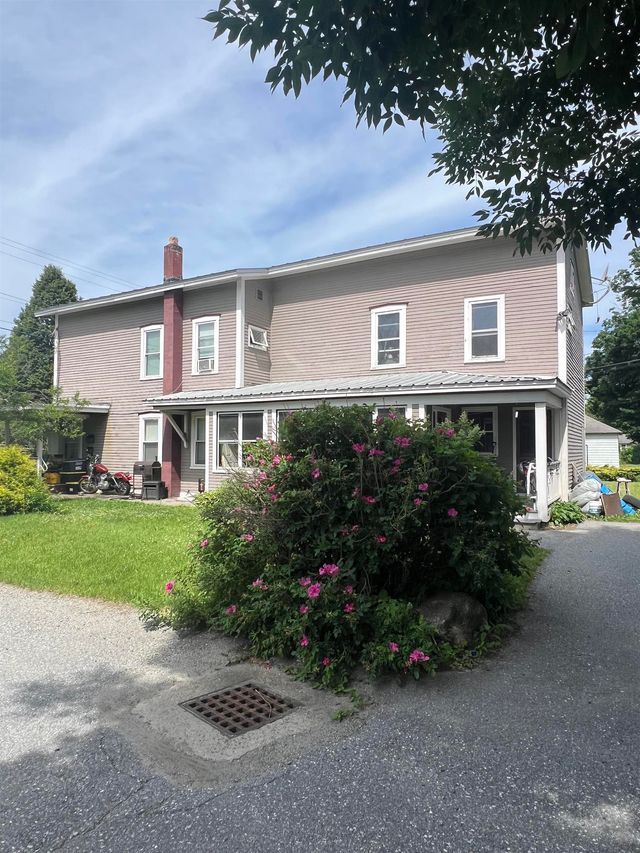


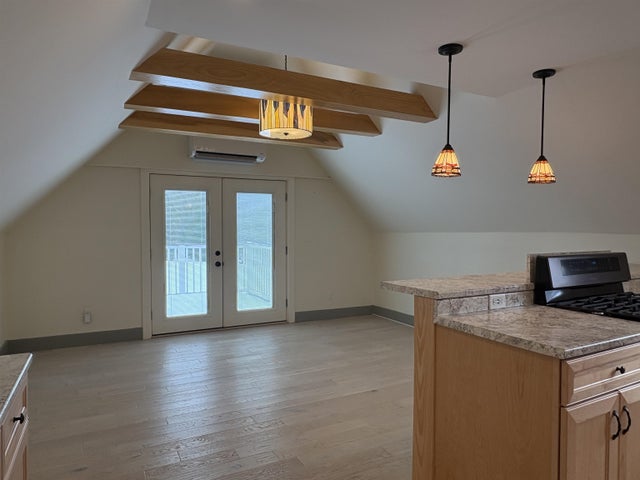
Similar Home Values
Comparable nearby listings and their asking prices.
| Address | Price | Beds | Baths | Sq Ft |
|---|---|---|---|---|
| 7-9 Elm Street, Waterbury, VT | $389,000 | 5 | 2 | 2,726 |
| 170 South Main Street, Waterbury, VT | $399,000 | 4 | 3 | 2,408 |
| 1756 Us Route 2, Waterbury, VT | $400,000 | 4 | 2 | 2,160 |
| 174 South Main Street, Waterbury, VT | $425,000 | 5 | 2 | 2,050 |
| 143 South Main Street, Waterbury, VT | $488,800 | 4 | 3 | 2,334 |
| 32-34 High Street, Waterbury, VT | $499,000 | 5 | 3 | 2,448 |


