

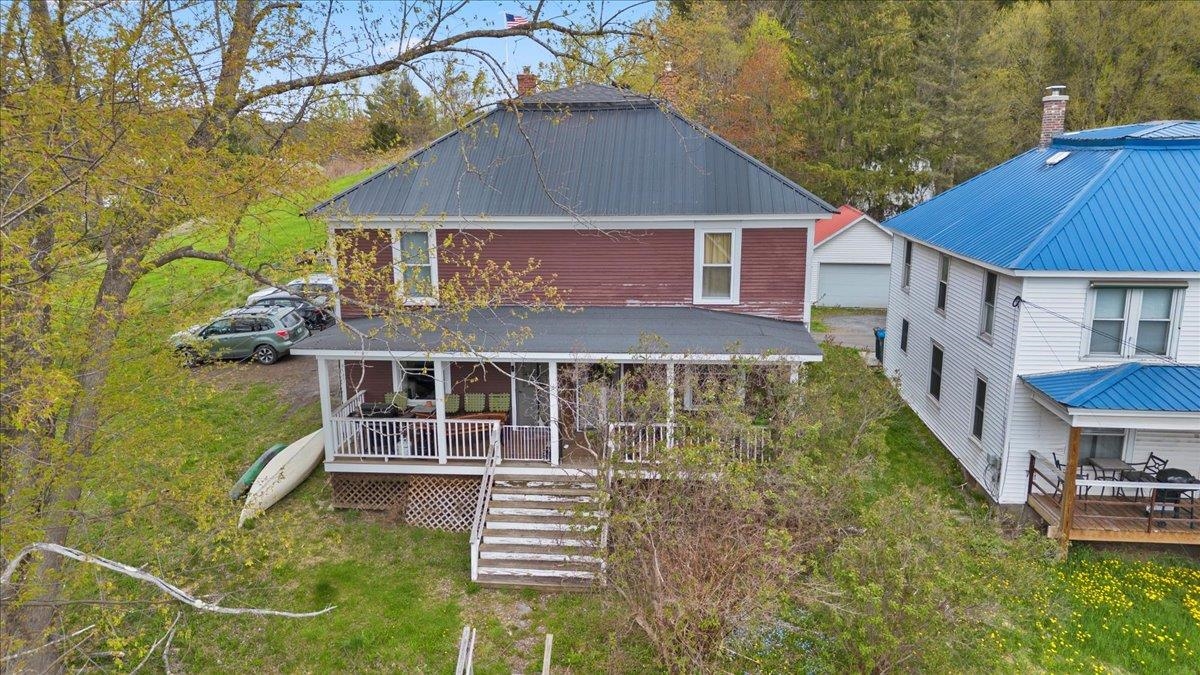
32-34 High Street, Waterbury, VT 05676
Washington County
Key Facts
Presented by: Amanda Kennedy
Description
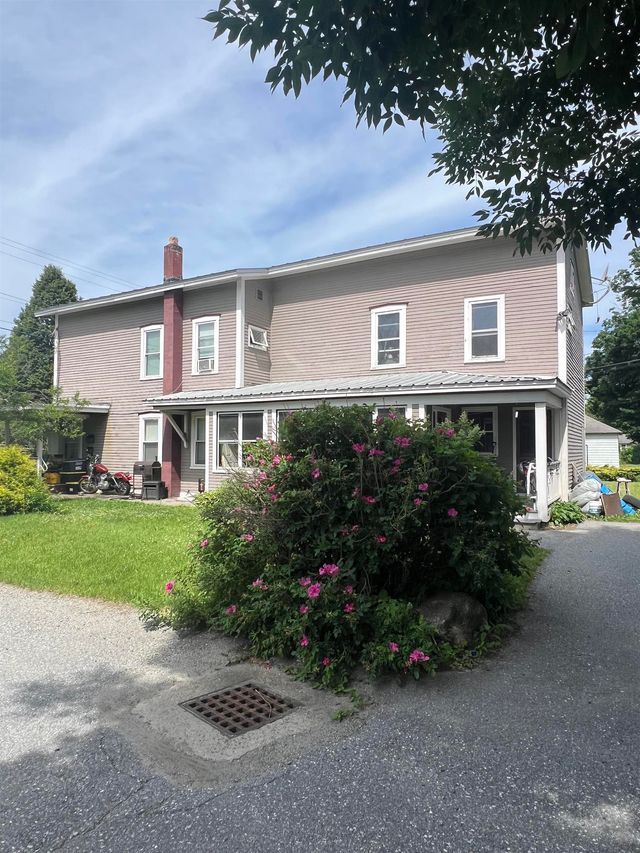
Location, location, location! Desirable duplex in the heart of Waterbury Village ready for it's new owner! Originally built as a duplex, this property offers two comfortable units, each with a spacious living room, dining room, and covered front porch on the main level, with all bedrooms located upstairs. Hardwood flooring, functional layouts, and mountain views from select windows and the front porches add to the property's appeal. A full basement provides convenient interior access from both units and includes laundry and storage space. Ideally located high above the Village and a short walk to the elementary school, local shops, restaurants, and amenities, this property is attractive to both investors and owner-occupants. Outdoor enthusiasts will appreciate the easy access to recreation while enjoying the convenience of village living. Ready for its next owner, this is an excellent opportunity to own a well-located, income-producing property in one of Central Vermont's most desirable communities.
Property Information
Property Type
Residential Income
Sub-Type
Multi Family
Style
Duplex
Year Built
1910
Stories
2
Living Area
3,672 sq ft
Lot Size
0.09 acres
Zoning
Res
Days on Market
24
MLS® Listing#
5095729
Property Features
Cooling
Heating
Flooring
Basement
Patio
Lot Features
Roof
Utilities
Sewer
Water Source
Schools
- Elementary:
- Brookside Elementary School
- Middle:
- Crossett Brook Middle School
- High:
- Harwood Union High School
- District:
- Waterbury School District
Financial Details
Annual Taxes
$5,746
Tax year 2025
Directions
Waterbury Village from Stowe Street, turn onto High Street at Thatcher Brook Elementary School. First building on left after School.
Affordability Calculator
$99,800
Estimated monthly payment
$2,656/mo
Principal $399,200 · Est. interest $556,920 over 30 yrs
Location

Points of Interest in Waterbury, VT
Showing the Waterbury area map.
Nearby Schools
Thatcher Brook Primary School
Elementary · 0.1 mi away
Crossett Brook Middle School Pto
Secondary · 1.2 mi away
Harwood Union High School
Secondary · 6.0 mi away
Moretown Elementary School
Elementary · 6.3 mi away
Smilie Memorial School
Elementary · 6.7 mi away
Rumney Memorial School
Elementary · 7.4 mi away
Harwood Unified Union School District
Elementary · 7.9 mi away
Neck of the Woods
School · 8.5 mi away
Stowe Middle/High School
Secondary · 8.9 mi away
Green Mountain Pyschool Educational Services
School · 9.2 mi away
Stowe Elementary School
Elementary · 9.2 mi away
Montpelier High School
Secondary · 9.8 mi away
Waldorf Child's Garden
School · 10.3 mi away
Doty Memorial School
Elementary · 10.4 mi away
St Michael's School
Secondary · 10.4 mi away
River Rock School
School · 10.4 mi away
Main Street Middle School
Secondary · 10.4 mi away
Union Elementary School
Elementary · 10.4 mi away
Waitsfield Elementary School
Elementary · 10.5 mi away
Spring Hill School
School · 10.6 mi away
Commute Calculator
Nearby Homes

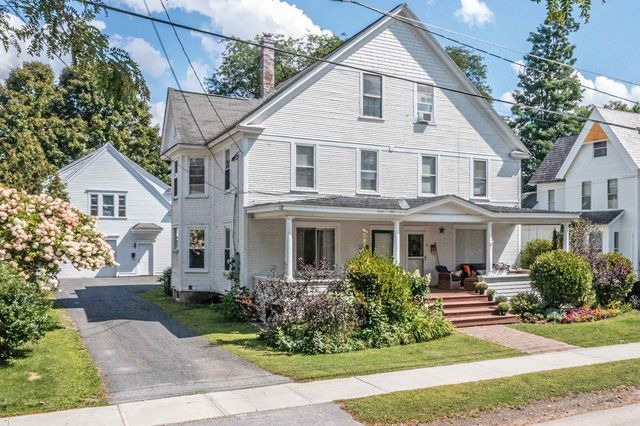

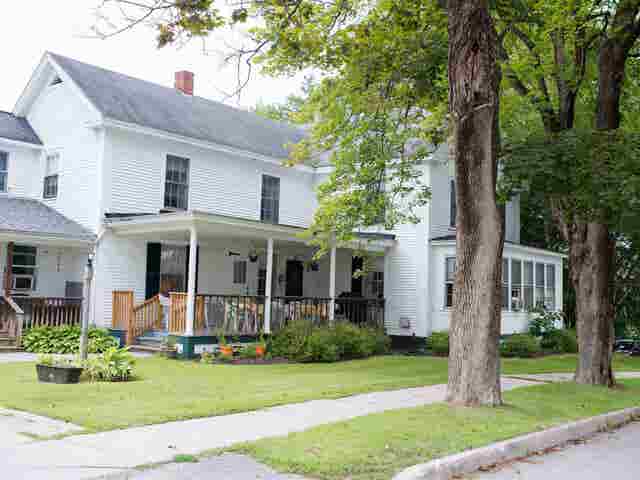
Similar Homes Nearby




Similar Home Values
Comparable nearby listings and their asking prices.
| Address | Price | Beds | Baths | Sq Ft |
|---|---|---|---|---|
| 7-9 Elm Street, Waterbury, VT | $389,000 | 5 | 2 | 2,726 |
| 7-9 Elm Street, Waterbury, VT | $389,000 | 5 | 2 | 2,726 |
| 170 South Main Street, Waterbury, VT | $399,000 | 4 | 3 | 2,408 |
| 1756 Us Route 2, Waterbury, VT | $400,000 | 4 | 2 | 2,160 |
| 174 South Main Street, Waterbury, VT | $425,000 | 5 | 2 | 2,050 |
| 143 South Main Street, Waterbury, VT | $488,800 | 4 | 3 | 2,334 |
Moving Cost Estimate
EXIT Agents in Waterbury


