

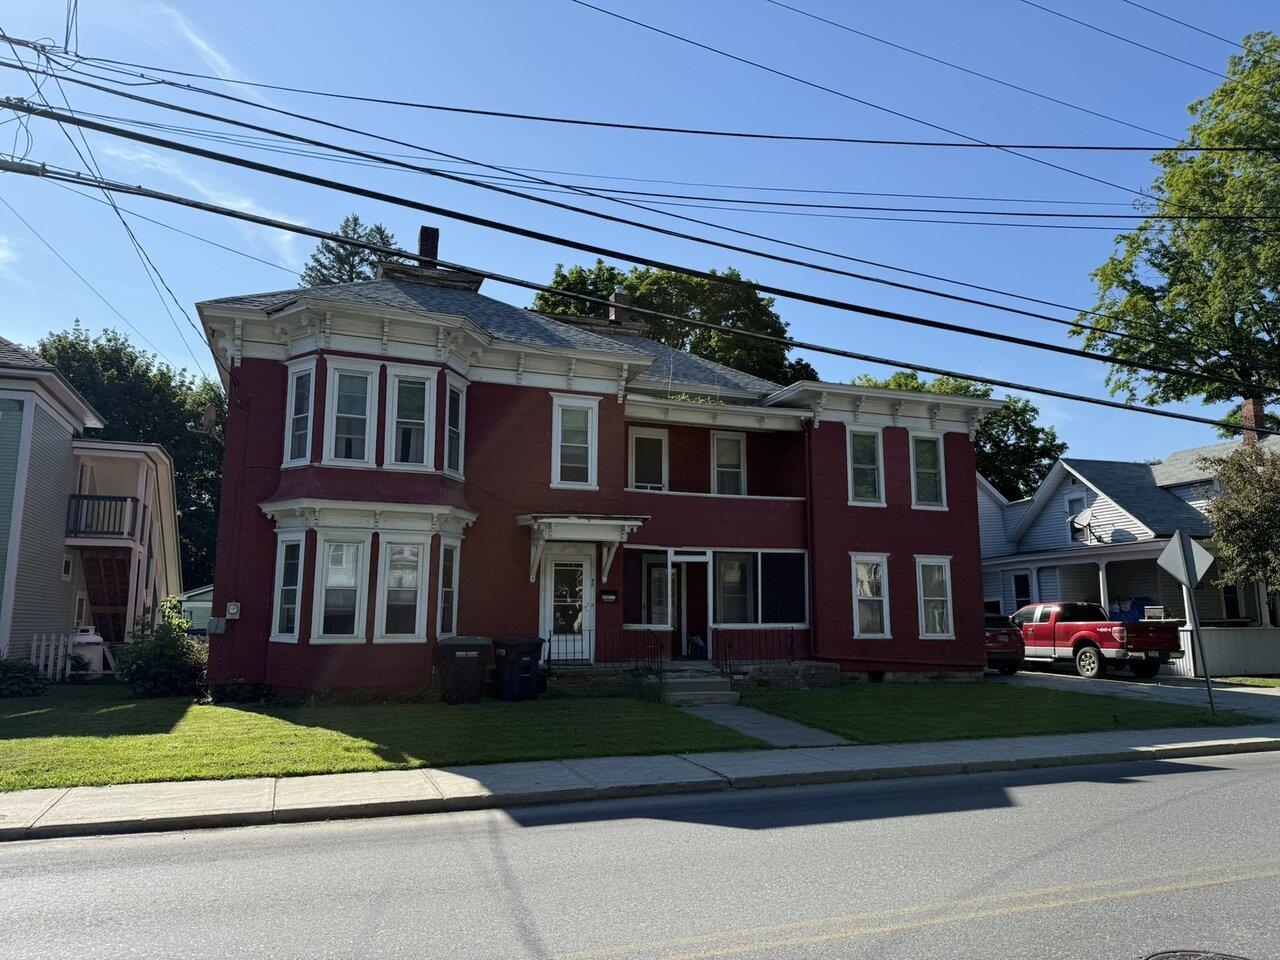
40 Merchant Street, Barre City, VT 05641
VT-Washington County
Key Facts
Description
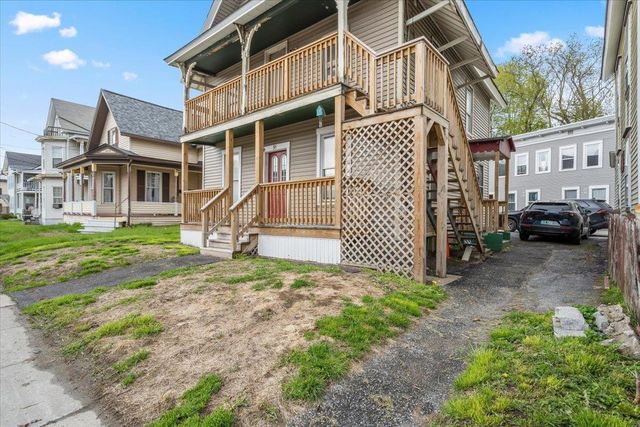
Large home in downtown Barre, close to many amenities. Home at one time was set up as a duplex. High ceilings and large rooms, many with hardwood floors. Some windows have been updated along with many sections of the roof. There are a couple of known leaks in the rook and the siding is believed to be asbestos. If you are looking for an investment property or a full time residence you should check out this home with an incredible amount of potential.
Property Information
Property Type
Residential
Sub-Type
Single Family Residence
Style
Federal
Year Built
1890
Stories
2
Living Area
2,474 sq ft
Lot Size
0.20 acres
Garage Spaces
1
Parking Spaces
1
Zoning
Residential
Days on Market
302
MLS® Listing#
5049862
Property Features
Interior
Cooling
Heating
Flooring
Basement
Parking
Lot Features
Construction
Roof
Utilities
Sewer
Water Source
Rooms
- Bedroom 19' x 12'
- Bedroom 29' x 12'
- Bedroom 311' x 11'
- Bedroom 411' x 12'
- Bedroom 513' x 13'
- Dining Room14' x 11'
- Dining Room12' x 10.5'
- Kitchen12' x 9'
- Kitchen11' x 12'
- Living Room14' x 12'
Schools
- Elementary:
- Barre City Elem & Middle Sch
- Middle:
- Barre City Elem & Middle Sch
- High:
- Spaulding High School
- District:
- Barre Unified Union School District
Financial Details
Annual Taxes
$4,913
Tax year 2025
Directions
Take Exit 6 off I-89 and follow Rt-63 to the first blinking light, then turn left onto Miller Rd. Continue straight onto Upper Prospect St and then onto Prospect St turning left onto Berlin St. Turn right onto 62, right on Summer St and left on Merchant St.
Affordability Calculator
$32,000
Estimated monthly payment
$852/mo
Principal $128,000 · Est. interest $178,571 over 30 yrs
Neighborhood Market Statistics
How this home compares to active listings in Barre City, VT
- $314,286
- Median Listing Price
- 75
- Median Days on Market
- 1,865
- Median Sq Ft
- $167
- Median Price / Sq Ft
- 306
- Active Listings
- This home’s price is 49% below the area median.
- Its price per sq ft is 61% below the area median.
Market statistics compiled from active EXIT Realty® and MLS listings in Barre City, VT.
Location

Points of Interest in Barre City, VT
Showing the Barre City area map.
Nearby Schools
St Monica School
School · 0.1 mi away
Brook Street School
School · 0.3 mi away
Barre Technical Center
School · 1.0 mi away
Barre Unified Union School District
School · 1.0 mi away
Spaulding High School
Secondary · 1.0 mi away
Central Vermont Career Center
Secondary · 1.0 mi away
Barre City Elementary Middle School
Elementary · 1.2 mi away
Central Vermont Academy
School · 2.3 mi away
Barre Town Middle & Elementary School
Elementary · 2.5 mi away
Center School Montessori
Elementary · 3.2 mi away
Union 32 Middle High School
Secondary · 3.2 mi away
Berlin Elementary School
Elementary · 3.5 mi away
Pacem School
Secondary · 4.9 mi away
The New School of Montpelier
Secondary · 5.0 mi away
Waldorf Child's Garden
School · 5.2 mi away
Union Elementary School
Elementary · 5.2 mi away
St Michael's School
Secondary · 5.3 mi away
River Rock School
School · 5.3 mi away
Main Street Middle School
Secondary · 5.4 mi away
Williamstown Middle High School
Secondary · 5.7 mi away
Commute Calculator
Nearby Homes
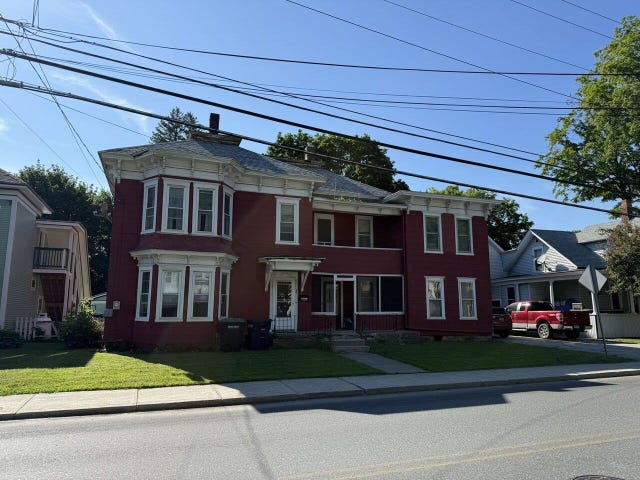
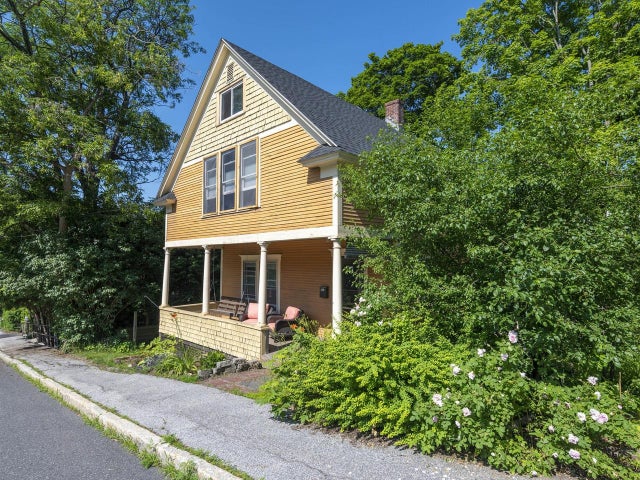
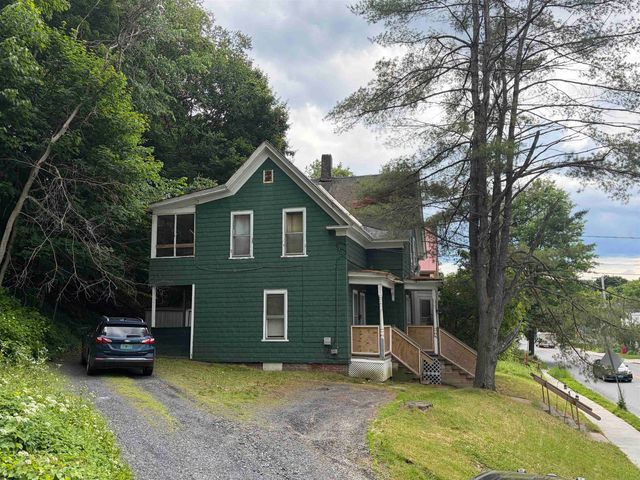

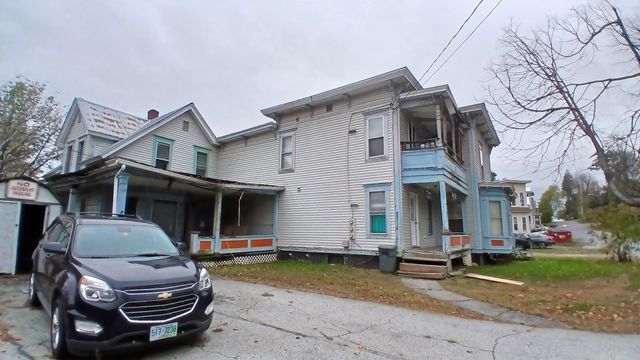
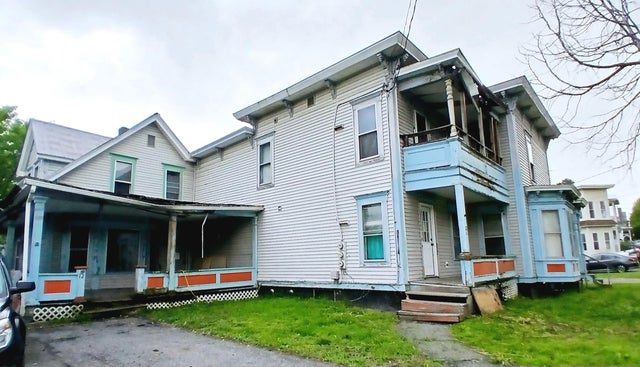
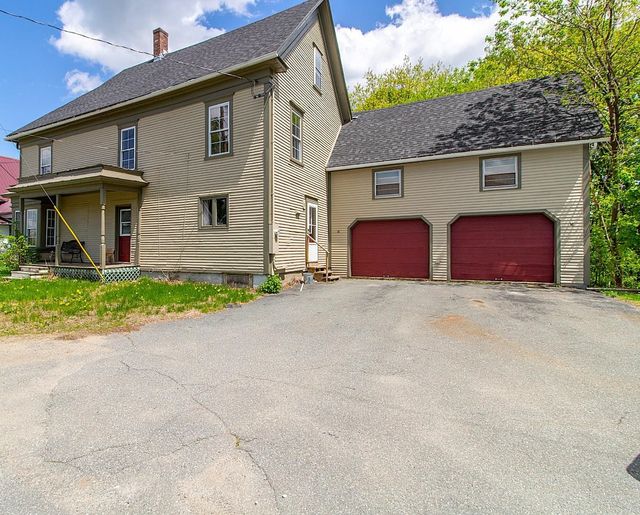
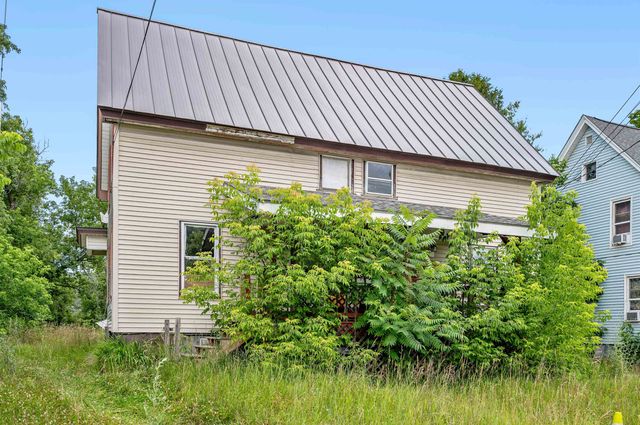
Similar Homes Nearby
Similar Home Values
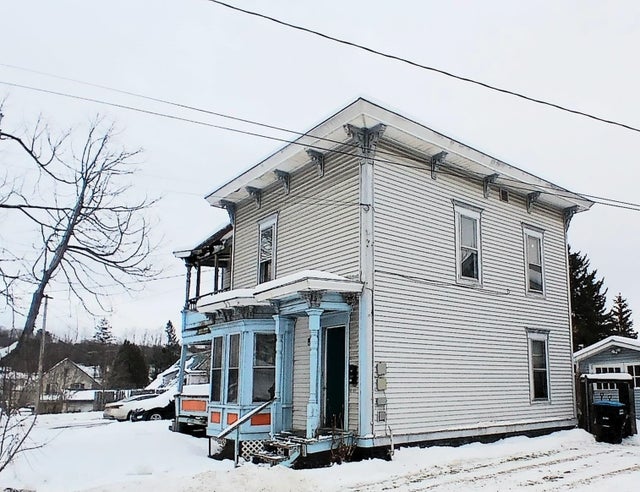
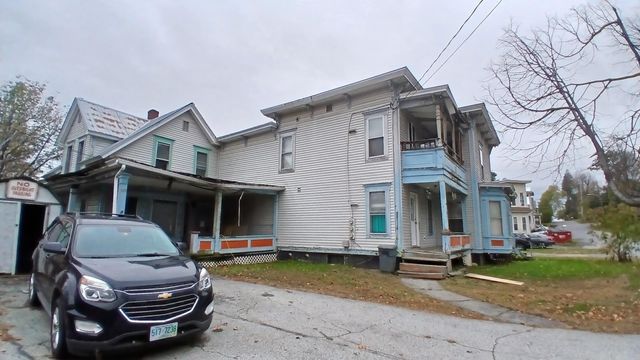
Comparable nearby listings and their asking prices.
| Address | Price | Beds | Baths | Sq Ft |
|---|---|---|---|---|
| 12 Pleasant Street, Barre City, VT | $144,900 | 8 | 3 | 3,065 |
| 12 Pleasant Street, Barre City, VT | $144,900 | 7 | 3 | 2,800 |
| 12 Pleasant Street, Barre City, VT | $144,900 | 7 | 3 | 2,800 |
| 12 Pleasant Street, Barre City, VT | $144,900 | 8 | 3 | 3,065 |
| 95 Autumn Street, Newport City, VT | $175,000 | 4 | 2 | 2,290 |
| 34 Willey Street, Barre City, VT | $175,000 | 4 | 3 | 2,030 |


