

3118 MEDIA DR, Cedar Park, TX 78641
Caballo Ranch · Williamson County
Key Facts
Description
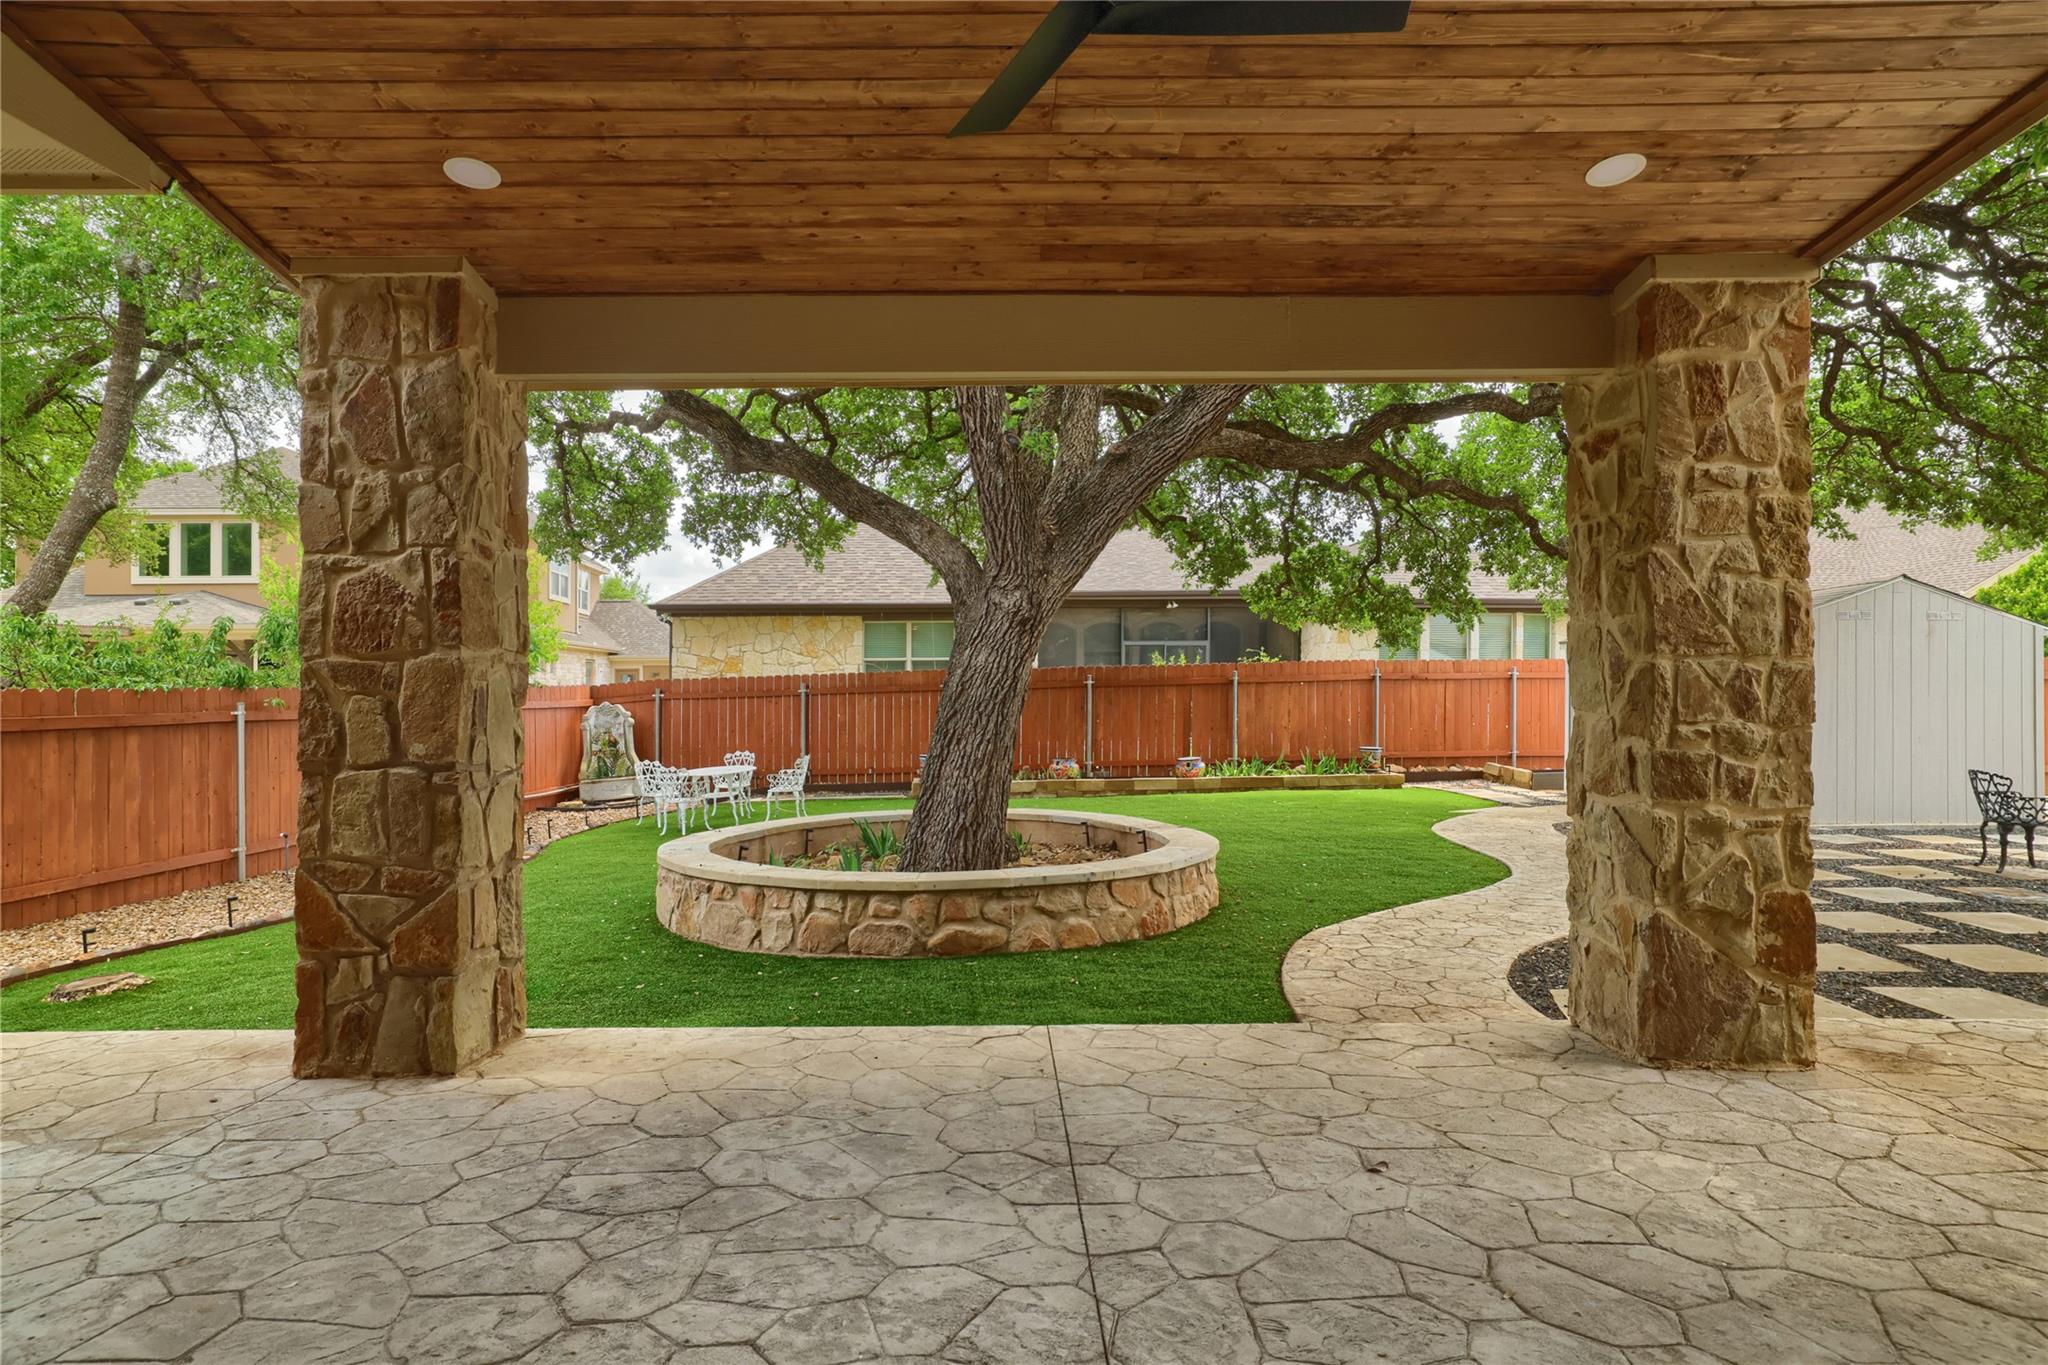
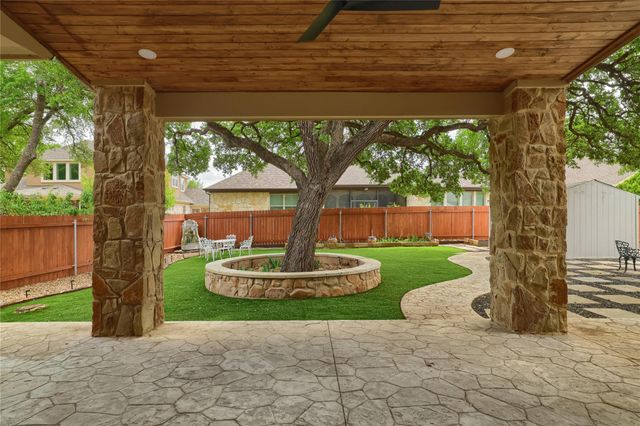
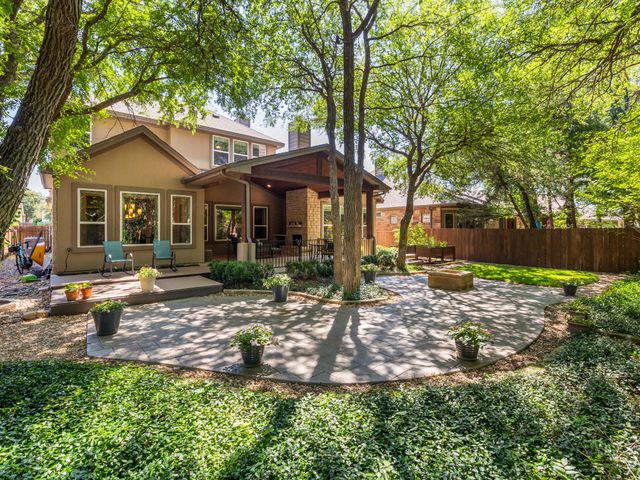
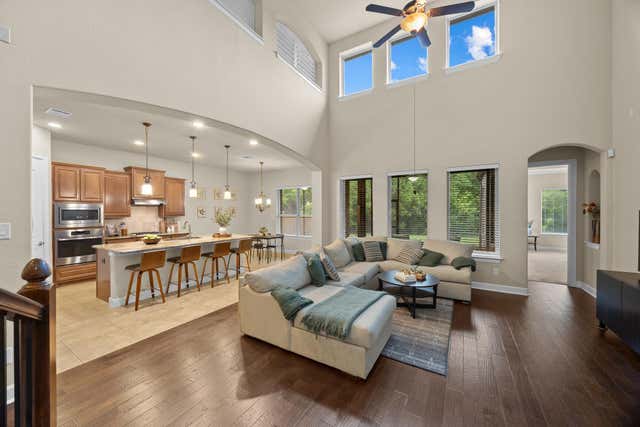
The Mansion Treehouse — a one-of-a-kind Cedar Park home thoughtfully designed around a magnificent mature oak tree, creating a living experience unlike anything else on the market. Designed for households that need room to work, gather, entertain, and unwind, this Scott Felder home offers flexible living spaces rarely found in today's market. Start your day in the dedicated home office overlooking tranquil pond views, host memorable holiday dinners in the spacious formal dining room, and enjoy everyday living in a home where nature becomes part of the experience. The primary suite is conveniently located on the main level and features oak tree views through oversized bay windows. Unwind in the spa-inspired bath complete with a garden tub and jet shower system designed for relaxation after a long day. Upstairs, the game room and media room create the perfect setting for movie nights, game days, and gatherings with family and friends. Throughout the home, large windows frame views of the property's signature oak tree, adding character and warmth that simply cannot be replicated. Step outside to a covered patio plumbed for a future outdoor kitchen, ideal for year-round entertaining. The thoughtfully designed xeriscape landscaping offers beauty with minimal maintenance, while raised garden planters provide space for herbs, vegetables, or seasonal flowers. As evening falls, ambient landscape lighting transforms the backyard into a peaceful retreat. Located in the heart of Cedar Park with access to highly acclaimed Leander ISD, community amenities, shopping, dining, and major commuter routes, The Mansion Treehouse offers a rare combination of space, character, and lifestyle. Come experience why we call it The Mansion Treehouse.
Property Information
Property Type
Residential
Sub-Type
Single Family Residence
Year Built
2017
Living Area
4,248 sq ft
Lot Size
0.24 acres
Garage Spaces
3
Parking Spaces
6
Ownership
Fee-Simple
Days on Market
68
MLS® Listing#
5052947
Property Features
Interior
Exterior
Appliances
Cooling
Heating
Flooring
Fireplace
Pool
Parking
Laundry
Patio
Fencing
Lot Features
Foundation
Roof
Windows
Security
Other Structures
Community
Utilities
Sewer
Water Source
Rooms
- Main
- Main
- Game RoomSecond
- KitchenMain
- Media RoomSecond
- OfficeMain
Schools
- Elementary:
- Akin
- Middle:
- Stiles
- High:
- Vista Ridge
Financial Details
HOA
$160 / Quarterly
Caballo Ranch
Annual Taxes
$17,425
Tax year 2025
Assessed Value
$879,593
Parcel Number
17W312550J0002
Directions
From toll 183A, exit EAST New Hope, straight into East New Hope. Left on Camino Alemeda. Left on Media Dr. From IH-35, Exit FM1431 West. Right on CR 175. Left on East New Hope. Right on Camino Alemeda. Left on Media Dr.
Affordability Calculator
$169,900
Estimated monthly payment
$4,521/mo
Principal $679,600 · Est. interest $948,102 over 30 yrs
Neighborhood Market Statistics
How this home compares to active listings in Cedar Park, TX
- $508,537
- Median Listing Price
- 54
- Median Days on Market
- 2,465
- Median Sq Ft
- $207
- Median Price / Sq Ft
- 836
- Active Listings
- This home’s price is 67% above the area median.
- Its price per sq ft is 3% below the area median.
Market statistics compiled from active EXIT Realty® and MLS listings in Cedar Park, TX.
Location

Getting Around
Points of Interest in Cedar Park, TX
Showing the Cedar Park area map.
Nearby Schools
Stiles Middle School
Elementary · 0.6 mi away
Monta Jane Akin Elementary
Elementary · 0.8 mi away
The Prep School of Journey Parkway
School · 0.9 mi away
Primrose Schools
Elementary · 1.4 mi away
Pflugerville Montessori School
Elementary · 1.7 mi away
Sapientia Montessori School
Elementary · 1.7 mi away
Creative World School
Elementary · 2.0 mi away
Artie L Henry Middle
Elementary · 2.1 mi away
Parkside Elementary School
Elementary · 2.1 mi away
Wiley Middle School
Secondary · 2.1 mi away
Rouse High School
Secondary · 2.4 mi away
Vista Ridge High School
Secondary · 2.4 mi away
Guidepost Montessori at Brushy Creek
Elementary · 2.5 mi away
Reagan Elementary School
Elementary · 2.6 mi away
Block House Creek Elementary School
Elementary · 2.7 mi away
Pleasant Hill Elementary School
Elementary · 2.9 mi away
Hare Krishna Temple of Austin
School · 2.9 mi away
Cedar Park Montessori
Elementary · 3.0 mi away
Goddard School
School · 3.1 mi away
Chandler Oaks Elementary School
Elementary · 3.3 mi away
Commute Calculator
Nearby Homes

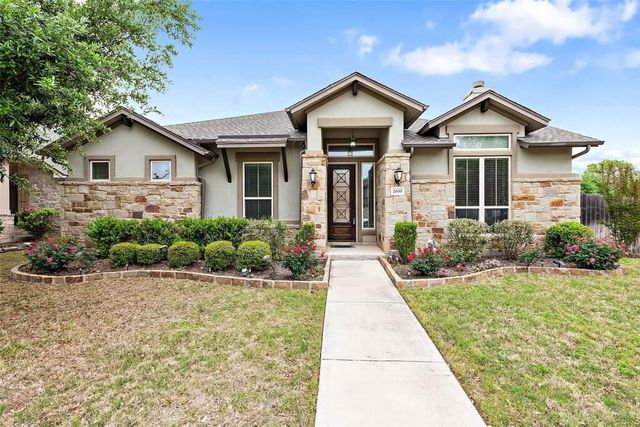
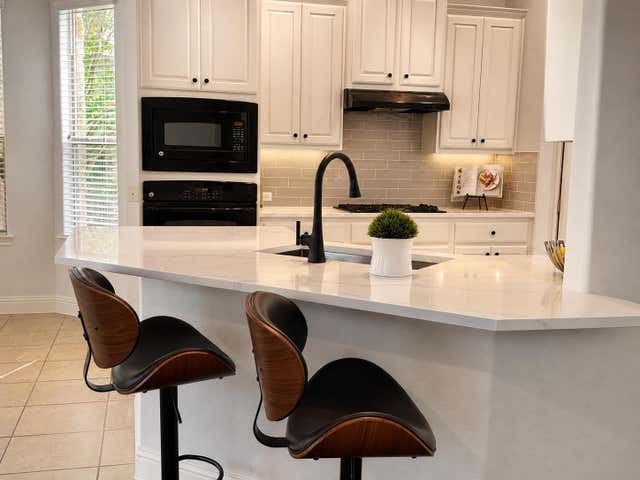
Similar Homes Nearby
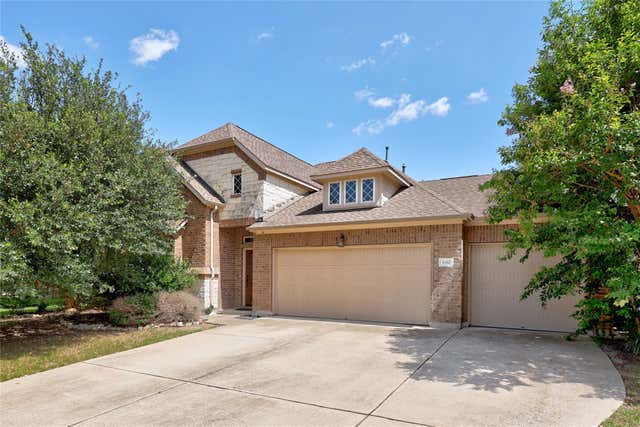
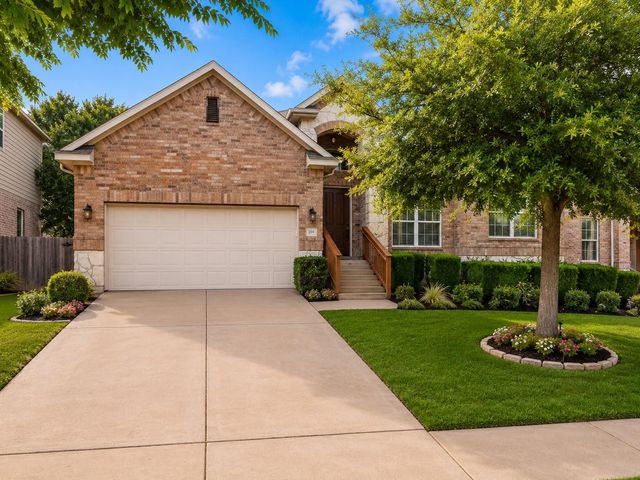

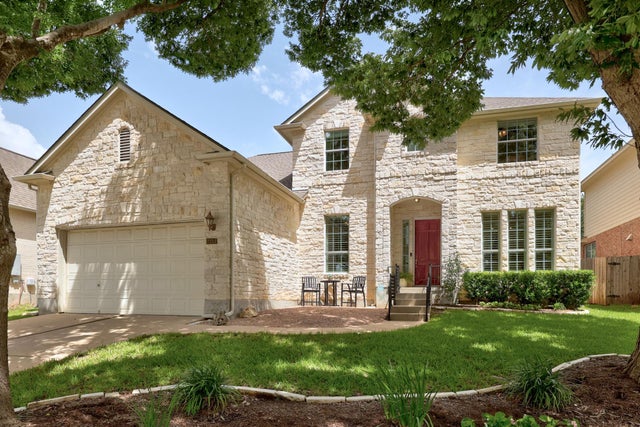
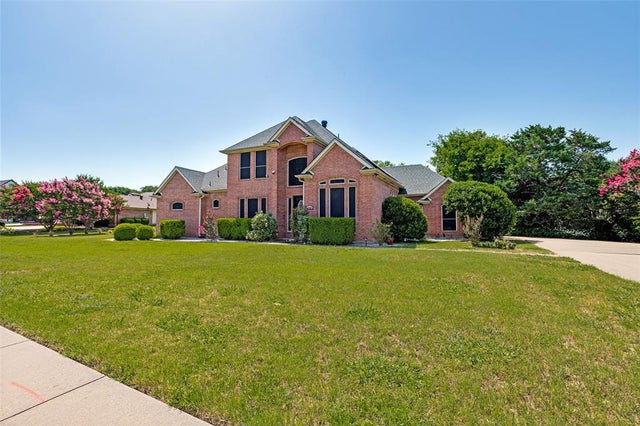

Similar Home Values
Comparable nearby listings and their asking prices.
| Address | Price | Beds | Baths | Sq Ft |
|---|---|---|---|---|
| 1610 Elkins LN, Cedar Park, TX | $594,999 | 5 | 3 | 2,919 |
| 205 Kati LN, Cedar Park, TX | $599,000 | 4 | 2 | 2,518 |
| 1503 Terrace View DR, Cedar Park, TX | $599,000 | 4 | 3 | 2,866 |
| 2314 Narrow Valley DR, Cedar Park, TX | $599,000 | 5 | 3 | 3,063 |
| 2828 S Lakeview Drive, Cedar Hill, TX | $599,000 | 4 | 4 | 2,554 |
| 1112 Rowley DR, Cedar Park, TX | $599,000 | 4 | 3 | 2,866 |
Moving Cost Estimate
EXIT Agents in Cedar Park


Listing Courtesy: Keller Williams Realty Lone St - (512) 762-8697
Last Updated: 2026-04-11