

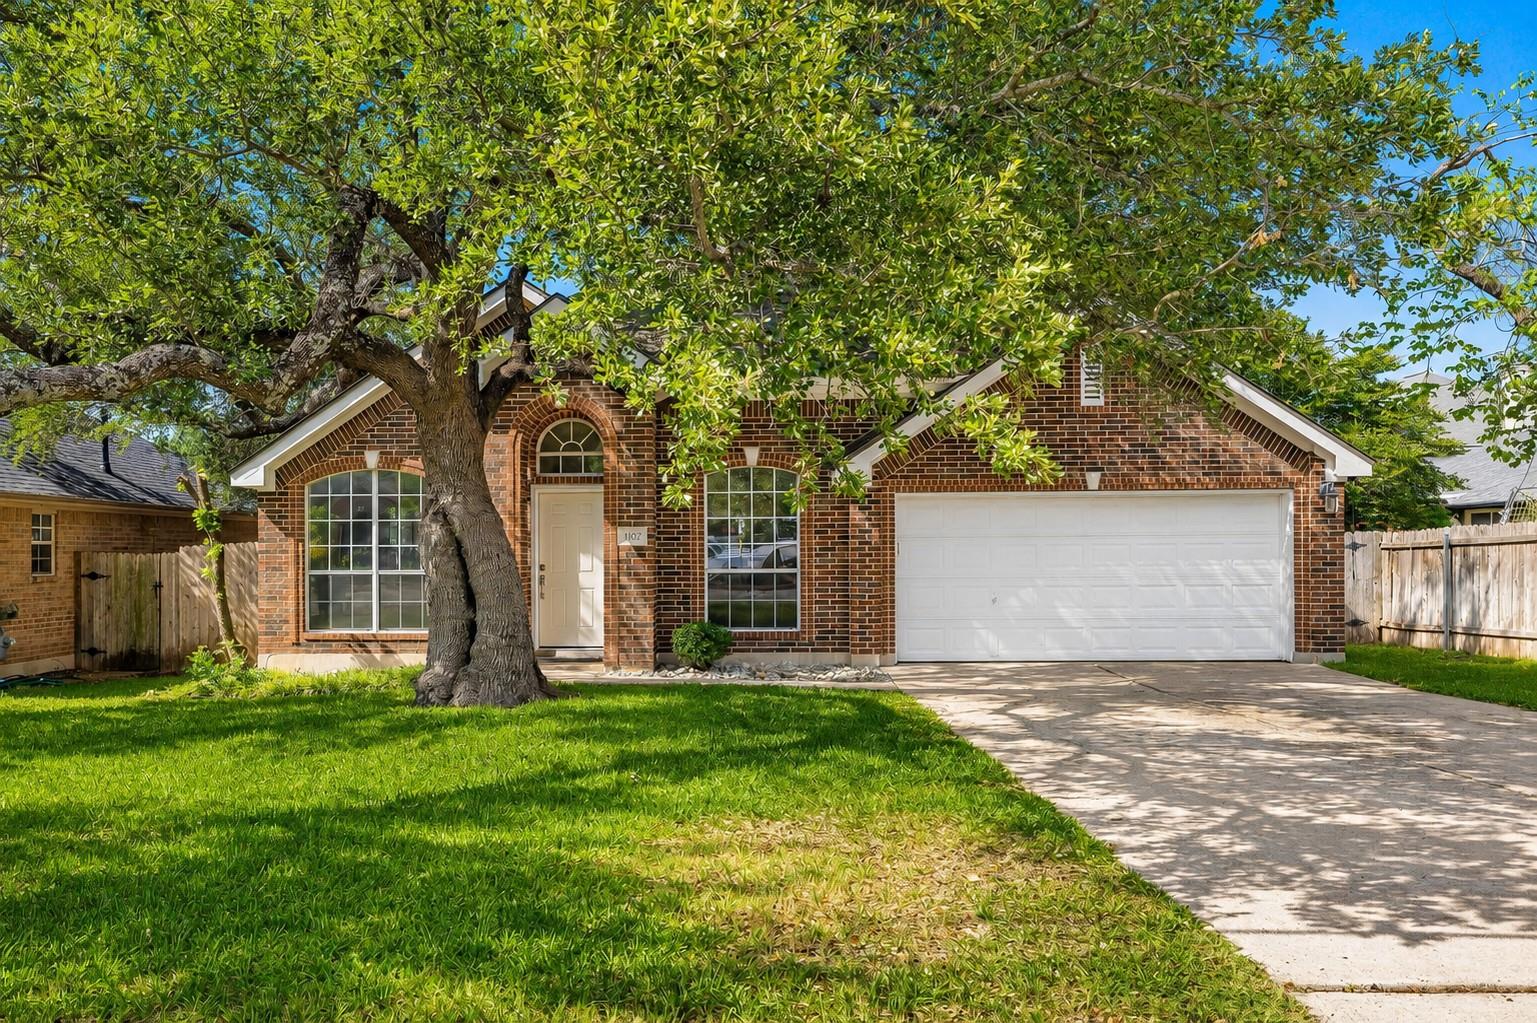
1102 Nelson Ranch RD, Cedar Park, TX 78613
Buttercup Creek Sec 03 Village 05-H Amd · Williamson County
Key Facts
Description
1102 Nelson Ranch Rd offers the kind of character and flexibility that make a home memorable. Set in Cedar Park’s established Buttercup Creek area just off Cypress Creek Blvd, this single-story Doyle Wilson-built home combines architectural personality, mature trees, a standout skylit kitchen, and a practical no-interior-steps layout. Inside, the floor plan feels open and connected while still giving each space its own purpose. Bamboo flooring, porcelain tile in select areas, vaulted ceilings, shiplap accents in the dining room and bathrooms, and a natural gas brick fireplace add warmth and distinction throughout. The home is also wired for sound and data, with high-speed internet capability for work, entertainment, and modern convenience. The kitchen stands out with quartz countertops, abundant cabinet storage, unique warm wood cabinetry, stainless steel appliances, an ENERGY STAR qualified refrigerator and dishwasher, built-in gas range, center island, tile backsplash, and a skylight that brings natural light into the heart of the home. A dedicated laundry room adds even more function. The flexible layout offers 4 bedrooms, or 3 bedrooms plus a dedicated office, studio, or flex room, making it easy to adapt the home for guests, remote work, hobbies, or creative space. The private primary suite features two walk-in closets, a double vanity, soaking tub, and separate walk-in shower. The secondary bath adds stylish detail with a round wood-framed mirror and beautiful marble-look shower tile. Out back, the large fenced yard is shaded by mature trees and offers room to relax, entertain, garden, or play. With its single-story design, architectural details, generous storage, and convenient Cedar Park location, this home feels functional, distinctive, and anything but cookie-cutter.
Property Information
Property Type
Residential
Sub-Type
Single Family Residence
Year Built
1994
Living Area
2,417 sq ft
Lot Size
0.20 acres
Garage Spaces
2
Parking Spaces
4
Ownership
Fee-Simple
Days on Market
44
MLS® Listing#
5053143
Property Features
Interior
Exterior
Appliances
Cooling
Heating
Flooring
Fireplace
Pool
Parking
Laundry
Patio
Fencing
Construction
Foundation
Roof
Windows
Security
Other Structures
Community
Utilities
Sewer
Water Source
Rooms
- Main
- Main
- KitchenMain
Schools
- Elementary:
- Westside
- Middle:
- Cedar Park
- High:
- Cedar Park
Financial Details
HOA
None
Annual Taxes
$8,648
Tax year 2026
Assessed Value
$463,224
Parcel Number
17W311605HB0220008
Directions
From 183: Head Southwest on Cypress Creek Rd. Turn Right (Northwest) onto Nelson Ranch Rd. Home will be on the left.
Affordability Calculator
$95,000
Estimated monthly payment
$2,528/mo
Principal $380,000 · Est. interest $530,134 over 30 yrs
Neighborhood Market Statistics
How this home compares to active listings in Cedar Park, TX
- $507,631
- Median Listing Price
- 53
- Median Days on Market
- 2,459
- Median Sq Ft
- $207
- Median Price / Sq Ft
- 841
- Active Listings
- This home’s price is 6% below the area median.
- Its price per sq ft is 5% below the area median.
Market statistics compiled from active EXIT Realty® and MLS listings in Cedar Park, TX.
Location

Points of Interest in Cedar Park, TX
Showing the Cedar Park area map.
Nearby Schools
Faubion Elementary School
Elementary · 0.1 mi away
Serendipity Learning Center
School · 0.5 mi away
Reed Elementary Pta
Elementary · 0.8 mi away
Primrose Schools
Elementary · 0.8 mi away
Naumann Elementary School
Elementary · 0.9 mi away
Cypress Creek Montessori School
Elementary · 1.0 mi away
Cedar Park Charter Academy
School · 1.0 mi away
Cedar Park Middle School
Secondary · 1.1 mi away
Goddard School
School · 1.2 mi away
Cedar Park High School
Secondary · 1.4 mi away
Westside Elementary School
Elementary · 1.4 mi away
Deer Creek Elementary
Elementary · 1.5 mi away
CPHS Cross Country
School · 1.5 mi away
Deer Creek
School · 1.7 mi away
Cox Elementary School
Elementary · 1.7 mi away
Cypress Elementary School
Elementary · 1.8 mi away
Aldea Verde Preschool
School · 1.9 mi away
Hill Country Christian School
Secondary · 1.9 mi away
Good Shepherd Lutheran Church
School · 1.9 mi away
The Studio Cedar Park
School · 2.0 mi away
Commute Calculator
Nearby Homes


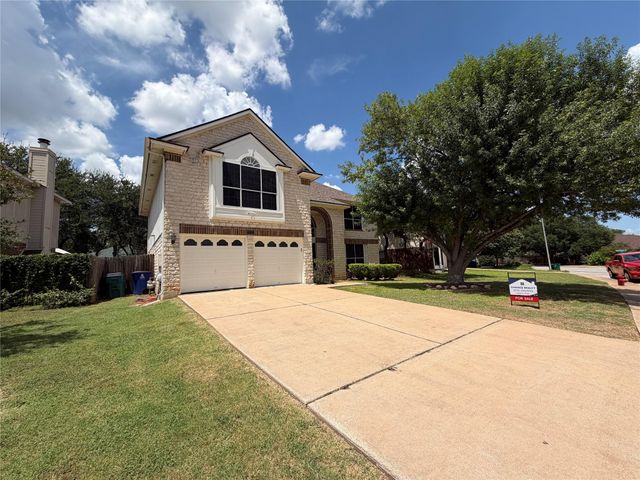


Similar Homes Nearby

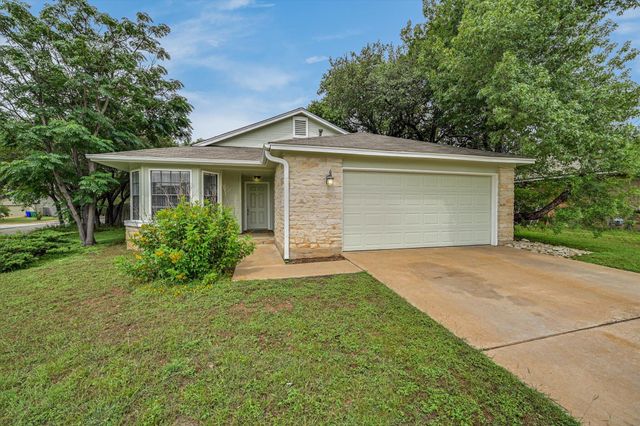


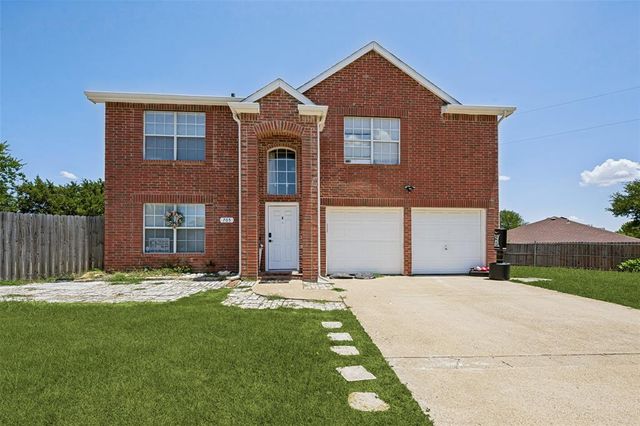

Similar Home Values
Comparable nearby listings and their asking prices.
| Address | Price | Beds | Baths | Sq Ft |
|---|---|---|---|---|
| 2010 Barnett DR, Cedar Park, TX | $335,000 | 3 | 2 | 1,297 |
| 805 Live Oak DR, Cedar Park, TX | $335,000 | 3 | 2 | 1,201 |
| 2608 Glen Field DR, Cedar Park, TX | $335,500 | 3 | 3 | 2,283 |
| 2423 BYFIELD DR, Cedar Park, TX | $336,000 | 3 | 3 | 1,832 |
| 705 Bluebonnet Drive, Cedar Hill, TX | $339,000 | 4 | 3 | 2,357 |
| 1508 Big Bend DR, Cedar Park, TX | $339,000 | 3 | 3 | 1,728 |
Moving Cost Estimate
EXIT Agents in Cedar Park


Listing Courtesy: All City Real Estate Ltd. Co - (737) 346-8017
Last Updated: 2026-05-27