

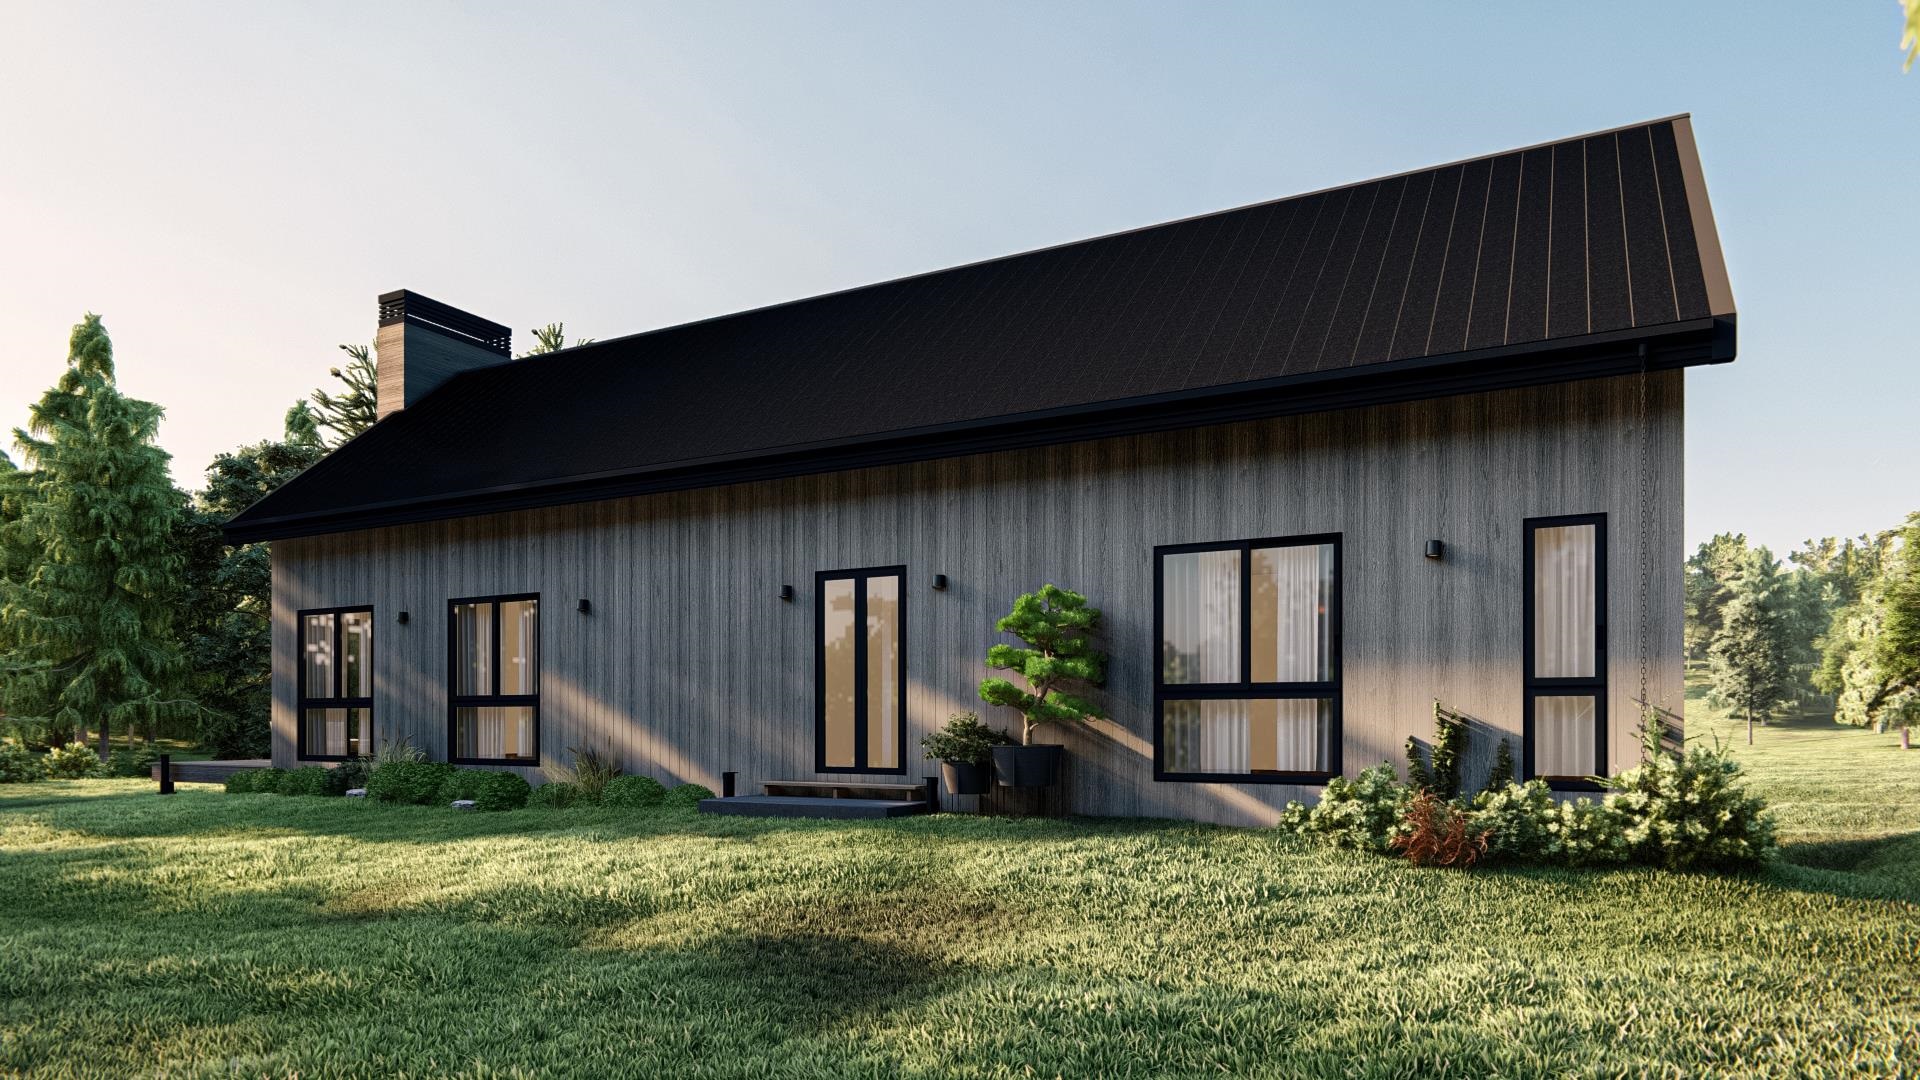
4070 Tichenor Road 4070, Hartford, VT 05059
Quechee Lakes Landowners Association · VT-Windsor County
Key Facts
Description
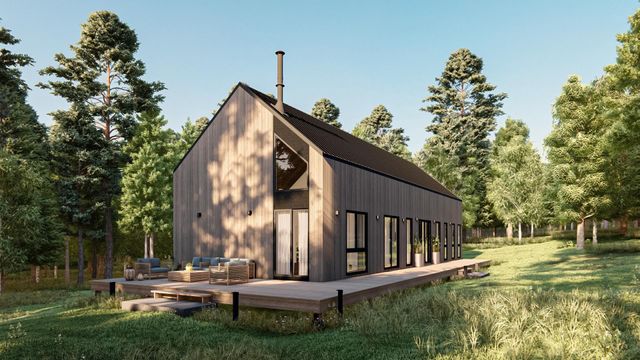
The Thistle at Mountain Stream — To be built by Mountain Stream at Quechee Lakes, the Thistle offers 3,120 square feet of contemporary living across two levels, paired with a single-bay tuck-under garage, separate heated storage with optional rec-room conversion, and a detached two-car garage. A long, low silhouette under a sweeping shed roof, vertical board-and-batten siding, and a dramatic central chimney give the home a distinctly modern presence — clean architectural lines softened by the surrounding forest. The main level centers on a vaulted great room combining kitchen, dining, and living under cathedral ceilings, anchored by a fireplace and opening through expansive Marvin glass to a long deck. Two main-floor bedrooms each enjoy private full baths, joined by a mudroom and powder room. The walkout lower level adds a family room, an additional bedroom and an office (or optional fourth bedroom) with private full baths, plus laundry and mechanical rooms — exceptional flexibility for family, guests, and four-season Vermont living. Interior finishes are uncompromising throughout: hand-applied skim-coat plaster walls for a refined, seamless finish; wide-plank white oak floors; custom tilework in the kitchen and all bathrooms; natural stone countertops on every kitchen surface and vanity; and thoughtful, high-quality millwork in every single room. Built to perform as beautifully as it lives, the Thistle features high-efficiency construction with R-30 wall insulation and R-60 in the cap, delivering year-round comfort and meaningful energy savings. Located within Quechee Lakes, owners enjoy access to two championship golf courses, an alpine ski hill, tennis, pickleball, and paddle facilities, lake and river recreation, and an extensive year-round trail network. Mountain Stream represents a new chapter at Quechee Lakes — architecturally considered homes built by a developer committed to craft, performance, and longevity. This Is The Place.
Property Information
Property Type
Residential
Sub-Type
Single Family Residence
Style
Contemporary / Modern Architecture
Year Built
2026
Stories
2
Living Area
3,120 sq ft
Lot Size
1.00 acres
Garage Spaces
2
Parking Spaces
2
Zoning
Quechee Master Plan / RL1
Days on Market
217
MLS® Listing#
5060573
Property Features
Interior
Exterior
Appliances
Cooling
Heating
Flooring
Pool
Parking
Patio
Lot Features
Construction
Foundation
Roof
Windows
Security
Utilities
Sewer
Water Source
Rooms
- 9.10X8.8
- 17.1X11.3
- 11.10X10.10
- 17.1X11.3
- Bathroom 17.0X5.9
- Bathroom 211.3X4.7
- Bathroom 311.3X4.7
- Bathroom 410.10X4.2
- Bathroom 510.10X4.2
- Bedroom 311.10X10.10
- Dining Room23.1X6.10
- Family Room22.2X14.0
- Kitchen23.1X11.1
- Living Room23.1X13
- Utility Room15.10X8.4
Schools
- Elementary:
- Ottauquechee School
- Middle:
- Hartford Memorial Middle
- High:
- Hartford High School
- District:
- Hartford School District
Financial Details
HOA
$7,500 / One Time
Directions
From Route 4 take coming from I-89 take a right at the Fat Hat onto Quechee Main Street. Tichenor Road is the first on the left. Left onto Tichenor then. The parcel will be on your right.
Affordability Calculator
$312,000
Estimated monthly payment
$8,303/mo
Principal $1,248,000 · Est. interest $1,741,071 over 30 yrs
Neighborhood Market Statistics
How this home compares to active listings in Hartford, VT
- $577,778
- Median Listing Price
- 95
- Median Days on Market
- 2,042
- Median Sq Ft
- $312
- Median Price / Sq Ft
- 120
- Active Listings
- This home’s price is 170% above the area median.
- Its price per sq ft is 60% above the area median.
Market statistics compiled from active EXIT Realty® and MLS listings in Hartford, VT.
Location

Points of Interest in Hartford, VT
Showing the Hartford area map.
Nearby Schools
Ottauquechee School
Elementary · 1.1 mi away
Upper Valley Waldorf School
Secondary · 1.1 mi away
Mid Vermont Christian School
School · 1.6 mi away
World of Discovery
School · 2.4 mi away
Potter's House School and Child Care Center
School · 2.9 mi away
Green Mountain Children's Center
School · 3.2 mi away
Hartford Memorial Middle School
Secondary · 3.9 mi away
Vermont Adult Learning
School · 3.9 mi away
Hartford Town School District
Secondary · 3.9 mi away
White River School
Elementary · 3.9 mi away
Hartford High School
Secondary · 3.9 mi away
Sau 88
School · 4.4 mi away
Mount Lebanon Elementary School
Elementary · 4.6 mi away
Dothan Brook School
Elementary · 4.7 mi away
Children's Center of the Upper Valley
Elementary · 6.4 mi away
Woodstock Elementary School
Elementary · 6.4 mi away
Thayer School Machine Shop
School · 6.5 mi away
Marion W. Cross School
Elementary · 6.5 mi away
Norwich Nursery School
School · 6.5 mi away
Woodstock Nursery School
Elementary · 6.6 mi away
Commute Calculator
Nearby Homes
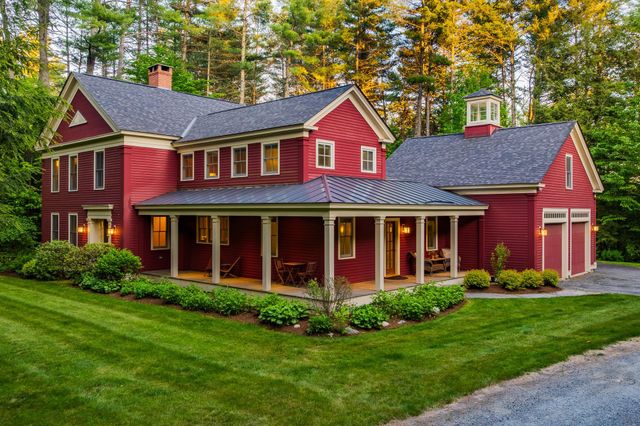


Similar Homes Nearby
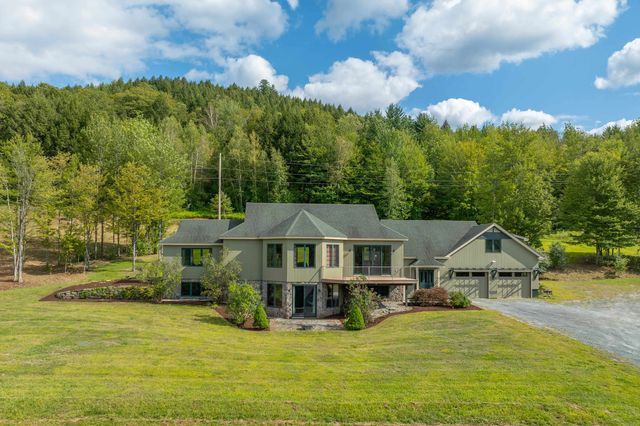

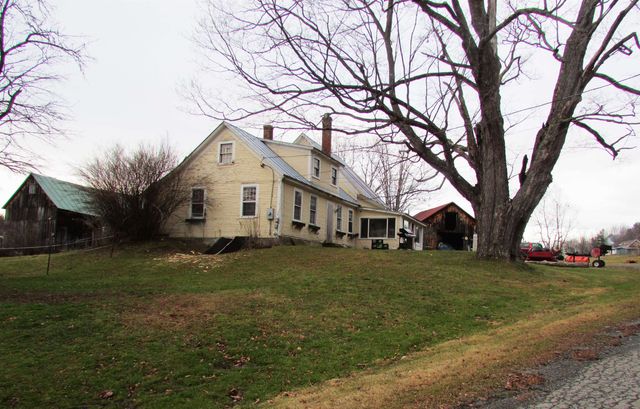

Similar Home Values
Comparable nearby listings and their asking prices.
| Address | Price | Beds | Baths | Sq Ft |
|---|---|---|---|---|
| 289 Taft Family Road 7118, Hartford, VT | $1,199,000 | 3 | 3 | 1,608 |
| 292 Hard Road, Hartford, VT | $1,199,000 | 3 | 4 | 3,123 |
| 411 Wood Road, Hartford, VT | $1,275,000 | 4 | 4 | 4,204 |
| 72 Wood Road, Hartford, VT | $1,300,000 | 3 | 2 | 2,334 |
| 72 Wood Road, Hartford, VT | $1,300,000 | 3 | 2 | 2,334 |
| 411 Wood Road, Hartford, VT | $1,325,000 | 4 | 4 | 4,204 |


