

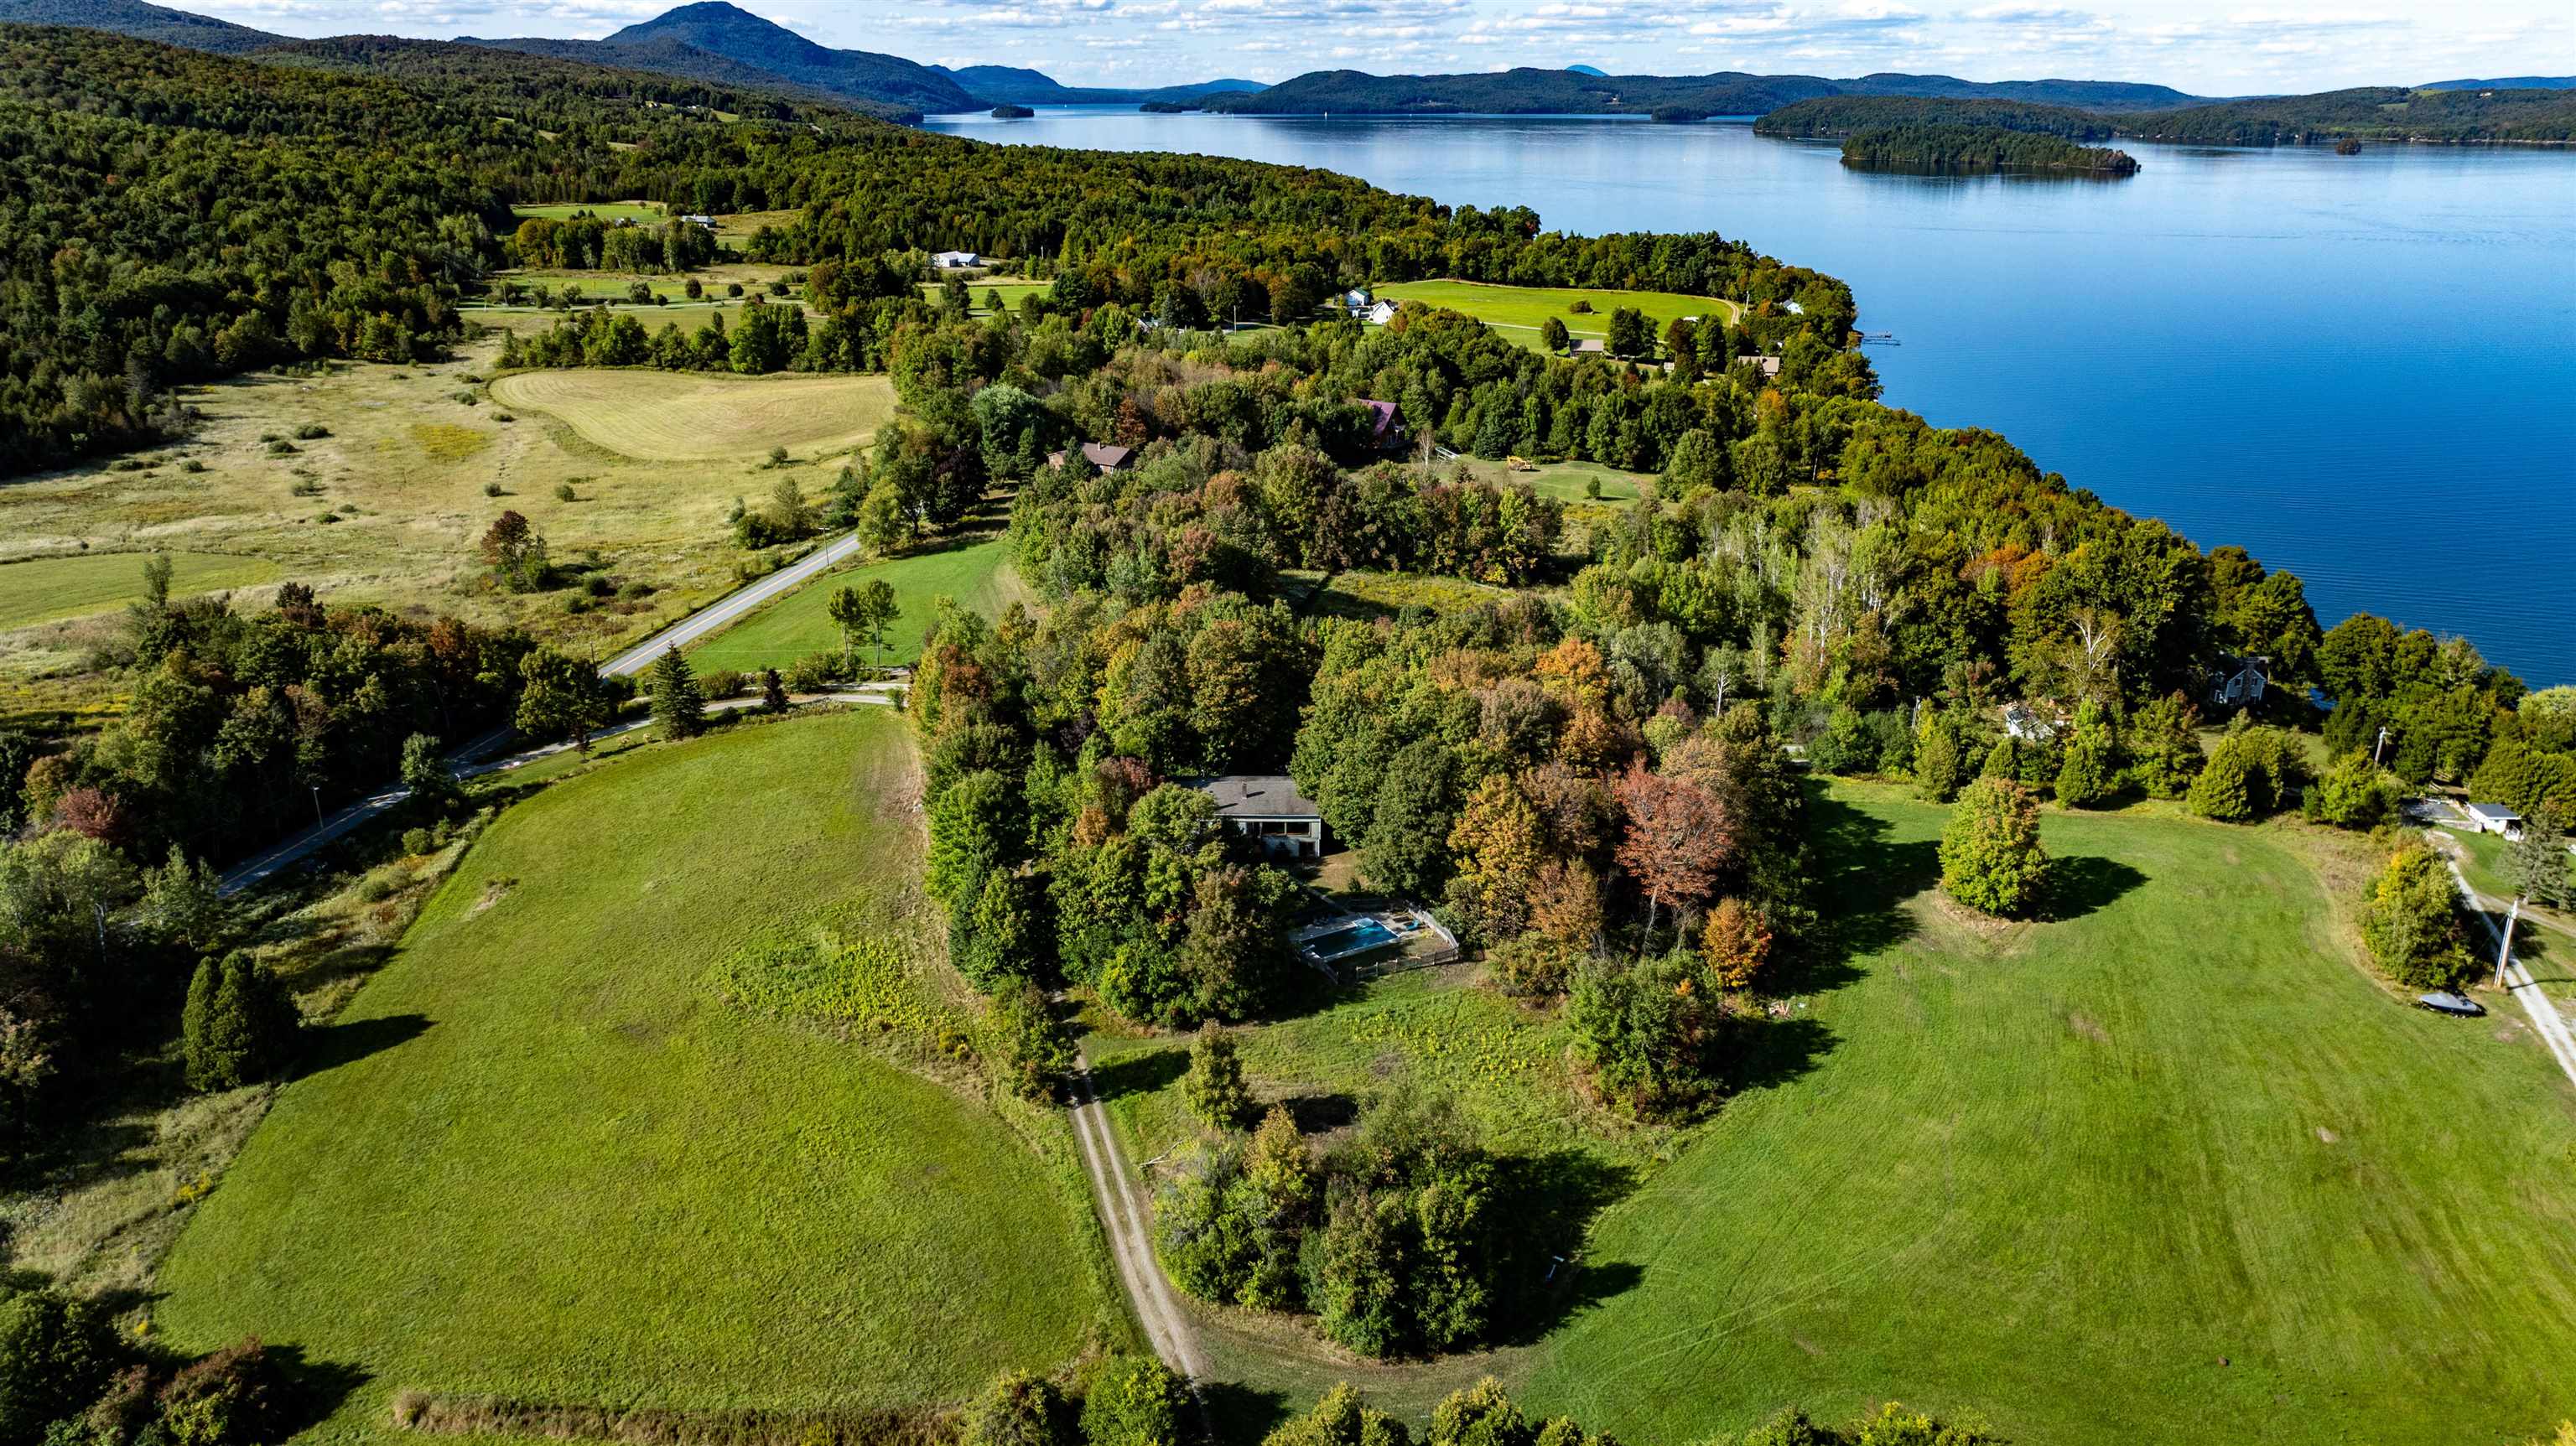
81 Top Deck Lane, Newport Town, VT 05857
VT-Orleans County
Key Facts
Description
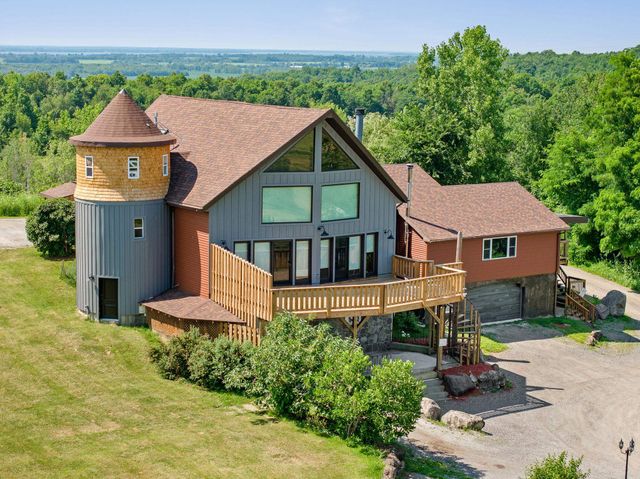
A unique opportunity to own a piece of the history of the Northeast Kingdom. Locally known as the "Top Deck" , which was a restaurant and a campground, but now has been a single family home for about 50 years. Over 7 acres and 217 feet of sandy beach waiting for a sunny day. Mostly open land with room for a stable? Golf hole? And, bring the family. Room for all. The 2nd floor has 10 foot wooded ceilings and a great room concept. with kitchen, dining room, and living room. All facing the lake and overlooking the inground pool. Fully furnished. 3 bedrooms, a pantry, and 2 bathrooms complete this level. A massive brick fireplace doubles as a wall between the DR and LR. On the ground level are 1 more bedroom and family room. A 3rd full bath, and large mudroom. Also, over 1,000 square feet for the 2 car garage and even the left over locker rooms from the campground days.
Property Information
Property Type
Residential
Sub-Type
Single Family Residence
Style
Contemporary
Year Built
1963
Stories
2
Living Area
4,000 sq ft
Lot Size
7.08 acres
Garage Spaces
2
Parking Spaces
2
Zoning
res
Days on Market
120
MLS® Listing#
5060964
Property Features
Interior
Exterior
Appliances
Cooling
Heating
Flooring
Fireplace
Pool
Parking
Patio
Lot Features
Construction
Roof
Security
Utilities
Sewer
Water Source
Rooms
- 13 x 7 & 9 x 10
- 16 x 22
- Bedroom 217 x 13
- Bedroom 313 x 11
- Bedroom 413 x 21
- Dining Room28 x 16 (open to LR)
- Family Room12 x 14
- Kitchen13 x 14 (open to DR)
- Living Room20 x 26 (with HUGE FRPL)
Schools
- Elementary:
- Newport Town School
- Middle:
- North Country Junior High
- High:
- North Country Union High Sch
- District:
- Orleans Essex North
Financial Details
Annual Taxes
$12,250
Tax year 2025
Directions
From downtown Newport go north on the Lake Road. Go past the Holbrook Bay condos. About a mile further on the right. Barely visible from the Lake Road.
Affordability Calculator
$240,000
Estimated monthly payment
$6,387/mo
Principal $960,000 · Est. interest $1,339,285 over 30 yrs
Neighborhood Market Statistics
How this home compares to active listings in Newport Town, VT
- $442,308
- Median Listing Price
- 80
- Median Days on Market
- 2,128
- Median Sq Ft
- $224
- Median Price / Sq Ft
- 186
- Active Listings
- This home’s price is 171% above the area median.
- Its price per sq ft is 34% above the area median.
Market statistics compiled from active EXIT Realty® and MLS listings in Newport Town, VT.
Location
Map is currently unavailable for this location.
Points of Interest in Newport Town, VT
Showing the Newport Town area map.
Commute Calculator
Nearby Homes

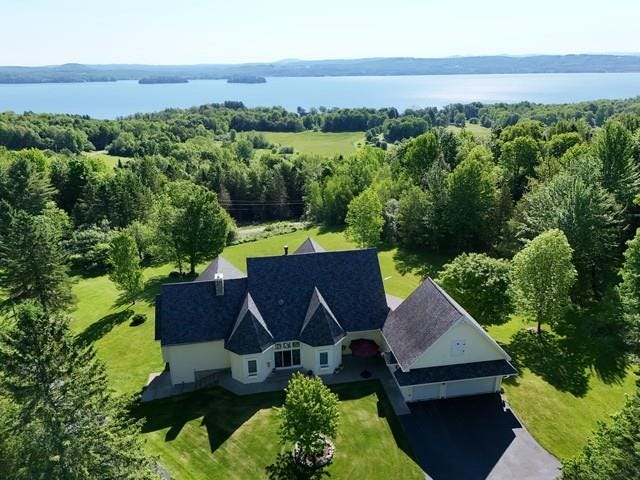


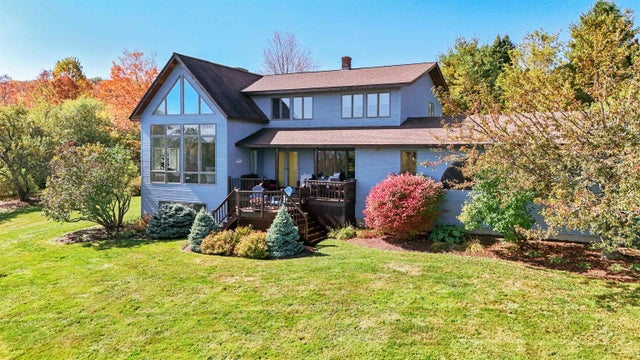

Similar Homes Nearby


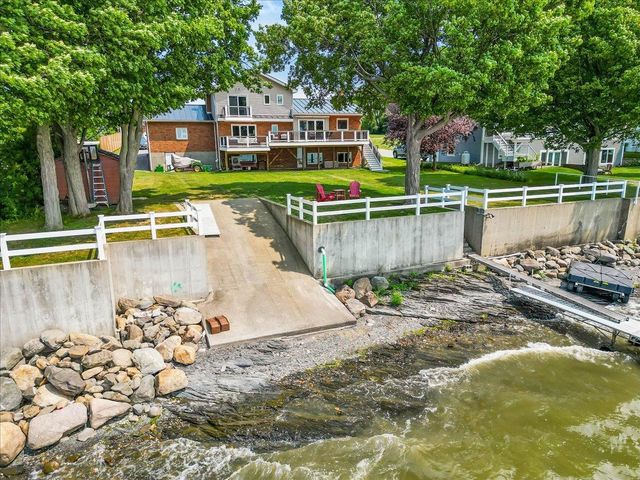


Similar Home Values
Comparable nearby listings and their asking prices.
| Address | Price | Beds | Baths | Sq Ft |
|---|---|---|---|---|
| 616 Sheldon Road, St. Albans Town, VT | $850,000 | 3 | 3 | 3,844 |
| 135 Hillcrest Heights, St. Albans Town, VT | $879,000 | 3 | 4 | 3,880 |
| 4542 Maquam Shore Road, St. Albans Town, VT | $897,000 | 3 | 3 | 3,073 |
| 103 Loop Road, Newport City, VT | $897,000 | 3 | 4 | 3,059 |
| 301 Wynnridge Drive, Rutland Town, VT | $899,000 | 4 | 4 | 4,351 |
| 2139 Bronson Road, St. Albans Town, VT | $975,000 | 4 | 4 | 4,781 |


