

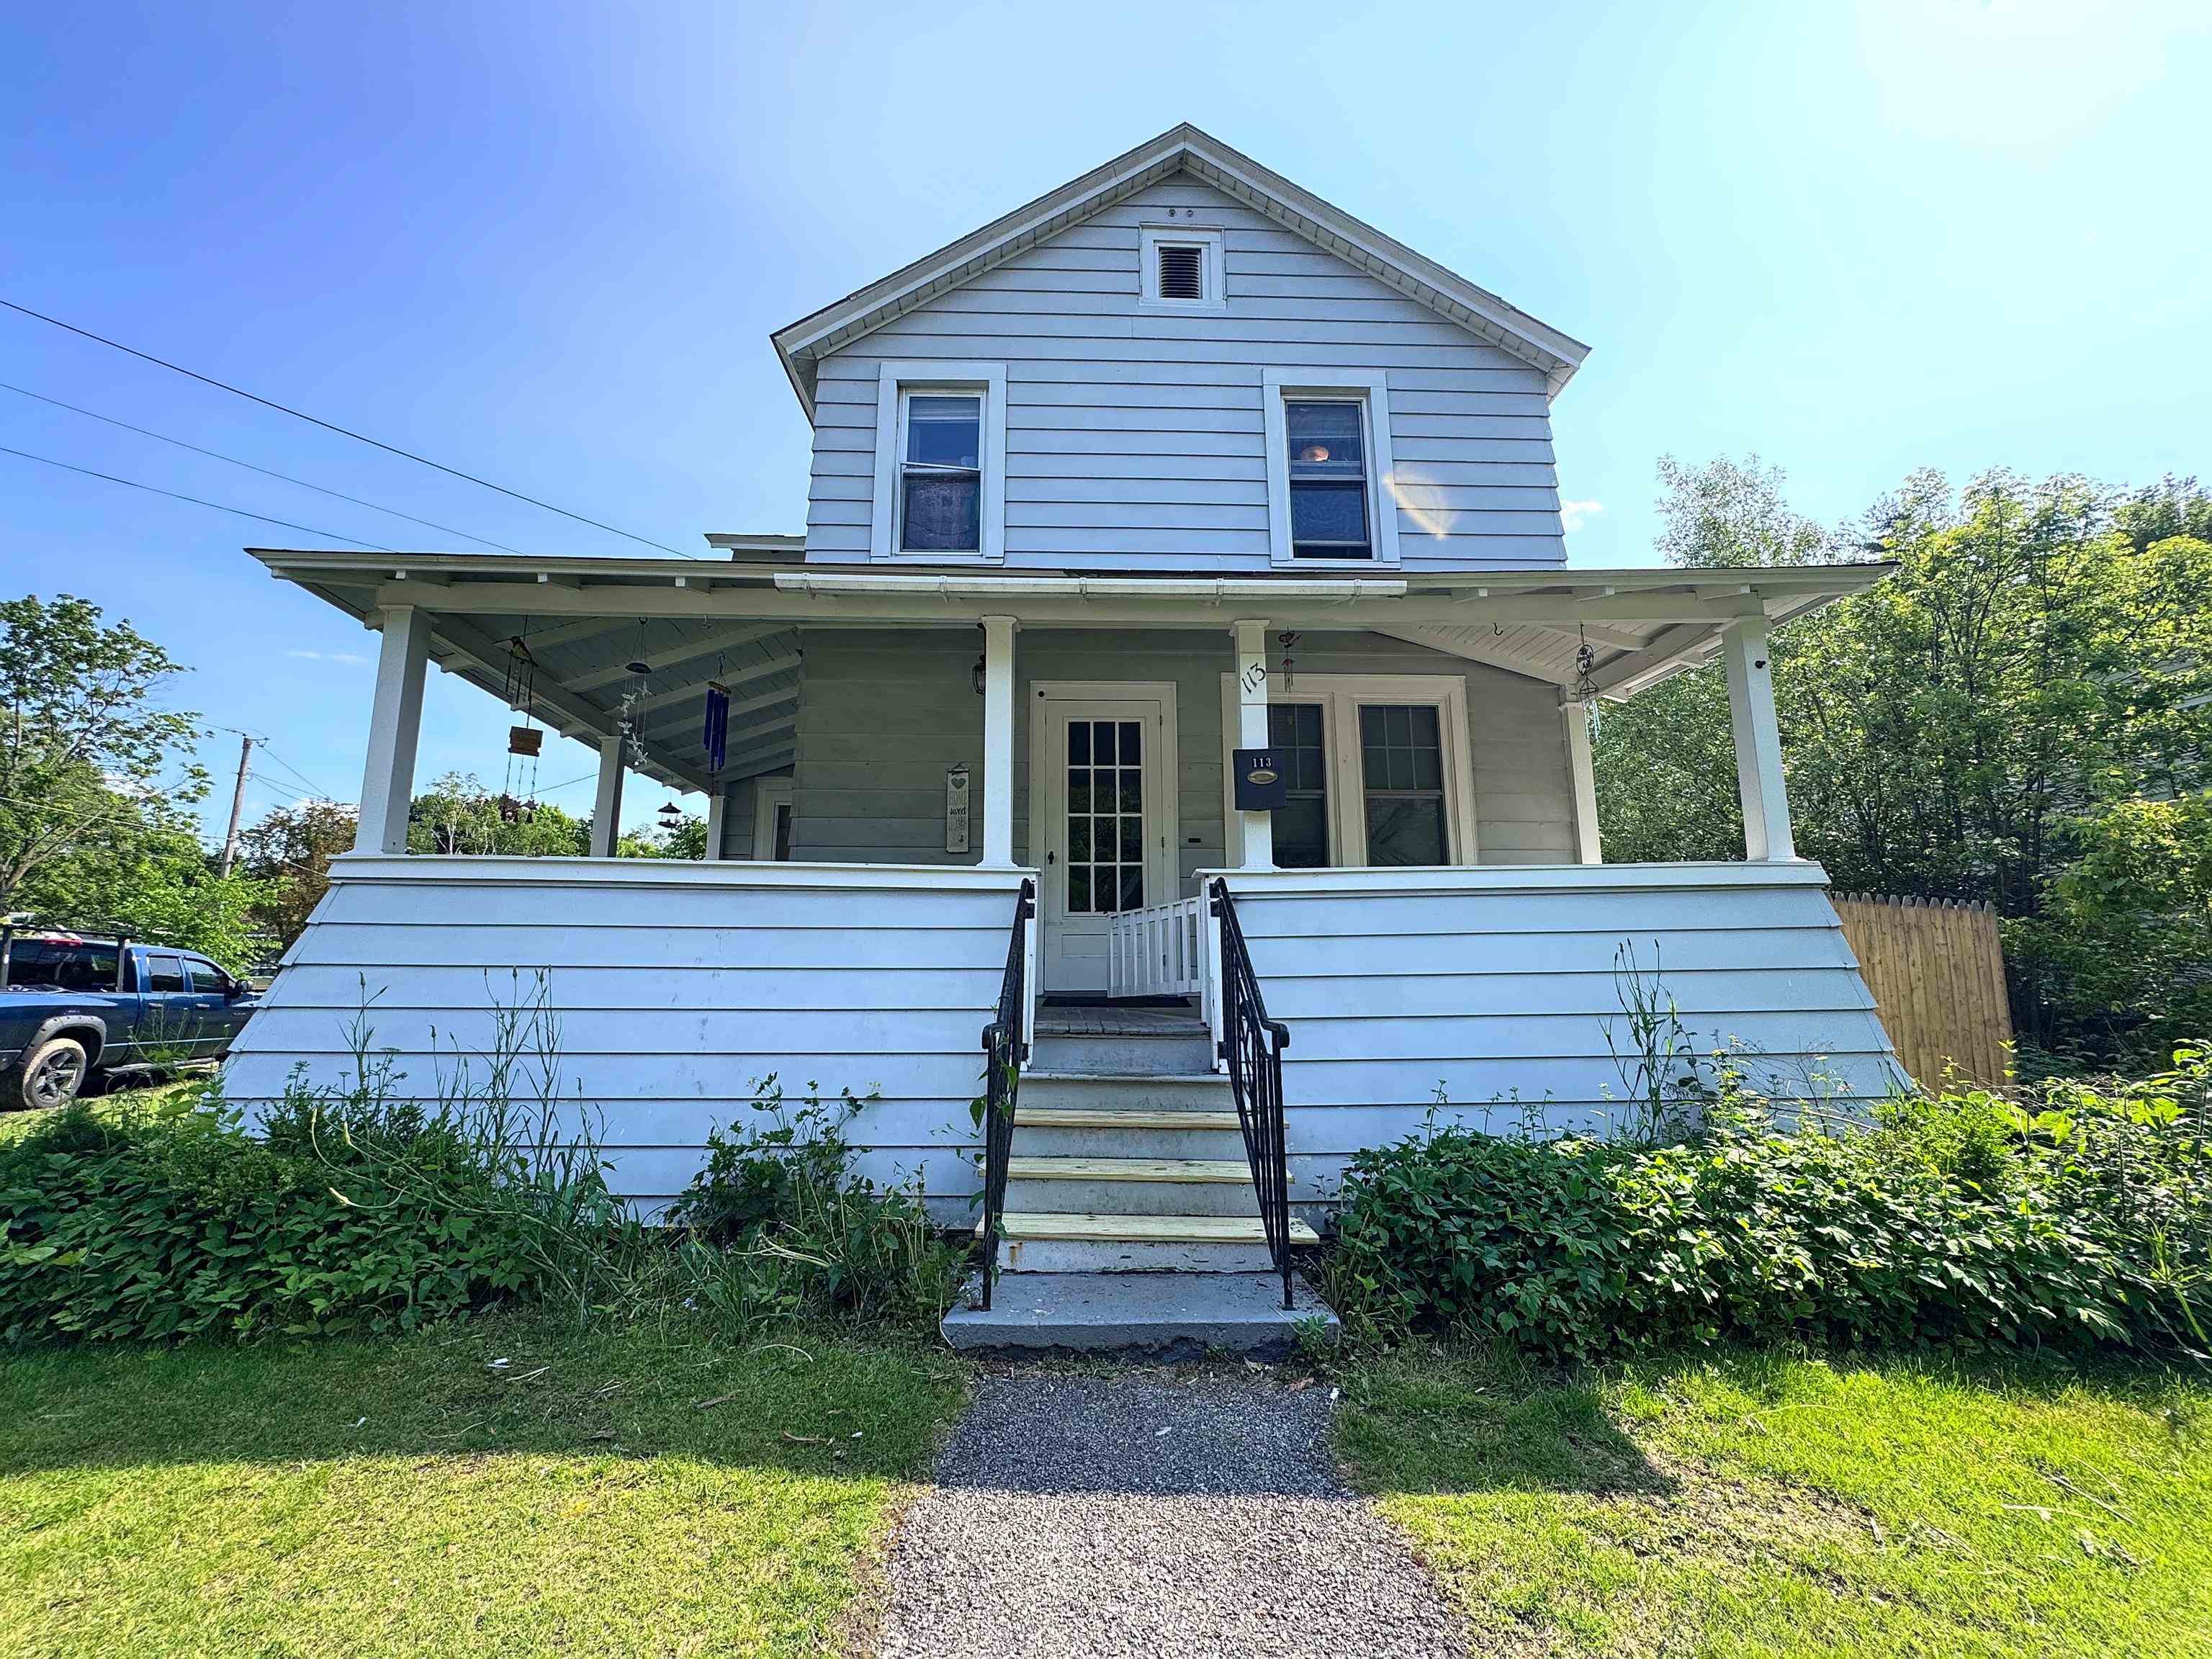
113 Main Street, Bennington, VT 05201
VT-Bennington County
Key Facts
Description
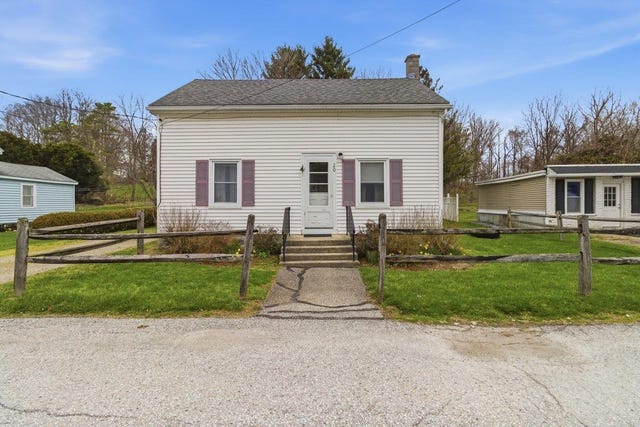
Charming downtown family home with modern upgrades. This beautifully updated 3-bedroom home is perfectly situated on a desirable corner lot in the heart of downtown. Thoughtfully designed for both comfort and convenience, with a recent addition of a first-floor primary bedroom and new mudroom back entrance. Step inside to find gleaming hardwood floors and a warm, inviting layout. The dining area is anchored by a cozy pellet stove, creating the perfect spot for family gatherings. The cozy kitchen flows seamlessly to the dining area and living room. Relax on the covered front porch and enjoy your morning coffee while watching the neighborhood come to life. The property also boasts a large detached garage—perfect for vehicles, hobbies, or extra storage—and solar panels to help keep energy costs low. This home combines the charm of downtown living with smart, modern updates, all on a prime corner lot. Don’t miss your chance to make it yours—schedule your private showing today!
Property Information
Property Type
Residential
Sub-Type
Single Family Residence
Style
New Englander
Year Built
1924
Stories
2
Living Area
1,512 sq ft
Lot Size
0.19 acres
Garage Spaces
2
Parking Spaces
2
Zoning
Residential
Days on Market
41
MLS® Listing#
5068744
Property Features
Interior
Appliances
Cooling
Heating
Flooring
Fireplace
Basement
Parking
Patio
Lot Features
Construction
Roof
Security
Utilities
Sewer
Water Source
Rooms
- Bathroom 1
- Bedroom 2
- Bedroom 3
- Dining Room
- Family Room
- Kitchen
Schools
- Middle:
- Mt. Anthony Union Middle Sch
- High:
- Mt. Anthony Sr. UHSD 14
- District:
- Bennington/Rutland
Financial Details
Annual Taxes
$2,502
Tax year 2025
Directions
From downtown Bennington, head west on Main St towards the Monument. House is on the left side at the corner of Soule St. and Main St.
Affordability Calculator
$46,000
Estimated monthly payment
$1,224/mo
Principal $184,000 · Est. interest $256,696 over 30 yrs
Neighborhood Market Statistics
How this home compares to active listings in Bennington, VT
- $309,091
- Median Listing Price
- 84
- Median Days on Market
- 1,684
- Median Sq Ft
- $165
- Median Price / Sq Ft
- 84
- Active Listings
- This home’s price is 26% below the area median.
- Its price per sq ft is 8% below the area median.
Market statistics compiled from active EXIT Realty® and MLS listings in Bennington, VT.
Location
Map is currently unavailable for this location.
Points of Interest in Bennington, VT
Showing the Bennington area map.
Commute Calculator
Nearby Homes

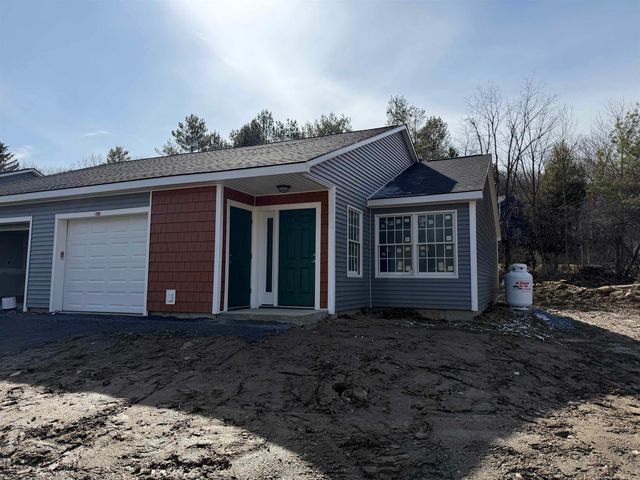
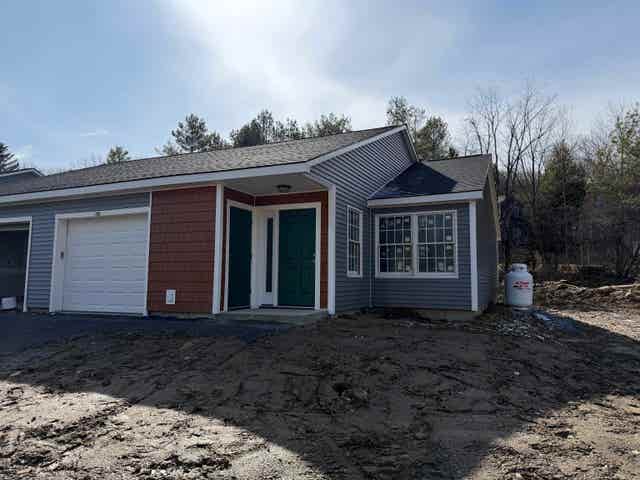
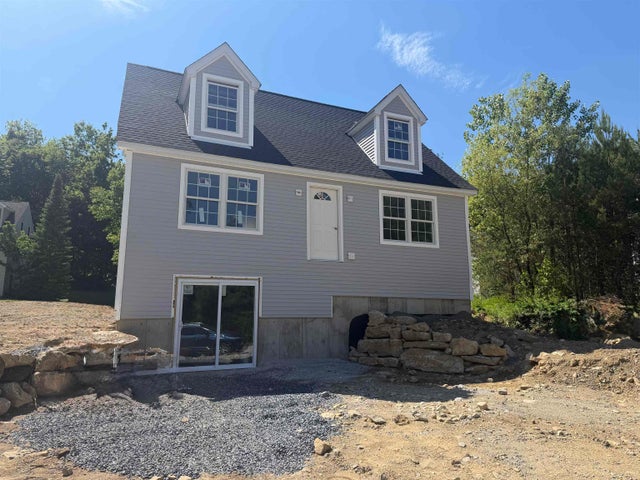
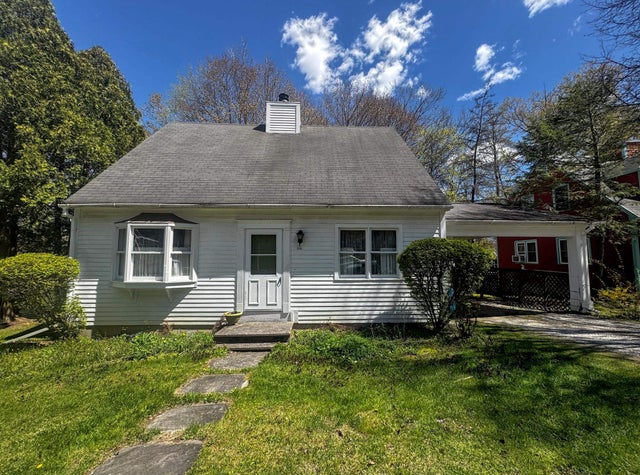

Similar Homes Nearby


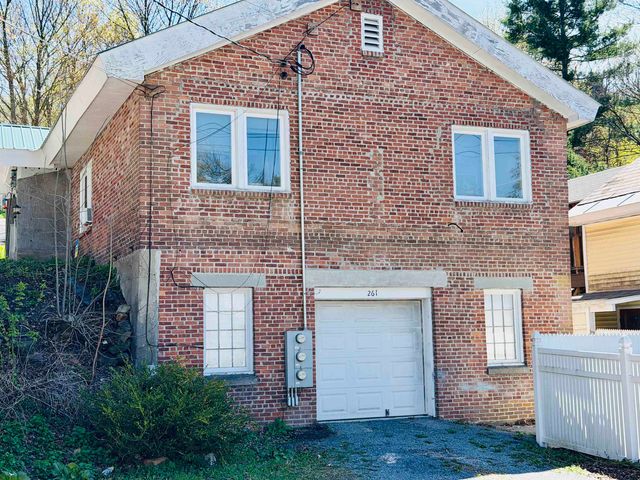
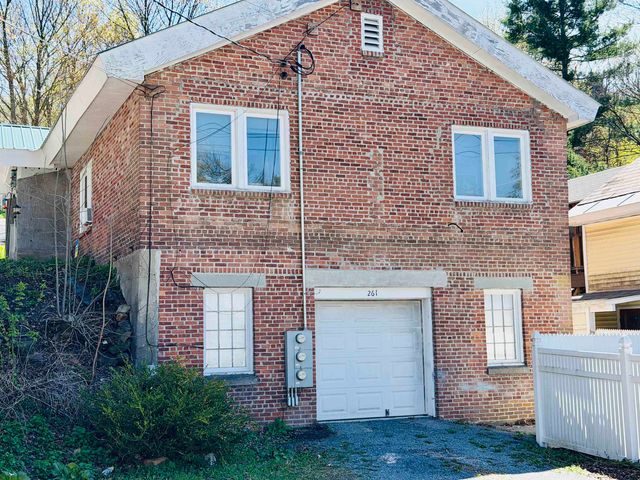
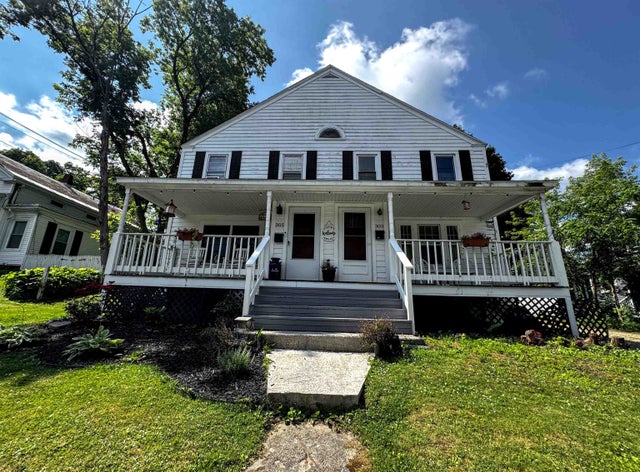
Similar Home Values
Comparable nearby listings and their asking prices.
| Address | Price | Beds | Baths | Sq Ft |
|---|---|---|---|---|
| 415 County Street, Bennington, VT | $165,000 | 2 | 1 | 806 |
| 432 South Street D2, Bennington, VT | $179,000 | 3 | 3 | 1,485 |
| 2 Hamlin Avenue, Bennington, VT | $199,900 | 3 | 2 | 1,176 |
| 2 Hamlin Avenue, Bennington, VT | $199,900 | 3 | 2 | 1,176 |
| 305 Weeks Street, Bennington, VT | $205,000 | 3 | 2 | 1,632 |
| 20 Sage Street, Bennington, VT | $209,000 | 4 | 1 | 1,127 |


