

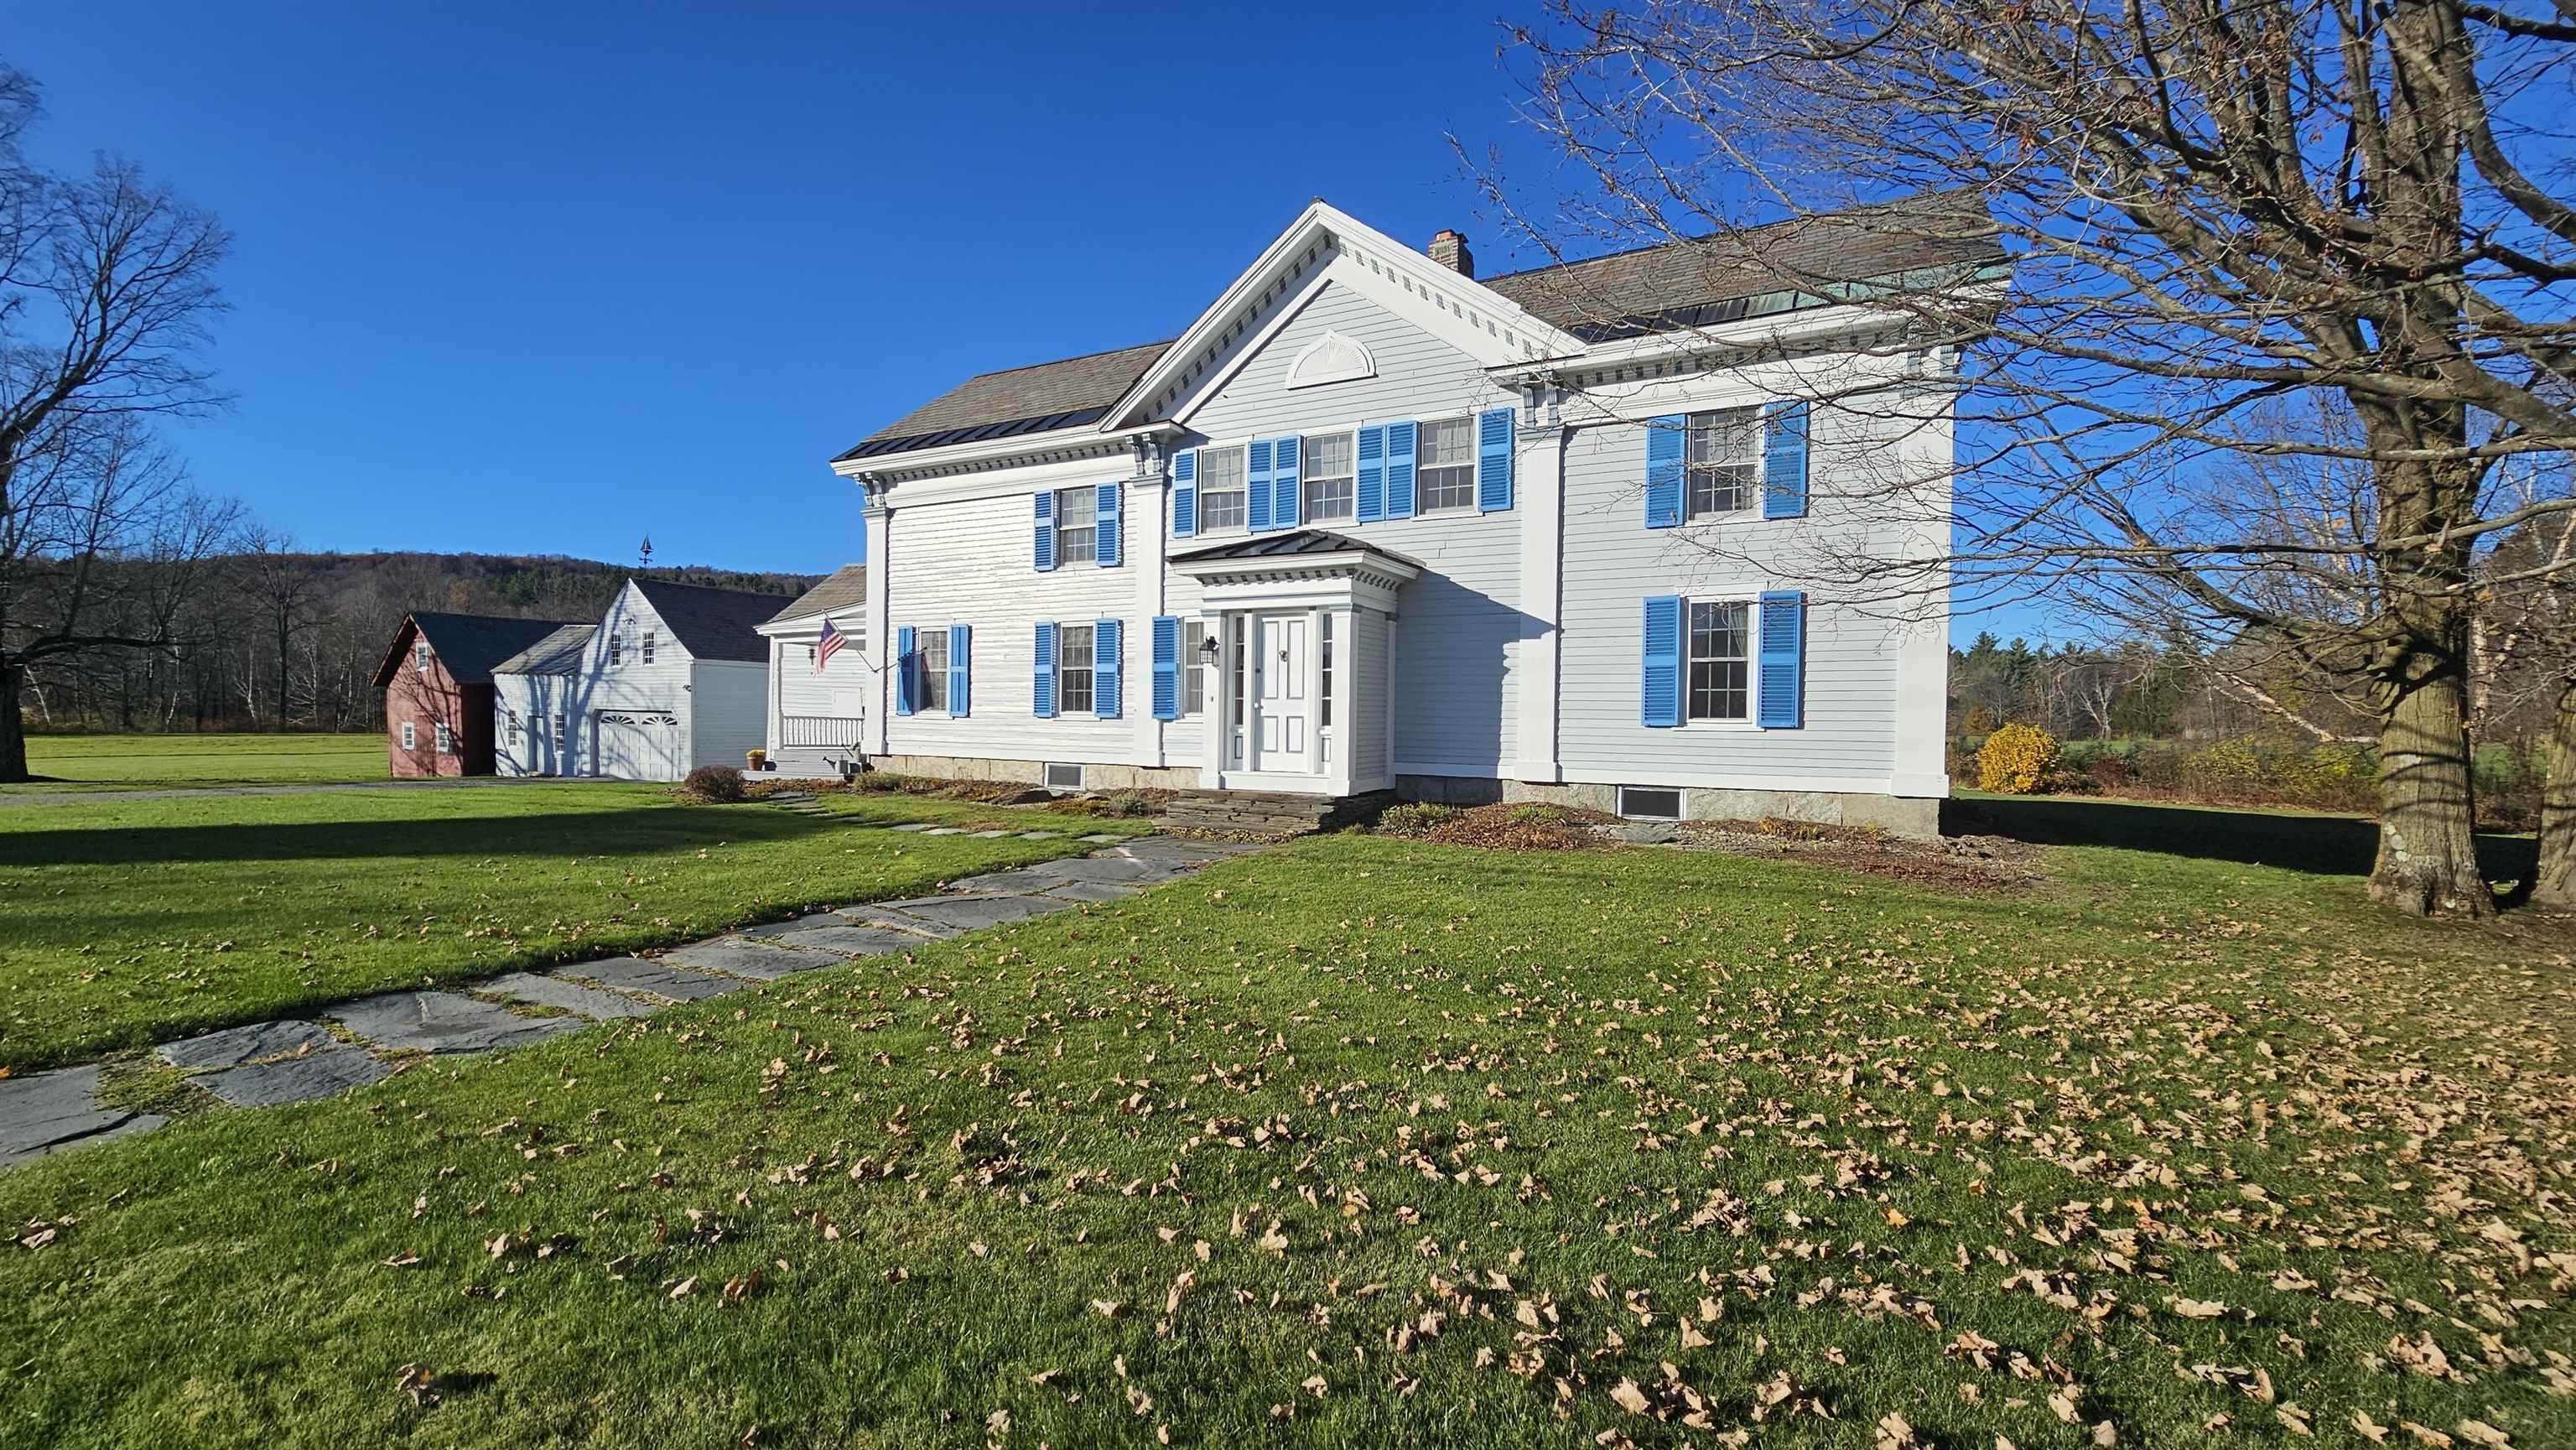
3763 VT Route 109, Cambridge, VT 05492
VT-Lamoille County
Key Facts
Description
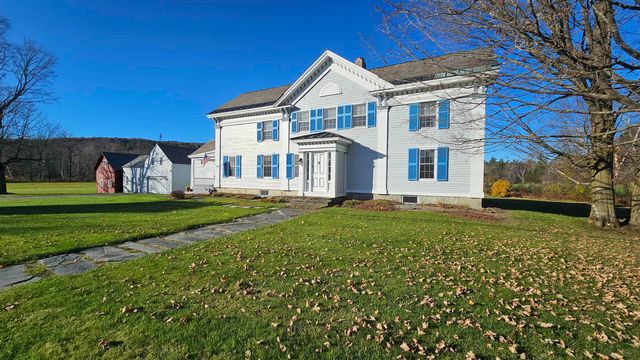
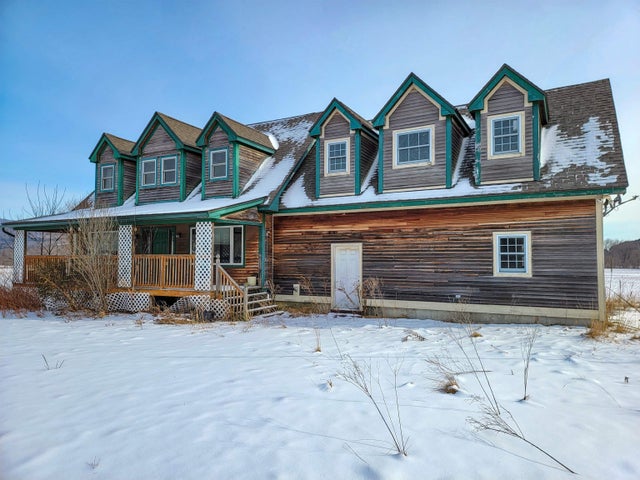
Step back in time with this impeccably maintained 1831 farmhouse, rich in charm, character, and original architectural details. Once a historic stagecoach stop complete with inn, carriage house, and general store, this extraordinary property blends preserved craftsmanship with thoughtful updates throughout. The main home offers six bedrooms—five on the second floor plus a first-floor bedroom—along with a first-floor den, making it ideal for a large family, multigenerational living, or a Bed & Breakfast opportunity. Located just 9 miles from Smuggler’s Notch, the property is perfectly positioned for a country inn or getaway retreat. Inside, you’ll find gorgeous random-width wide plank wood floors, with many planks measuring up to 18 inches wide, complemented by stunning original woodwork including ornate door and window trim, wainscoting, chair rails, and tall baseboards. The living room features dramatic 10-inch floor moldings and distinctive curved walls. Rooms are generously sized and filled with natural light, and two staircases add to the home’s historic appeal and functionality. There is exceptional expansion potential, with three additional areas ready to be finished: the barn, space over the garage, and a portion of the house—offering endless possibilities for additional living space, rental income, or a home business. Parking is plentiful with a two-car garage plus a separate parking area accommodating at least three more vehicles. Additional features include two boilers (oil and wood), space to add a third bathroom, and a character-filled basement with cozy stone walls—perfect for an “Old English pub” or entertaining space. Outdoor living shines with a 16x10 covered porch, 23x14 deck, and two peaceful acres ideal for gardening, lawn games, or small-scale farming, all surrounded by beautiful country and mountain views. A rare opportunity to own a truly special historic property with versatility, income potential, and timeless New England charm.
Property Information
Property Type
Residential
Sub-Type
Single Family Residence
Style
Colonial / Farmhouse / Federal
Year Built
1831
Stories
2
Living Area
4,318 sq ft
Lot Size
2.01 acres
Garage Spaces
2
Parking Spaces
2
Zoning
Residential
Days on Market
65
MLS® Listing#
5069056
Property Features
Interior
Exterior
Appliances
Cooling
Heating
Flooring
Fireplace
Basement
Parking
Patio
Fencing
Lot Features
Construction
Foundation
Roof
Other Structures
Utilities
Sewer
Water Source
Rooms
- 16 x 14
- 15 x 9
- 11 x 9
- 13 x 10
- Bathroom 19 x 5
- Bathroom 29 x 7
- Bedroom 115 x 14
- Bedroom 316 x 12
- Bedroom 413 x 13
- Bedroom 513 x 10
- Den13 x 11
- Dining Room19 x 18
- Kitchen20 x 19
- Living Room18 x 14
Schools
- Elementary:
- Cambridge Elementary
- Middle:
- Lamoille Middle School
- High:
- Lamoille UHSD #18
- District:
- Lamoille North
Financial Details
Annual Taxes
$8,498
Tax year 2025
Directions
From the rotary at Route 15, take Route 108 for a half mile. Turn right onto Route 109 and follow 3.8 miles to property on left. Last property before Waterville town line.
Affordability Calculator
$125,000
Estimated monthly payment
$3,327/mo
Principal $500,000 · Est. interest $697,544 over 30 yrs
Neighborhood Market Statistics
How this home compares to active listings in Cambridge, VT
- $423,077
- Median Listing Price
- 101
- Median Days on Market
- 2,000
- Median Sq Ft
- $248
- Median Price / Sq Ft
- 45
- Active Listings
- This home’s price is 48% above the area median.
- Its price per sq ft is 42% below the area median.
Market statistics compiled from active EXIT Realty® and MLS listings in Cambridge, VT.
Location

Points of Interest in Cambridge, VT
Showing the Cambridge area map.
Nearby Schools
Waterville Elementary School
Elementary · 3.3 mi away
Cambridge Elementary School
Elementary · 3.8 mi away
Johnson Elementary School
Elementary · 5.7 mi away
Bakersfield Elementary Middle School
Elementary · 7.2 mi away
Fletcher Elementary School
Elementary · 7.5 mi away
Vermont Woodworking School
Secondary · 8.7 mi away
Lamoille Union High School
Secondary · 9.0 mi away
Hyde Park Elementary School
Elementary · 10.0 mi away
Eden Central School
Elementary · 10.4 mi away
Poker Hill School
School · 11.5 mi away
Bishop Marshall School
School · 11.6 mi away
Little Academy Preschool
School · 11.7 mi away
Fairfield Center School
Elementary · 11.8 mi away
Bfa Fairfax
School · 11.9 mi away
Peoples Academy
School · 12.2 mi away
Morristown Elementary School
Elementary · 12.3 mi away
Avalon Tri Academy
School · 13.0 mi away
Poker Hill Arts
School · 13.2 mi away
Westford Elementary School
Elementary · 13.3 mi away
Underhill Central School
Elementary · 13.3 mi away
Commute Calculator
Nearby Homes

Similar Homes Nearby


Similar Home Values
Comparable nearby listings and their asking prices.
| Address | Price | Beds | Baths | Sq Ft |
|---|---|---|---|---|
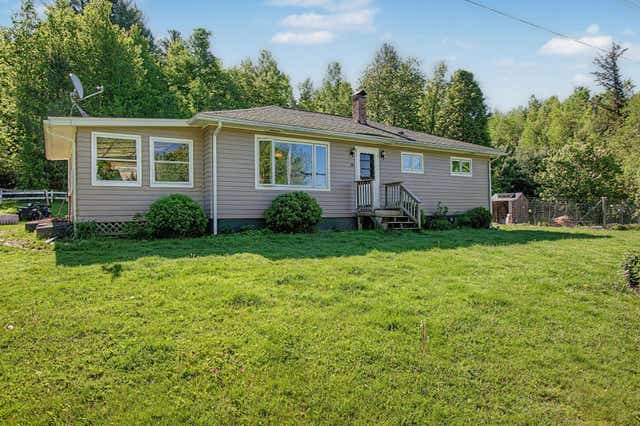
| 105 Morse Drive C-5, Cambridge, VT | $475,000 | 5 | 2 | 1,632 |
| 105 Morse Drive C-5, Cambridge, VT | $499,000 | 5 | 2 | 1,632 |


