

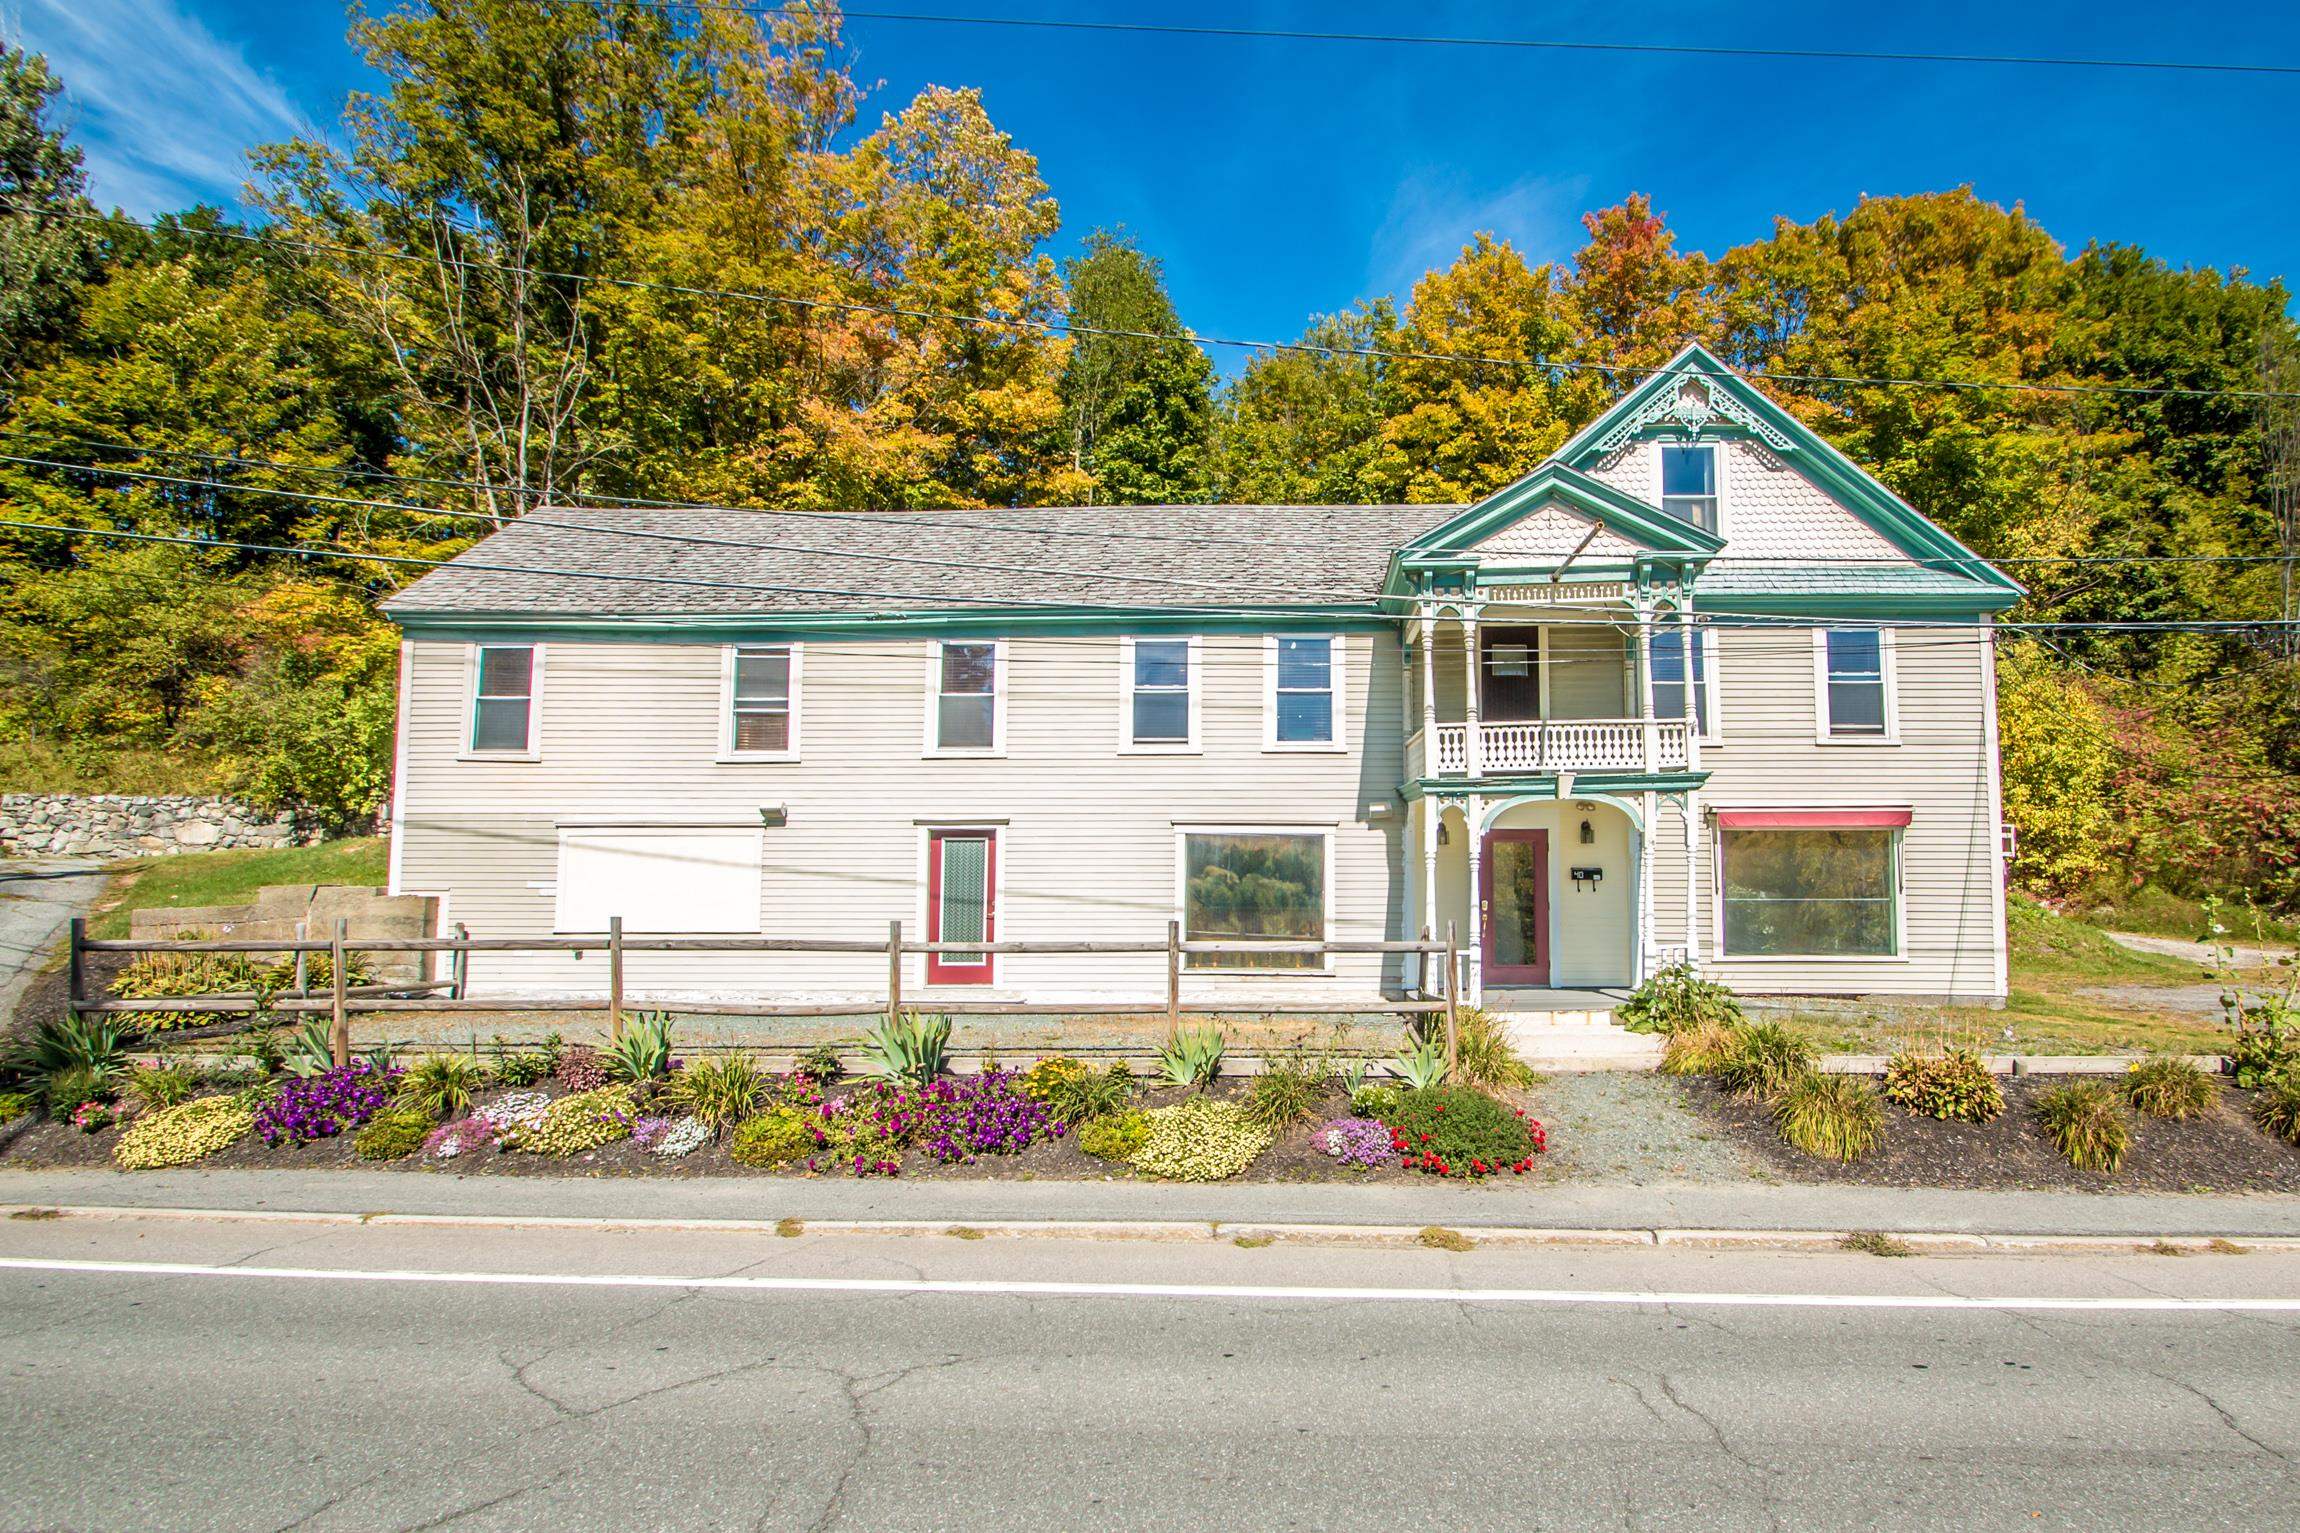
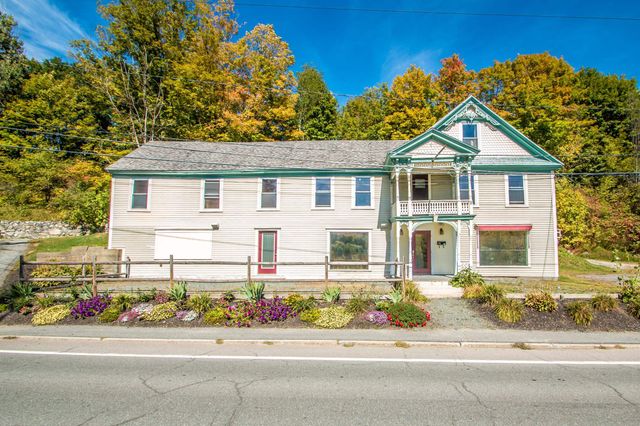
40 West Main Street, Littleton, NH 03561
NH-Grafton County
Key Facts
Description
Prime Littleton location with outstanding visibility and endless potential! Situated on 0.53 acres along a highly traveled road in Littleton, this versatile commercial property offers an exceptional opportunity for investors, entrepreneurs, or those seeking a unique mixed-use space. Currently set up as a residential property, the main level has been thoughtfully converted into a spacious three-bedroom apartment, making it ideal for owner occupancy or long-term rental income. Customers and tenants alike will appreciate the easy walk to Littleton’s thriving Main Street and River District, filled with shops, restaurants, breweries, and community events. The street-level finished lower level opens the door to a variety of commercial possibilities. Featuring large windows for natural light, a private entrance, an expansive bar, two additional rooms, and access to a level outdoor patio, the space could lend itself to retail, office, studio, entertainment, or hospitality ventures. Whether you’re looking to establish a business, expand your investment portfolio, or create a live/work setup in one of northern New Hampshire’s most desirable downtown communities, this adaptable property is ready for your vision. Opportunity, location, and flexibility all come together here.
Property Information
Property Type
Residential
Sub-Type
Single Family Residence
Style
Conversion
Year Built
1820
Stories
2
Living Area
3,564 sq ft
Lot Size
0.53 acres
Zoning
commercial
Days on Market
157
MLS® Listing#
5071486
Property Features
Interior
Appliances
Cooling
Heating
Flooring
Basement
Parking
Patio
Lot Features
Construction
Foundation
Roof
Utilities
Sewer
Water Source
Rooms
- 8'7 X 5'3
- 15'4 X 14'1
- 29'4 X 7
- 14'9 X 13'2
- Bathroom 16'10 X 5, 5'10 X6'11
- Bathroom 26'11 X 6'9
- Bedroom 115'2 X 9'1
- Bedroom 213'3 X 11'8
- Bedroom 313'9 X 9'7
- Dining Room12'4 X 12'1
- Great Room48 X 18
- Kitchen13'11 X 12'4
- Utility Room20'9 X 13'4
Financial Details
Annual Taxes
$5,180
Tax year 2025
Affordability Calculator
$67,000
Estimated monthly payment
$1,783/mo
Principal $268,000 · Est. interest $373,884 over 30 yrs
Neighborhood Market Statistics
How this home compares to active listings in Littleton, NH
- $376,471
- Median Listing Price
- 97
- Median Days on Market
- 1,941
- Median Sq Ft
- $188
- Median Price / Sq Ft
- 44
- Active Listings
- This home’s price is 11% below the area median.
- Its price per sq ft is 50% below the area median.
Market statistics compiled from active EXIT Realty® and MLS listings in Littleton, NH.
Location

Points of Interest in Littleton, NH
Showing the Littleton area map.
Nearby Schools
Littleton High School
Secondary · 0.5 mi away
Daisy Bronson Junior High School
Secondary · 0.5 mi away
Sau
School · 1.0 mi away
Mildred C. Lakeway School
Elementary · 1.2 mi away
Littleton High School
Secondary · 1.7 mi away
Head Start Littleton
School · 1.8 mi away
Woodland Community School
School · 1.9 mi away
The White Mountain School
Secondary · 2.6 mi away
Profile School
Secondary · 3.6 mi away
Bethlehem Elementary School
Elementary · 5.4 mi away
Lafayette Regional School
Elementary · 5.6 mi away
White Pine Montessori
Elementary · 5.7 mi away
Gilman Middle School
Elementary · 8.1 mi away
Lisbon Regional School
Secondary · 9.3 mi away
White Mountains Regional School District - Sau
Secondary · 9.6 mi away
Waterford Elementary School
Elementary · 9.6 mi away
Concord School
Elementary · 9.7 mi away
The Whitefield School
Elementary · 9.8 mi away
Landaff Blue School
Elementary · 11.0 mi away
White Mountains Regional High School
Secondary · 11.6 mi away
Commute Calculator
Nearby Homes
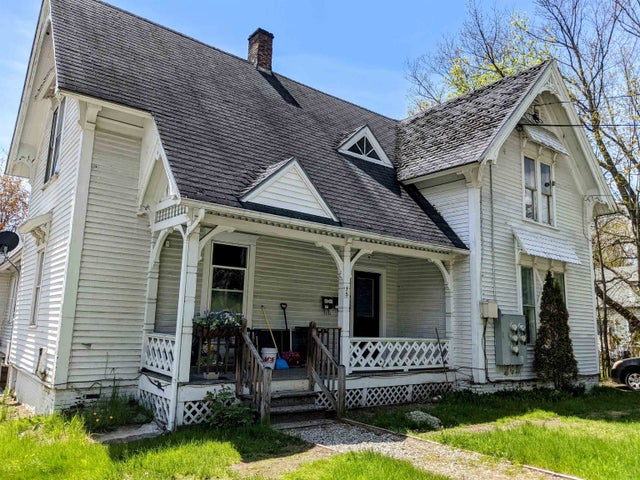


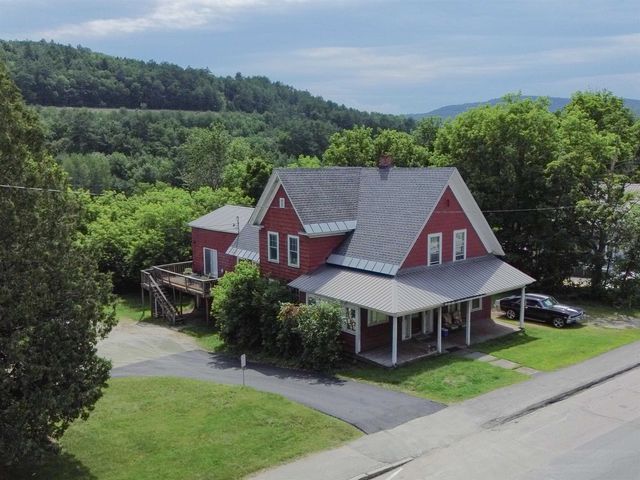

Similar Homes Nearby


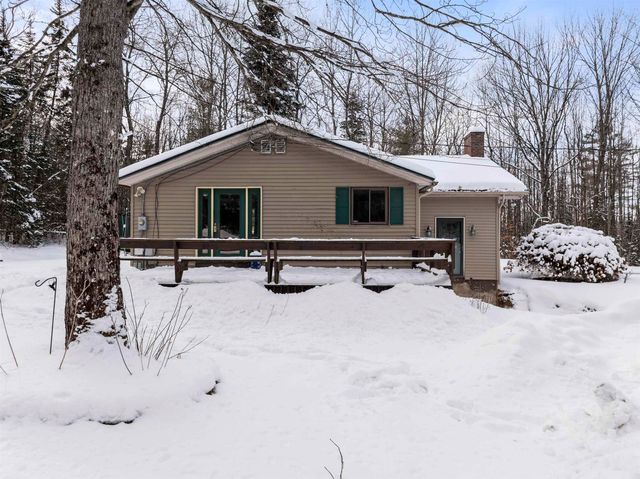

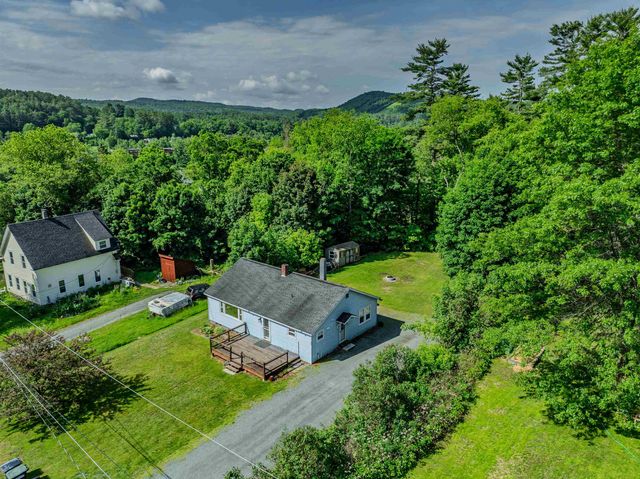
Similar Home Values
Comparable nearby listings and their asking prices.
| Address | Price | Beds | Baths | Sq Ft |
|---|---|---|---|---|
| 28 High Street, Littleton, NH | $239,900 | 4 | 2 | 2,600 |
| 64 Washington Street, Littleton, NH | $249,000 | 3 | 1 | 1,117 |
| 2090 N Littleton Road, Littleton, NH | $280,000 | 3 | 2 | 1,514 |
| 131 Grove Street, Littleton, NH | $315,000 | 4 | 1 | 1,669 |
| 59 Bishop Street, Littleton, NH | $333,000 | 3 | 1 | 1,344 |
| 410 South Street, Littleton, NH | $345,000 | 3 | 2 | 1,056 |


