

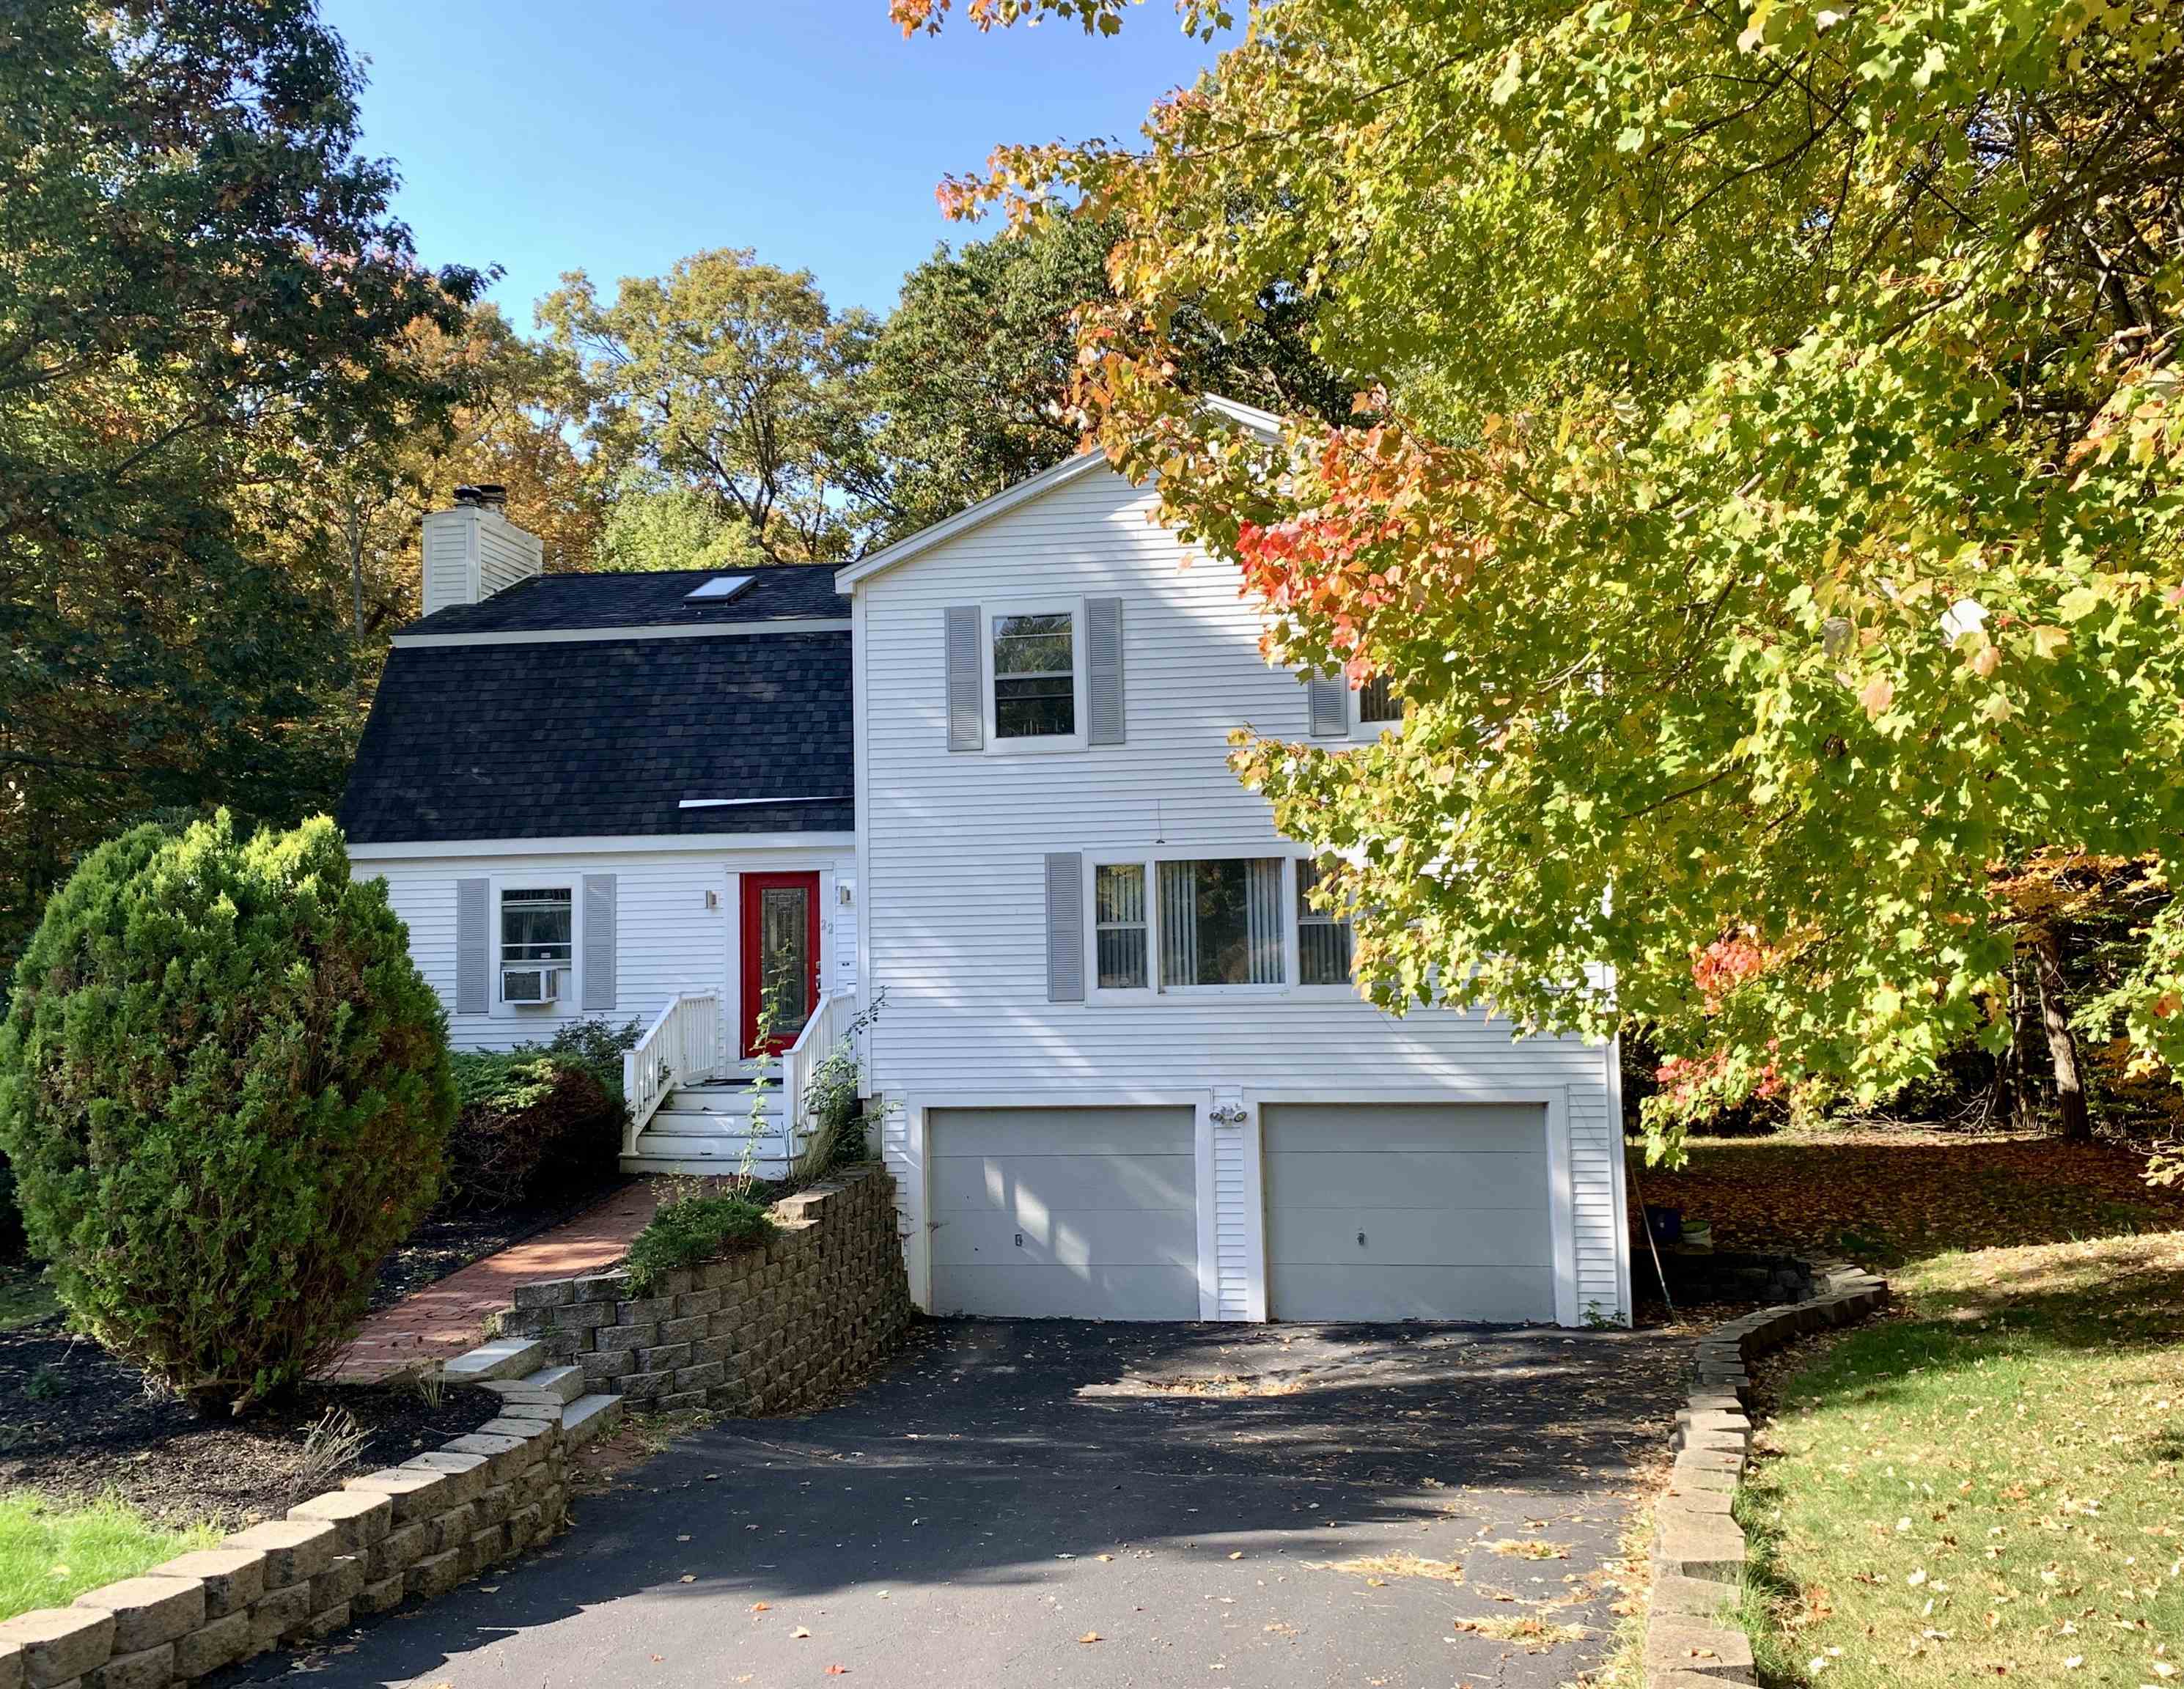
22 River Bend Circle, Exeter, NH 03833
NH-Rockingham County
Key Facts
Description
Annual rental available This beautiful, modern, fully (can be semi) furnished home is located in the desirable River Bend Circle neighborhood. The home features a bright white kitchen equipped with a cooktop stove and stainless steel dishwasher. Recent updates include brand-new second-floor carpeting and fresh paint throughout, complemented by contemporary furnishings. The kitchen and dining area open to an inviting living room with a cozy fireplace. A sliding glass door fills the space with natural light and provides access to a large deck overlooking the serene backyard. The upper level offers a spacious primary bedroom with an en suite bath featuring a jacuzzi, along with three additional well-sized bedrooms—one currently designated as an office. An attached two-car garage provides excellent storage, with additional space available in the basement, offering added convenience during the colder months. Tenant is responsible for all utilities; a lawn mower and snow blower are provided. Ideally located just minutes from charming downtown Exeter, featuring popular restaurants, art studios, a library, boutique shopping, and commuter rail access. Background and credit check required. $50 application fee per applicant. No pets and no smoking permitted on the premises.
Property Information
Property Type
Residential Lease
Sub-Type
Single Family Residence
Style
Colonial
Year Built
1986
Stories
2
Living Area
2,664 sq ft
Lot Size
0.40 acres
Garage Spaces
2
Parking Spaces
2
Days on Market
118
MLS® Listing#
5072799
Property Features
Interior
Exterior
Appliances
Cooling
Heating
Flooring
Fireplace
Basement
Parking
Laundry
Patio
Lot Features
Construction
Windows
Sewer
Water Source
Rooms
- Bedroom 1
- Bedroom 2
- Bedroom 3
Schools
- District:
- Exeter School District SAU #16
Directions
From downtown Exeter head south onto Court Street to River Bend Circle.
Affordability Calculator
$820
Estimated monthly payment
$22/mo
Principal $3,280 · Est. interest $4,576 over 30 yrs
Neighborhood Market Statistics
How this home compares to active listings in Exeter, NH
- $562,500
- Median Listing Price
- 95
- Median Days on Market
- 1,587
- Median Sq Ft
- $322
- Median Price / Sq Ft
- 96
- Active Listings
- This home’s price is 99% below the area median.
- Its price per sq ft is 100% below the area median.
Market statistics compiled from active EXIT Realty® and MLS listings in Exeter, NH.
Location
Map is currently unavailable for this location.
Points of Interest in Exeter, NH
Showing the Exeter area map.
Commute Calculator
Nearby Homes



Similar Homes Nearby




Similar Home Values
Comparable nearby listings and their asking prices.
| Address | Price | Beds | Baths | Sq Ft |
|---|---|---|---|---|
| 123 Water Street 4E, Exeter, NH | $3,200/mo | 2 | 2 | — |
| 68 Main Street, Exeter, NH | $3,200/mo | 3 | 2 | 1,612 |
| 216 B Front Street, Exeter, NH | $3,495/mo | 4 | 2 | 1,700 |
| 23 Garfield Street, Exeter, NH | $3,800/mo | 3 | 2 | 1,853 |
| 74 Park Street, Exeter, NH | $3,800/mo | 3 | 2 | 1,814 |
| 1 Franklin Street 2C, Exeter, NH | $3,900/mo | 2 | 2 | 1,493 |


