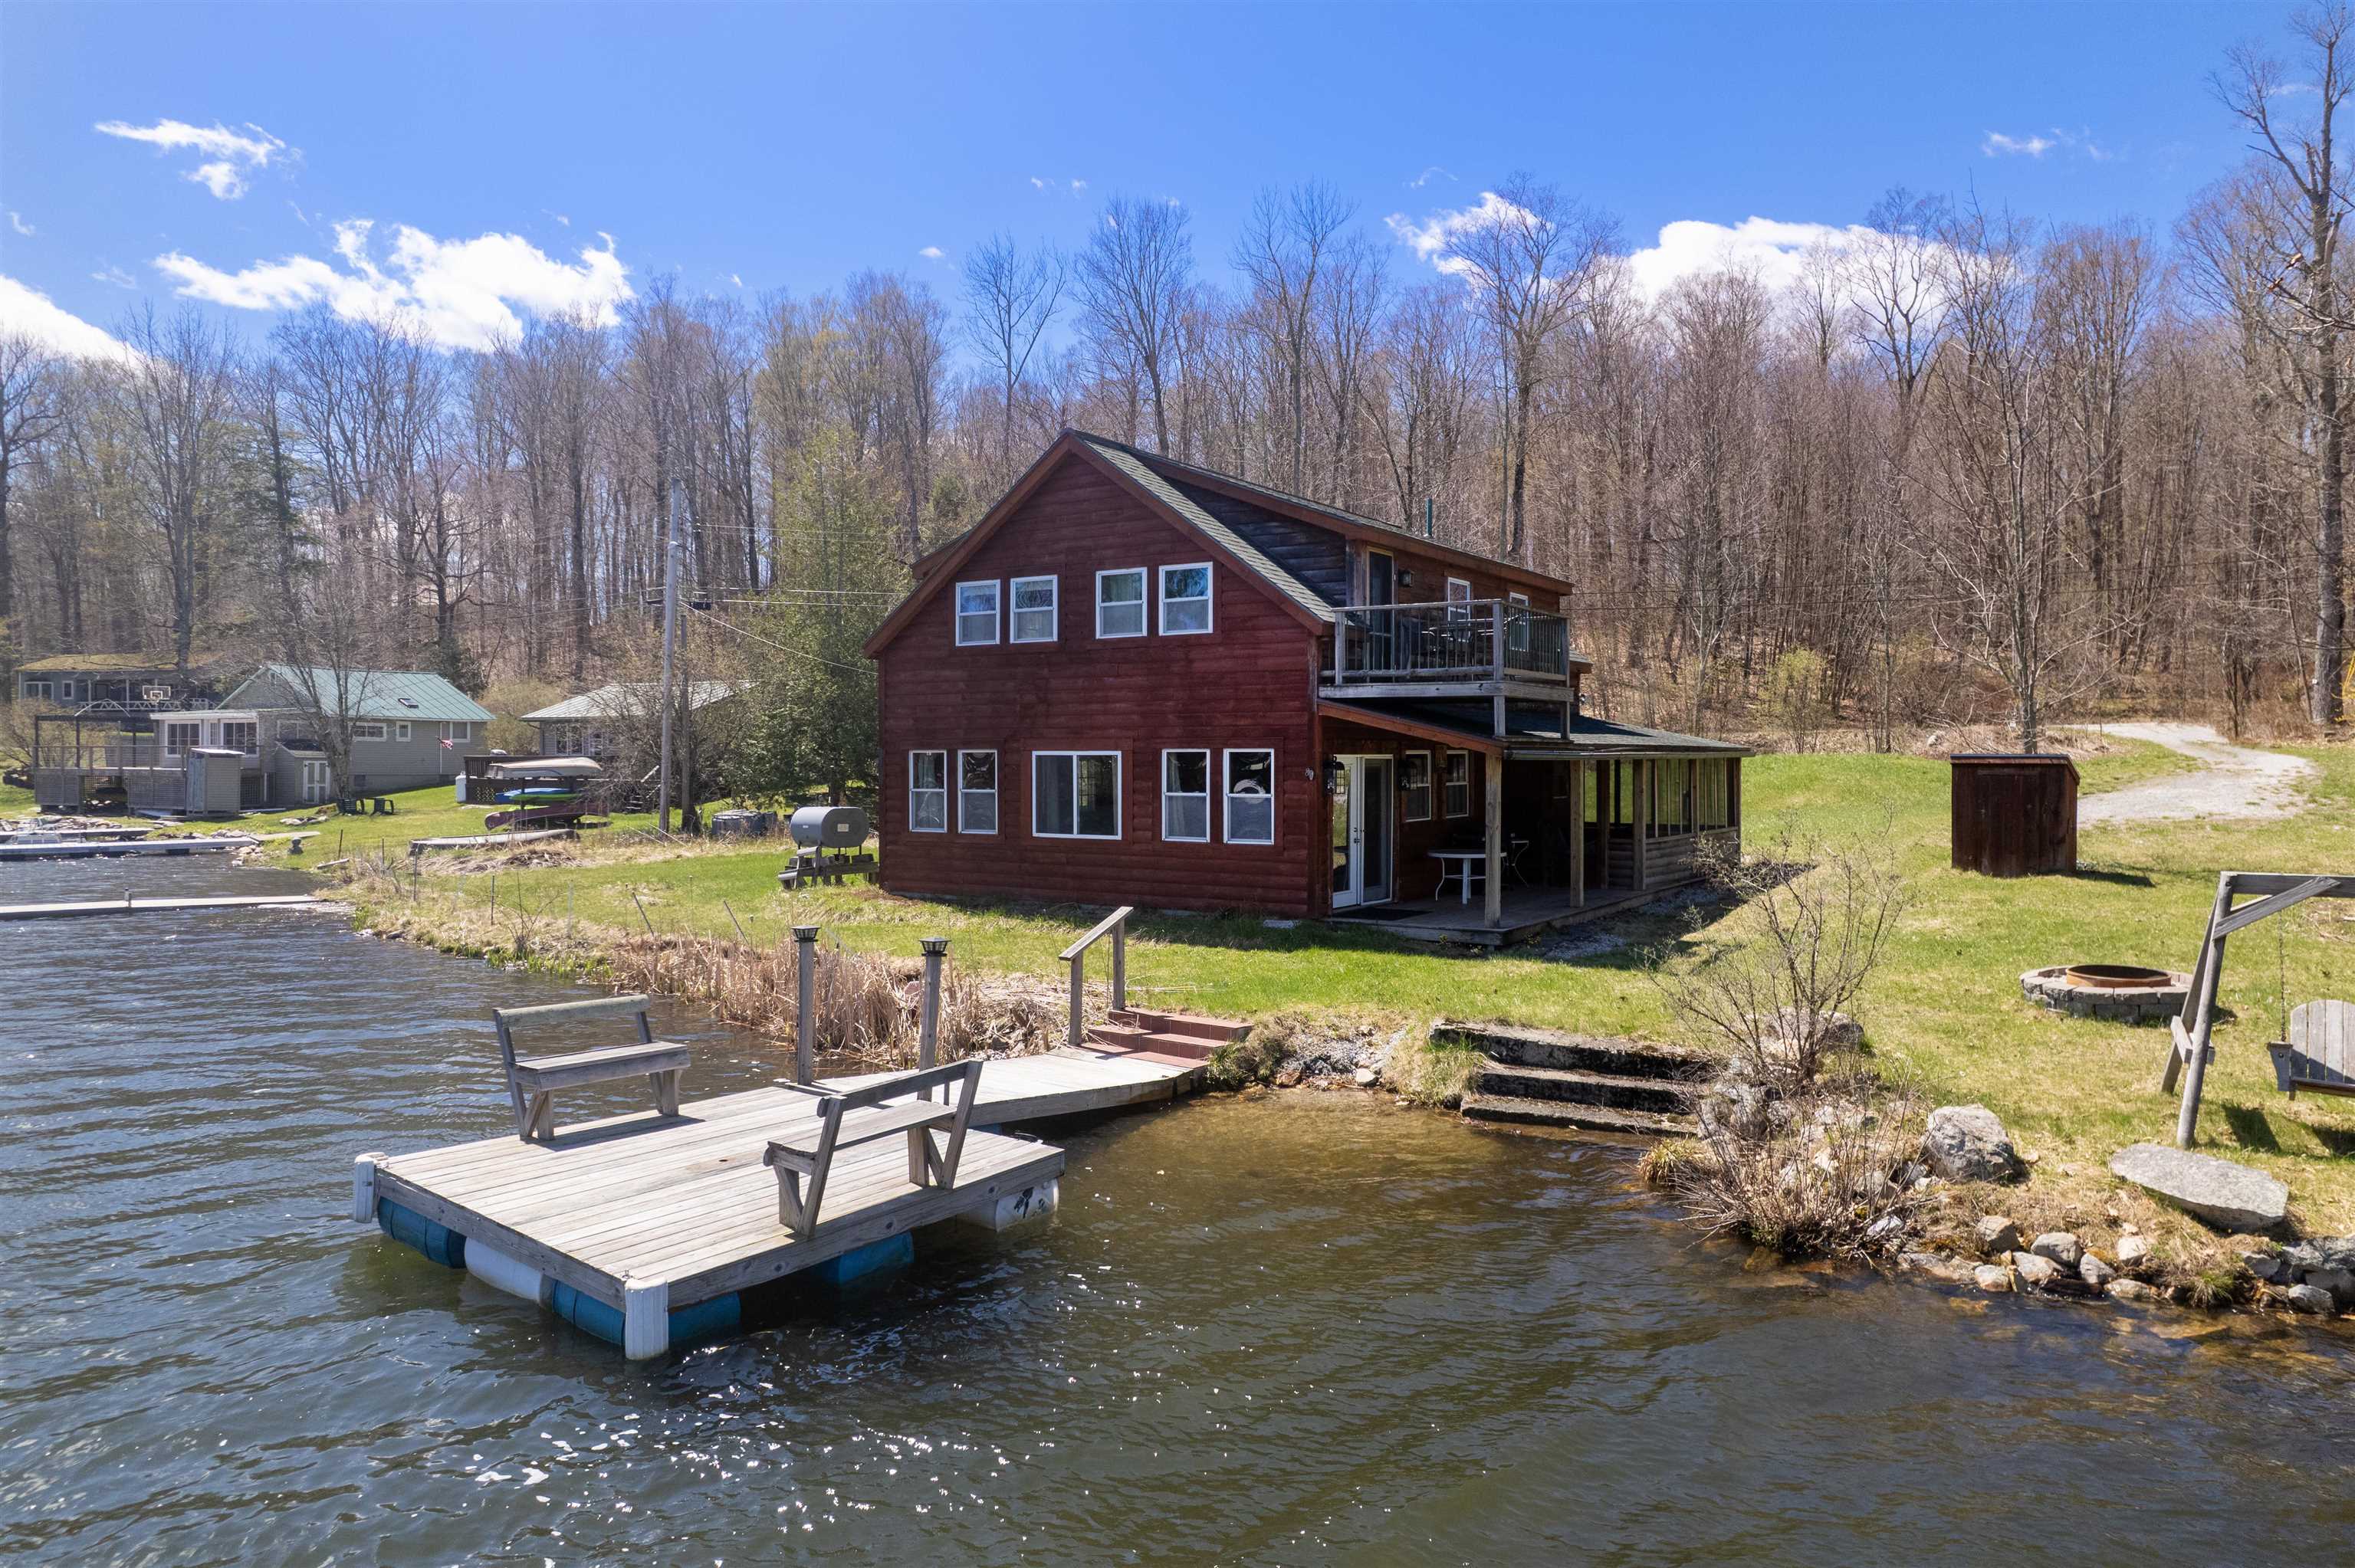
24 West Shore Drive, Tinmouth, VT 05773
VT-Rutland County
Key Facts
Description
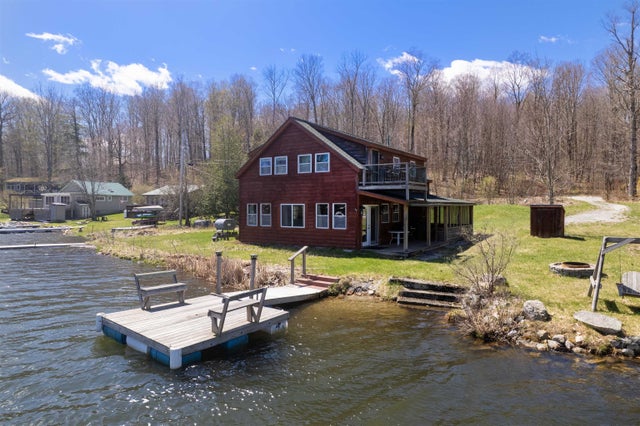
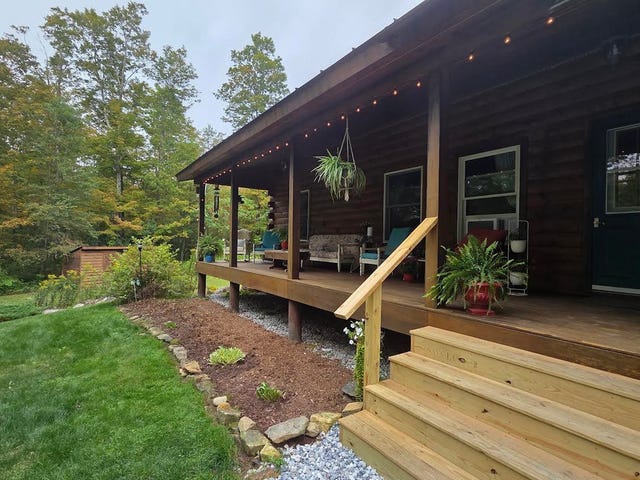
Welcome to Tinmouth Vermont!! Discover this peaceful lakefront retreat on beautiful Chipman Lake, also known as Tinmouth Pond. This charming two bedroom, two bath home is perfectly set on a generous half-acre lot with approximately 150 feet of pristine shoreline, offering stunning water views and direct lake access. Designed to embrace its natural surroundings, the home features a welcoming wraparound screened porch, ideal for morning coffee or evening relaxation—as well as an open covered porch, perfect for simply taking in the tranquil scenery. The first floor offers a well equipped kitchen with a center island, a large dining area with great lake views and a very spacious living area. The upper level has two oversized bedrooms, one with a balcony for more great lake views! Whether you’re water skiing, kayaking, swimming, fishing, or enjoying the quiet beauty of Vermont’s changing seasons, this property delivers an exceptional lakeside lifestyle.
Property Information
Property Type
Residential
Sub-Type
Single Family Residence
Style
Cabin / Cape / Cottage/Camp / Log
Year Built
2013
Stories
2
Living Area
1,382 sq ft
Lot Size
0.50 acres
Zoning
Residential
Days on Market
113
MLS® Listing#
5072877
Property Features
Interior
Exterior
Appliances
Cooling
Heating
Flooring
Parking
Patio
Lot Features
Construction
Roof
Other Structures
Utilities
Sewer
Water Source
Affordability Calculator
$126,000
Estimated monthly payment
$3,353/mo
Principal $504,000 · Est. interest $703,125 over 30 yrs
Neighborhood Market Statistics
How this home compares to active listings in Tinmouth, VT
- $340,000
- Median Listing Price
- 183
- Median Days on Market
- 1,382
- Median Sq Ft
- $434
- Median Price / Sq Ft
- 7
- Active Listings
- This home’s price is 85% above the area median.
- Its price per sq ft is 5% above the area median.
Market statistics compiled from active EXIT Realty® and MLS listings in Tinmouth, VT.
Location
- 24 West Shore Drive, Tinmouth, VT 05773
Points of Interest in Tinmouth, VT
Showing the Tinmouth area map.
Nearby Schools
Tinmouth Elementary School
Elementary · 3.4 mi away
Tinmouth Center School
Elementary · 3.4 mi away
Currier Memorial School
Elementary · 4.1 mi away
Wallingford Elementary School
Elementary · 5.4 mi away
Middletown Springs Elementary School
Elementary · 7.2 mi away
Wells Village School
Elementary · 9.0 mi away
Mettawee Community School
Elementary · 9.8 mi away
Long Trail School
School · 9.8 mi away
Mill River Union High School
Secondary · 10.5 mi away
Mt. Holly School
Elementary · 10.7 mi away
Clarendon Elementary School
Elementary · 11.4 mi away
Granville Head Start Center
School · 11.6 mi away
Granville Central School District
School · 11.8 mi away
Granville Junior/Senior High School
Secondary · 11.8 mi away
Granville Junior Senior High School
Secondary · 12.0 mi away
The Dorset School
Elementary · 12.7 mi away
Poultney High School
Secondary · 12.7 mi away
Shrewsbury Mountain School
Elementary · 13.0 mi away
Lihigh School
School · 13.1 mi away
Mary J Tanner Primary School
Elementary · 13.1 mi away