

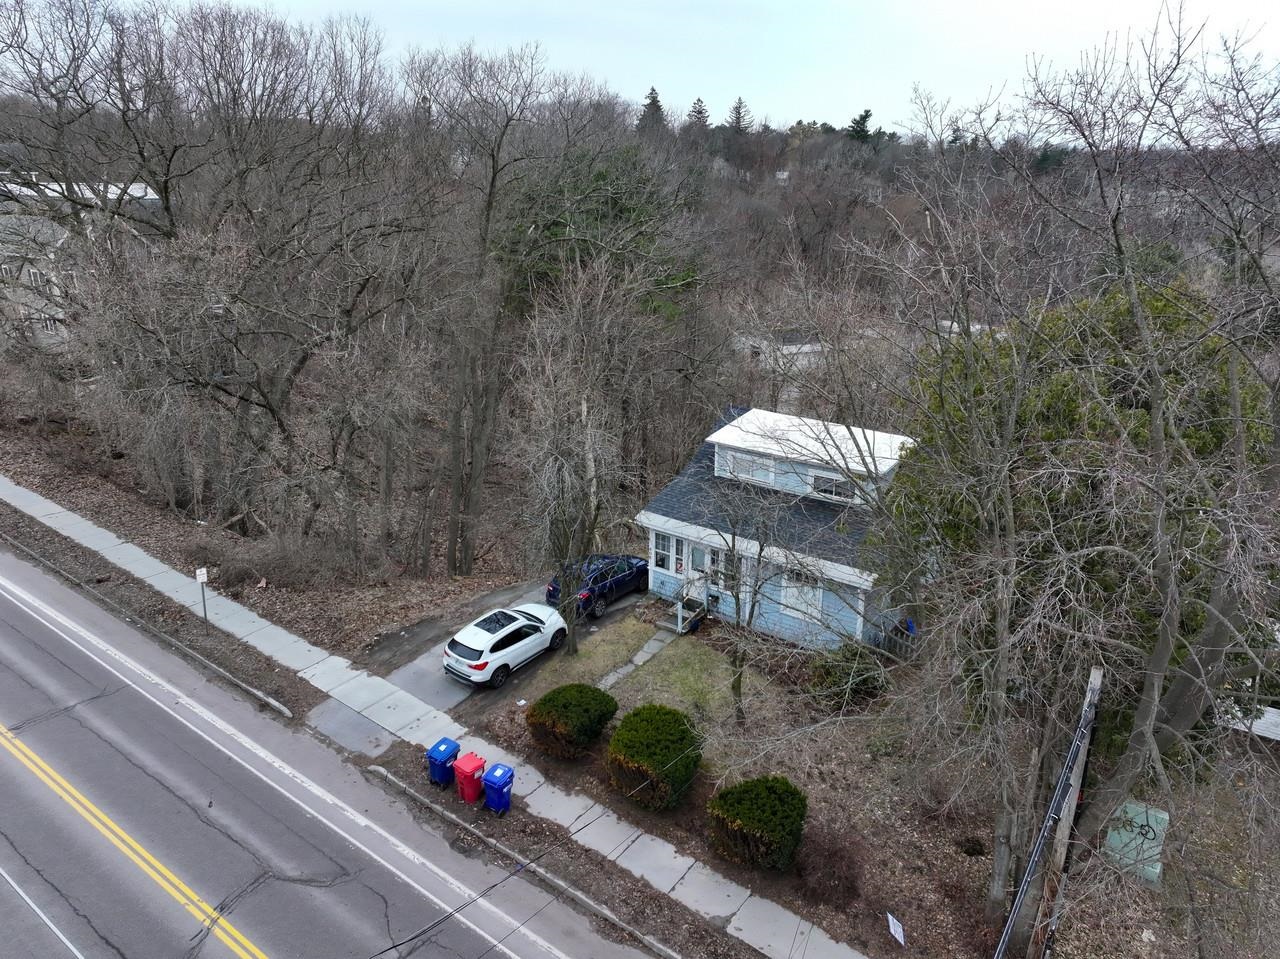
406 Colchester Avenue, Burlington, VT 05401
VT-Chittenden County
Key Facts
Description
Burlington single-family rental ideally positioned near UVM and the hospital. This completely remodeled, four-bedroom, two-bath single-family home delivers modern style, comfort, and convenience in one exceptional package. The bright open kitchen and living area create an inviting space for everyday living and entertaining, featuring stainless steel appliances, beautiful hardwood floors, and a seamless flow throughout. Tiled bathrooms add a clean, contemporary feel, while generous storage solutions keep everything organized and out of sight. Step outside to a pleasant side deck and a private yard - perfect for relaxing, grilling, or enjoying warmer weather. Off-street parking adds everyday ease, and the location places you just minutes from downtown Winooski or downtown Burlington, offering quick access to dining, shopping, and waterfront attractions. A rare opportunity to enjoy turn-key living in one of the area's most sought-after settings.
Property Information
Property Type
Residential Income
Sub-Type
Multi Family
Style
Cape
Year Built
1920
Stories
1
Living Area
1,994 sq ft
Lot Size
0.30 acres
Zoning
RL
Days on Market
117
MLS® Listing#
5073453
Property Features
Interior
Cooling
Heating
Basement
Parking
Construction
Foundation
Roof
Utilities
Sewer
Water Source
Financial Details
Annual Taxes
$8,215
Tax year 2025
Directions
North on Colchester Ave, on the left after Calarco Ct.
Affordability Calculator
$95,000
Estimated monthly payment
$2,528/mo
Principal $380,000 · Est. interest $530,134 over 30 yrs
Neighborhood Market Statistics
How this home compares to active listings in Burlington, VT
- $622,619
- Median Listing Price
- 84
- Median Days on Market
- 1,766
- Median Sq Ft
- $333
- Median Price / Sq Ft
- 335
- Active Listings
- This home’s price is 24% below the area median.
- Its price per sq ft is 28% below the area median.
Market statistics compiled from active EXIT Realty® and MLS listings in Burlington, VT.
Location

Points of Interest in Burlington, VT
Showing the Burlington area map.
Nearby Schools
Edmunds Middle School
Secondary · 0.4 mi away
Burlington School District
School · 0.4 mi away
Mater Christi School
Elementary · 0.6 mi away
Aiken Center, University of Vermont
School · 0.8 mi away
Uvm Career Center
School · 0.8 mi away
Winooski School District
School · 1.1 mi away
Winooski High School
Secondary · 1.1 mi away
J. F. Kennedy Elementary School
Elementary · 1.1 mi away
Edmunds Elementary School
Elementary · 1.2 mi away
Childrens School
School · 1.2 mi away
St Joseph School
School · 1.4 mi away
International Children's School
Elementary · 1.4 mi away
Rick Marcotte Central School
Elementary · 1.4 mi away
Sustainability Academy
School · 1.4 mi away
Chamberlin School
Elementary · 1.5 mi away
Burlington High School
Secondary · 1.5 mi away
Christ the King School
School · 1.9 mi away
Frederick H. Tuttle Middle School
Secondary · 2.1 mi away
South Burlington High School
Secondary · 2.2 mi away
South Burlington School District
School · 2.3 mi away
Commute Calculator
Nearby Homes


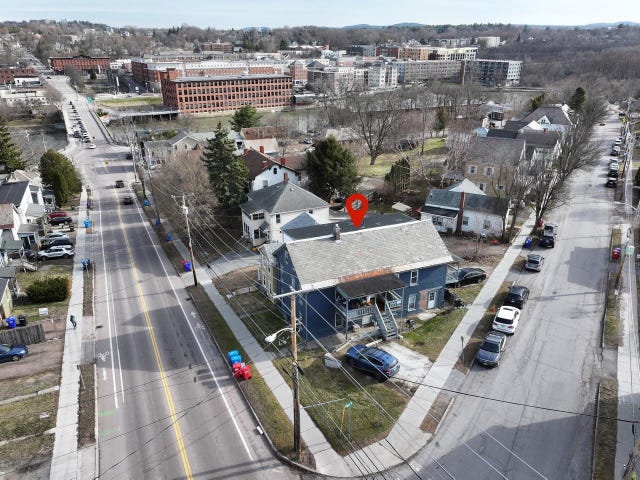
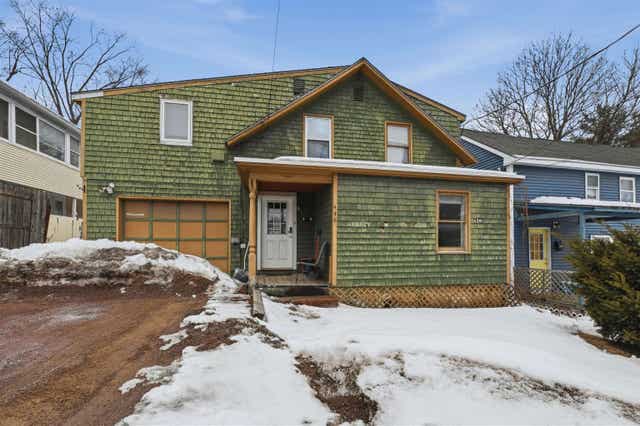
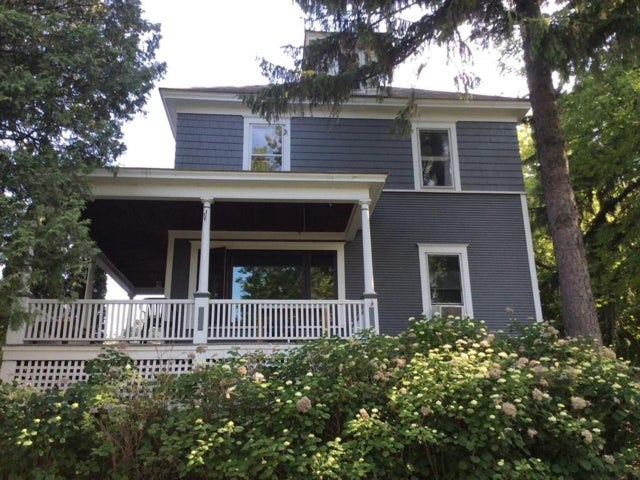
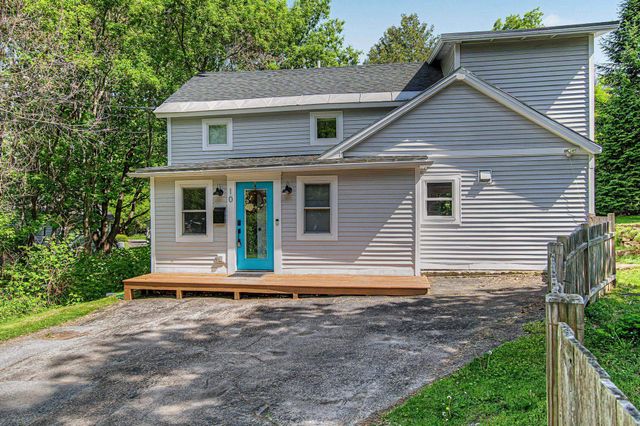
Similar Homes Nearby


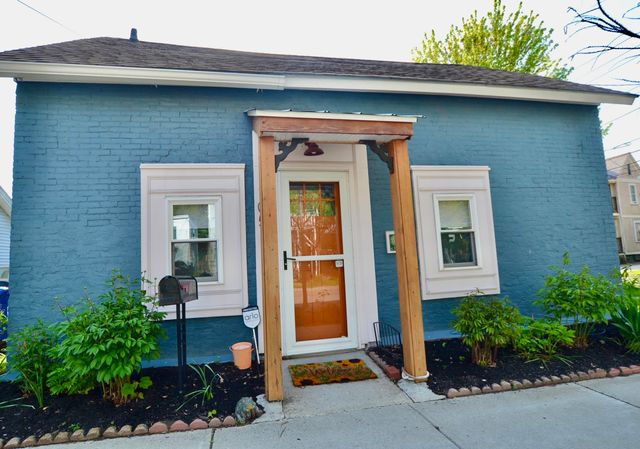
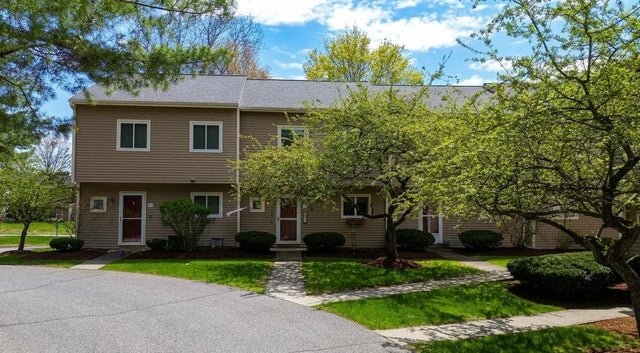
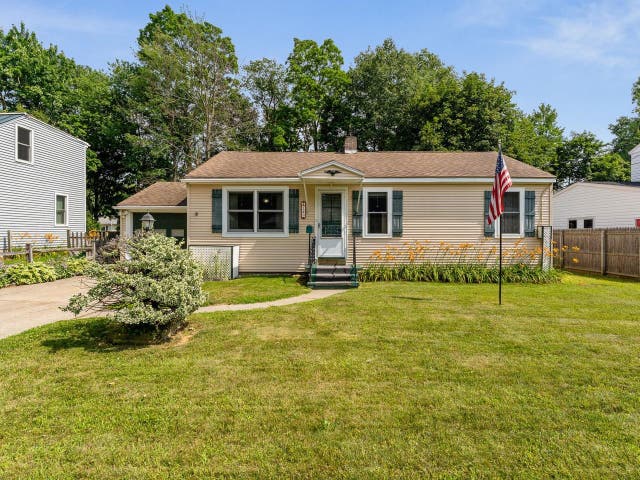

Similar Home Values
Comparable nearby listings and their asking prices.
| Address | Price | Beds | Baths | Sq Ft |
|---|---|---|---|---|
| 26 Bright Street A, Burlington, VT | $349,000 | 3 | 2 | 1,336 |
| J2 Stonehedge Drive, South Burlington, VT | $359,000 | 3 | 2 | 1,302 |
| 105 Lafountain Street, Burlington, VT | $375,000 | 3 | 1 | 800 |
| A2 Stonehedge Drive, South Burlington, VT | $375,000 | 3 | 2 | 1,240 |
| 149 Woodlawn Road, Burlington, VT | $379,900 | 3 | 1 | 864 |
| 77 Sherman Street, Burlington, VT | $399,900 | 3 | 1 | 1,201 |


