

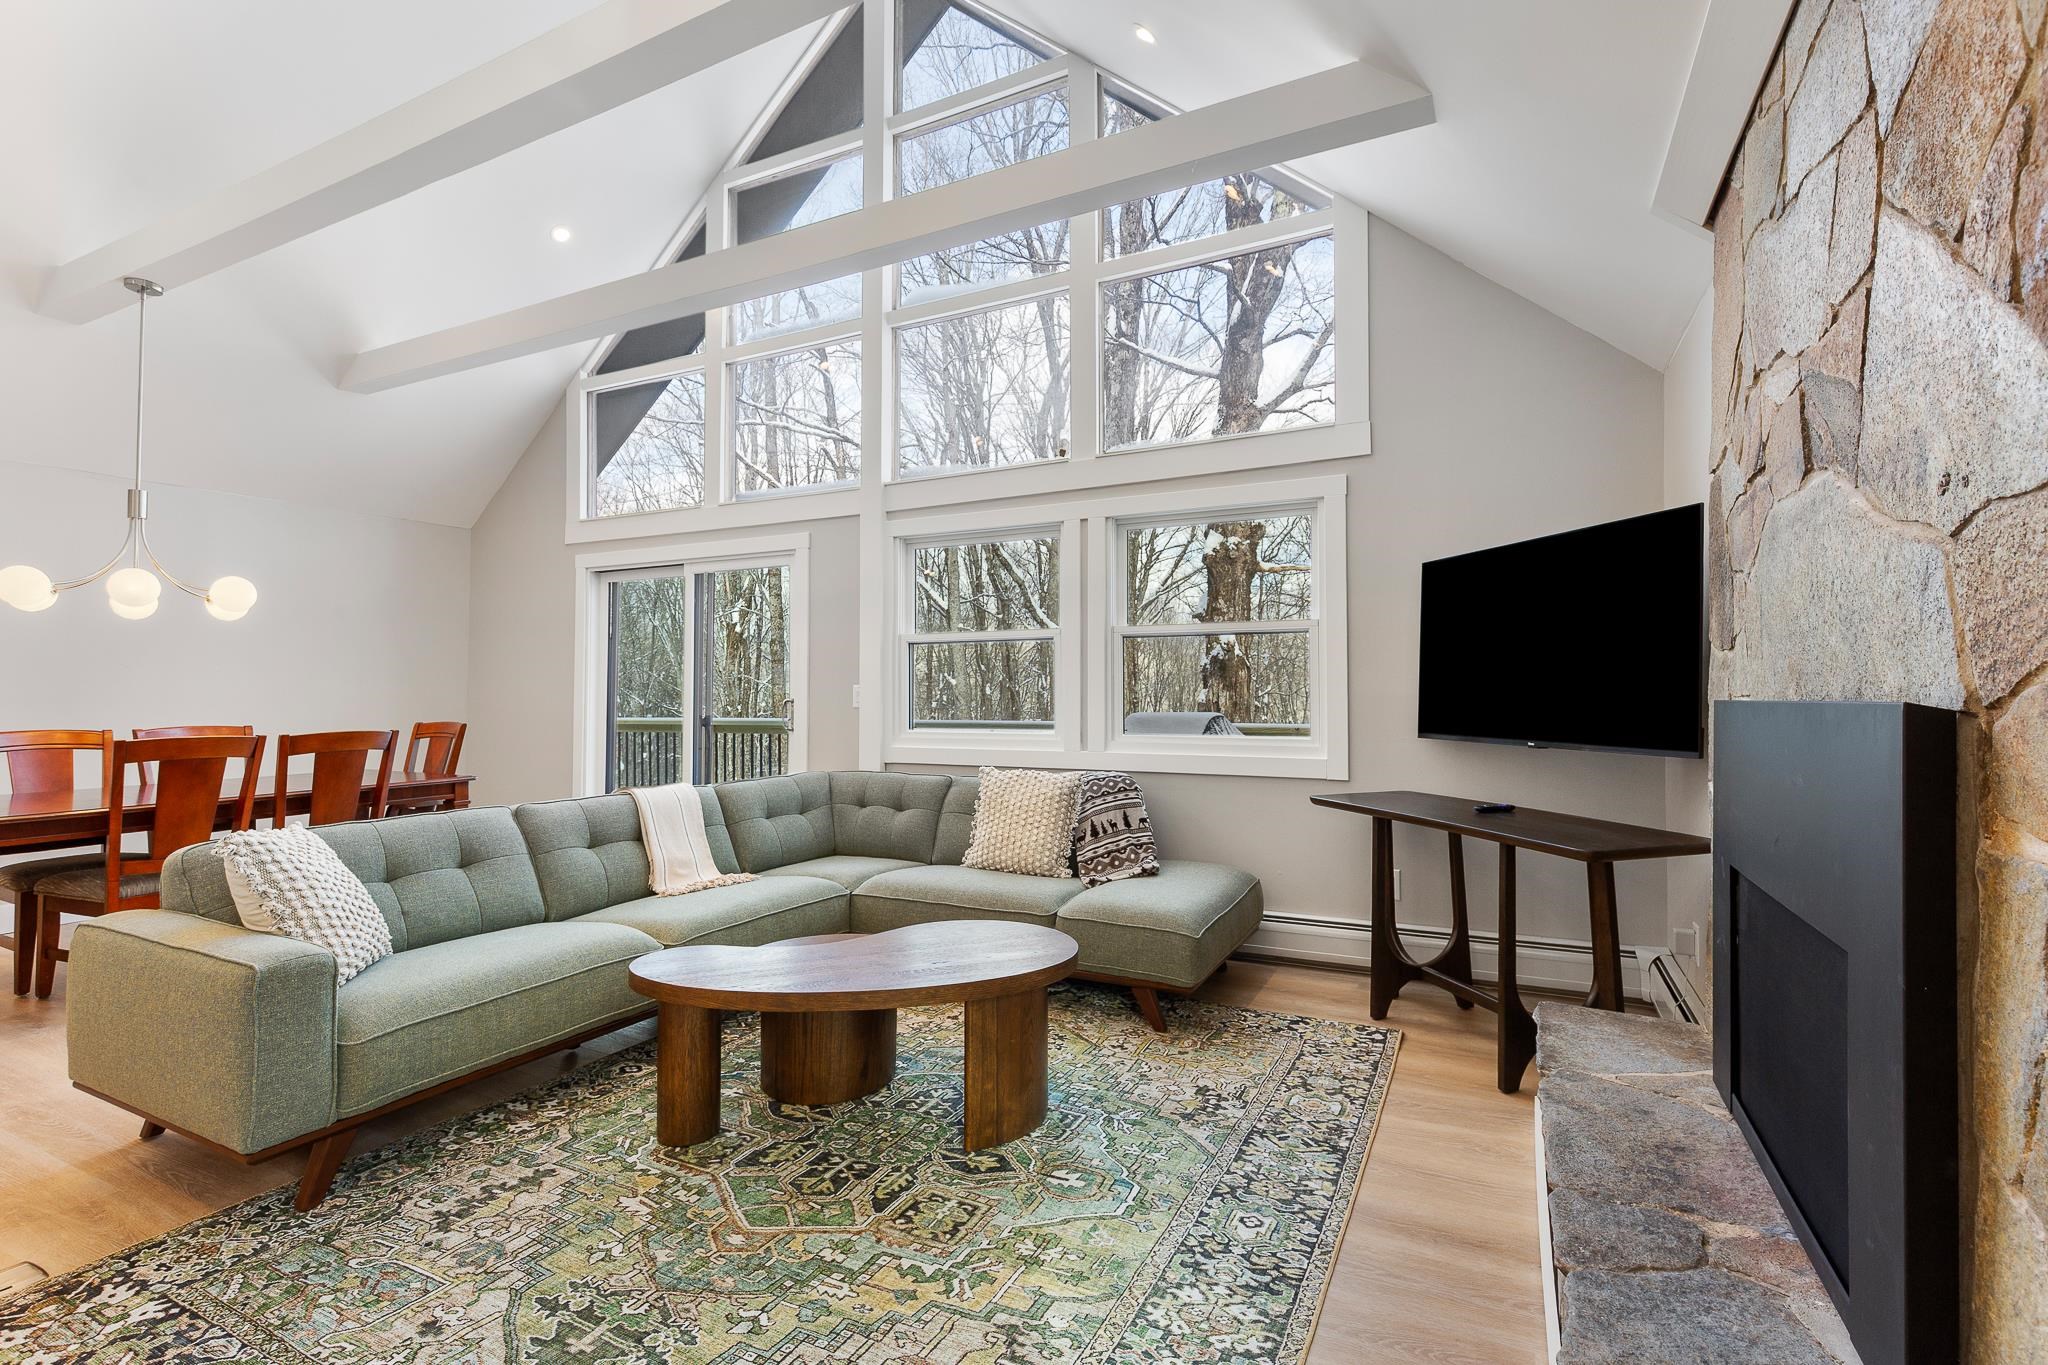
373 Tanglewood Drive, Killington, VT 05751
VT-Rutland County
Key Facts
Description
Situated on 1.5 acres in the desirable Tanglewood Drive neighborbood, this 4 bedroom/ 3 bath, recently renovated home is being sold fully furnished and is move in ready. Renovations include a new 200 amp electrical service, PEX plumbing, heating system, roof, siding, doors, windows, fixtures, flooring, programmable thermostats, appliances and furnishings. Enter into the home through the recently added mudroom with a storage room for all of your gear. Walk into the bright, naturally lit living area with cathedral ceilings. Take in the views just outside the living room on the expansive new deck. Enjoy entertaining and cooking in the open concept kitchen complete with new stainless steel appliances, a large quartz counter top and plenty of cupboard space. With 4 generously sized bedrooms , a media room and an additional bonus room, there is plenty of space for everyone to spread out. With nothing left to do at the house but bring your personal belongings, you will love the convenience of being centrally located to all that Killington has to offer. Schedule your showing today and prepare to be wowed around every corner of this home.
Property Information
Property Type
Residential
Sub-Type
Single Family Residence
Style
Contemporary
Year Built
1970
Stories
1
Living Area
3,092 sq ft
Lot Size
1.50 acres
Zoning
Residential
Days on Market
95
MLS® Listing#
5075254
Property Features
Interior
Appliances
Cooling
Heating
Flooring
Fireplace
Basement
Parking
Patio
Lot Features
Construction
Security
Utilities
Sewer
Water Source
Schools
- Elementary:
- Killington Elementary School
- Middle:
- Woodstock Union Middle School
- High:
- Woodstock Union High School
Financial Details
Annual Taxes
$9,228
Tax year 2025
Directions
West Hill Road to Tanglewood Drive. The home is on the left just after Gina Drive.
Affordability Calculator
$258,000
Estimated monthly payment
$6,866/mo
Principal $1,032,000 · Est. interest $1,439,732 over 30 yrs
Neighborhood Market Statistics
How this home compares to active listings in Killington, VT
- $541,176
- Median Listing Price
- 121
- Median Days on Market
- 1,237
- Median Sq Ft
- $378
- Median Price / Sq Ft
- 78
- Active Listings
- This home’s price is 138% above the area median.
- Its price per sq ft is 10% above the area median.
Market statistics compiled from active EXIT Realty® and MLS listings in Killington, VT.
Location

Points of Interest in Killington, VT
Showing the Killington area map.
Nearby Schools
Killington Elementary School
Elementary · 1.2 mi away
Killington Mountain School
School · 1.6 mi away
Stockbridge Central School
Elementary · 7.9 mi away
The Plymouth Schoolhouse
Elementary · 8.8 mi away
Barstow Memorial School
Elementary · 8.9 mi away
Rutland High School
Secondary · 9.0 mi away
Rutland Town School
Elementary · 9.1 mi away
Stafford Technical Center
Secondary · 9.2 mi away
Northeast Primary School
Elementary · 9.4 mi away
Shrewsbury Mountain School
Elementary · 9.6 mi away
Success School
School · 9.7 mi away
Rutland Area Christian School
School · 10.1 mi away
Christ the King School
School · 10.1 mi away
Sugarwood School
School · 10.2 mi away
Care-A-Lot Preschool
School · 10.2 mi away
Rutland Intermediate School
Elementary · 10.4 mi away
Rutland Middle School
Secondary · 10.4 mi away
West Rutland School District
School · 10.5 mi away
Northwest Primary School
Elementary · 10.9 mi away
Clarendon Elementary School
Elementary · 11.4 mi away
Commute Calculator
Nearby Homes
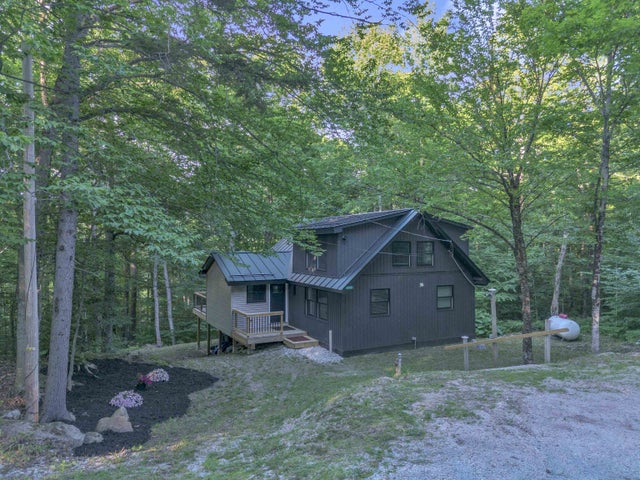
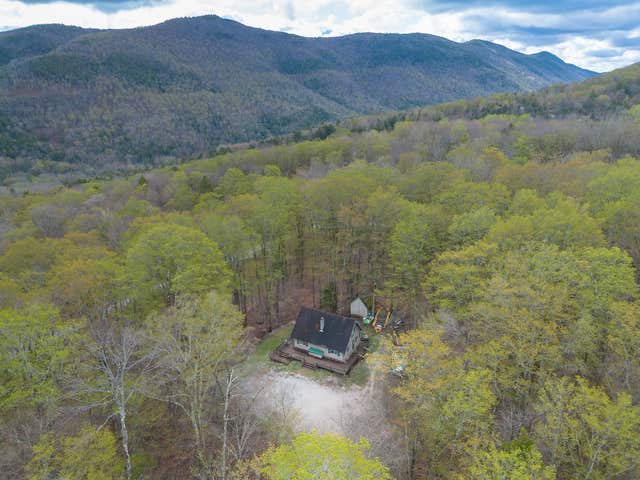


Similar Homes Nearby
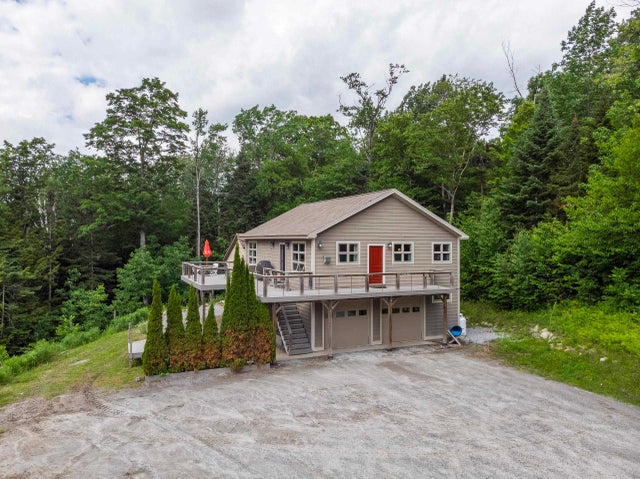

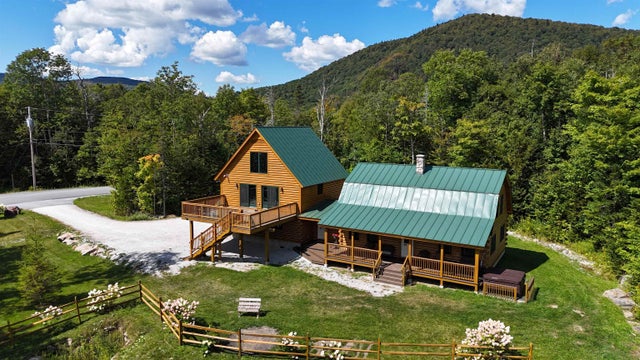
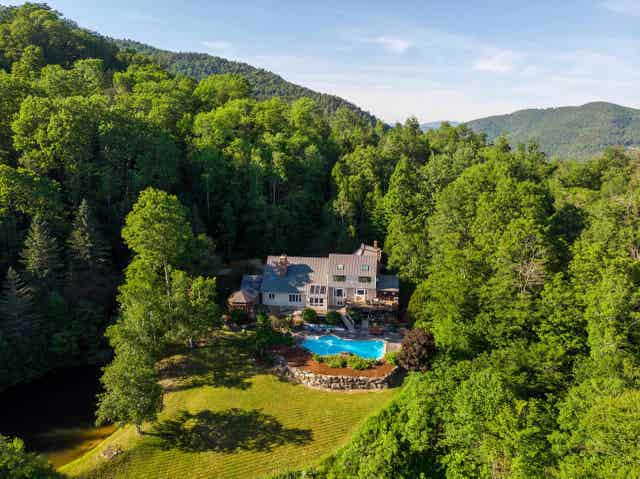

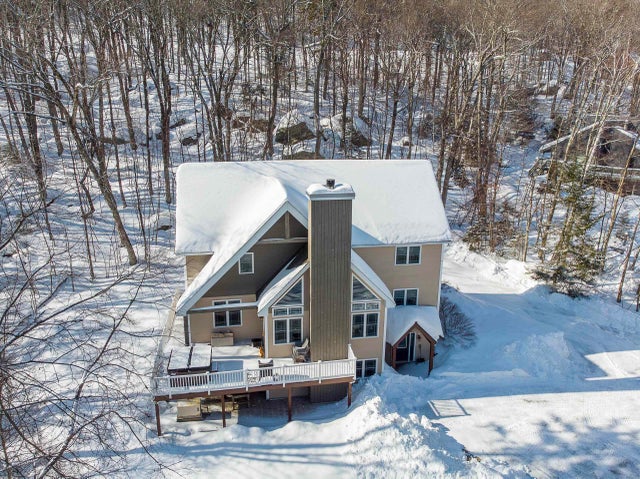
Similar Home Values
Comparable nearby listings and their asking prices.
| Address | Price | Beds | Baths | Sq Ft |
|---|---|---|---|---|
| 325 Dean Hill Road, Killington, VT | $929,000 | 3 | 2 | 1,650 |
| 243 Cricket Hill Road, Killington, VT | $979,000 | 4 | 4 | 3,380 |
| 96 Old Coach Road, Killington, VT | $1,300,000 | 5 | 4 | 3,640 |
| 838 Cricket Hill Road, Killington, VT | $1,395,000 | 4 | 5 | 6,324 |
| 563 Rim Road, Killington, VT | $1,399,999 | 4 | 5 | 4,002 |
| 563 Rim Road, Killington, VT | $1,495,000 | 4 | 5 | 4,002 |


