

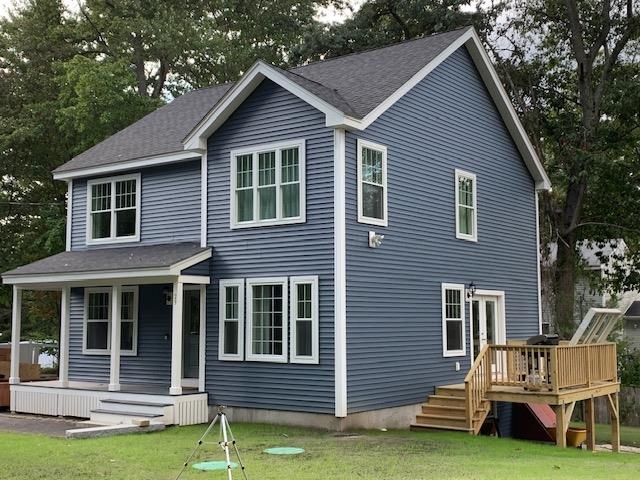
29 London Road, Salem, NH 03079
NH-Rockingham County
Key Facts
Description
Nearly new construction. Gray Bamboo hardwood throughout, the kitchen has counter to ceiling granite, built in microwave, electrical outlets on island. Master bath with a walk in shower and separate jacuzzi jetted tub and dual vanity.
Property Information
Property Type
Residential
Sub-Type
Single Family Residence
Style
Colonial
Year Built
2021
Stories
2
Living Area
2,772 sq ft
Lot Size
0.23 acres
Zoning
RUR
Days on Market
27
MLS® Listing#
5076657
Property Features
Interior
Exterior
Appliances
Cooling
Heating
Flooring
Basement
Parking
Patio
Fencing
Lot Features
Construction
Roof
Windows
Security
Community
Utilities
Sewer
Water Source
Schools
- Elementary:
- North Salem Elementary
- Middle:
- Woodbury School
- High:
- Salem High School
- District:
- Salem
Financial Details
Annual Taxes
$7,800
Tax year 2025
Directions
93 north or south to exit 3. Follow your GPS to 29 London Rd.
Affordability Calculator
$159,800
Estimated monthly payment
$4,253/mo
Principal $639,200 · Est. interest $891,741 over 30 yrs
Neighborhood Market Statistics
How this home compares to active listings in Salem, NH
- $584,615
- Median Listing Price
- 69
- Median Days on Market
- 1,676
- Median Sq Ft
- $339
- Median Price / Sq Ft
- 102
- Active Listings
- This home’s price is 37% above the area median.
- Its price per sq ft is 15% below the area median.
Market statistics compiled from active EXIT Realty® and MLS listings in Salem, NH.
Location

Points of Interest in Salem, NH
Showing the Salem area map.
Nearby Schools
North Salem Elementary School
Elementary · 0.7 mi away
Windham Academy
Elementary · 0.9 mi away
Windham Woods School
School · 1.0 mi away
Searles School and Chapel
School · 1.2 mi away
Salem Christian School
Elementary · 2.1 mi away
Lancaster Elementary School
Elementary · 2.1 mi away
Magical Beginnings
Elementary · 2.4 mi away
St Joseph Regional Catholic School
School · 2.4 mi away
Walter F Haigh School
School · 2.5 mi away
Woodbury School
Secondary · 2.7 mi away
Salem CTE Center
School · 2.8 mi away
Salem School Dist
School · 2.8 mi away
Salem High School
Secondary · 2.8 mi away
Over the Rainbow Preschool
School · 3.2 mi away
Windham Center School
Secondary · 3.6 mi away
Dr Lewis F Soule Elementary
Elementary · 3.8 mi away
Windham School District
School · 3.9 mi away
Merrimack Valley Montessori School
Elementary · 3.9 mi away
Barron School
Elementary · 4.3 mi away
Windham High School
Secondary · 4.6 mi away
Commute Calculator
Nearby Homes


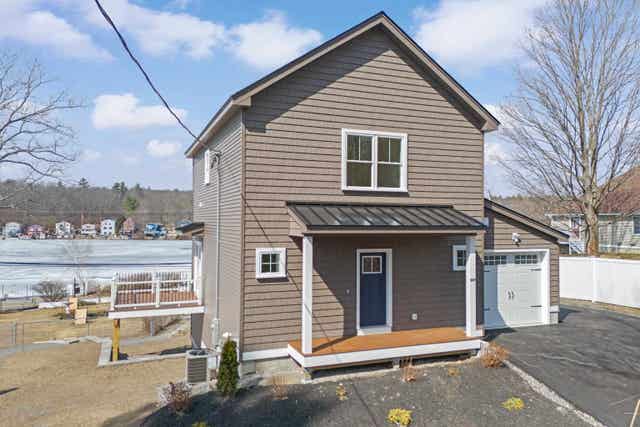

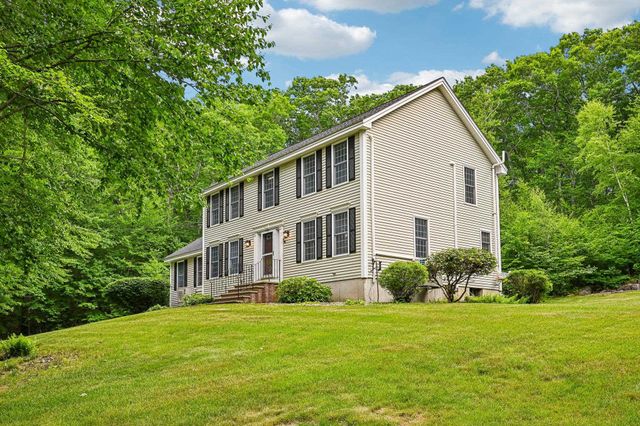
Similar Homes Nearby
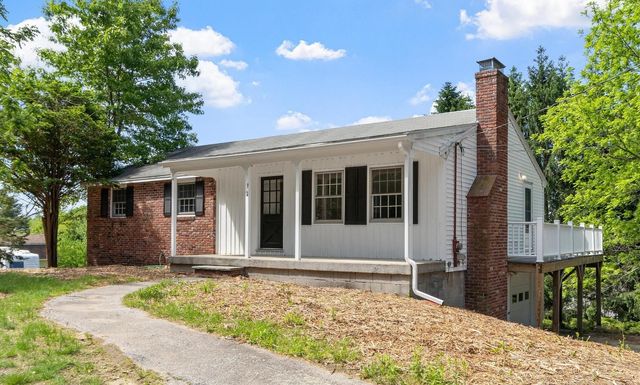


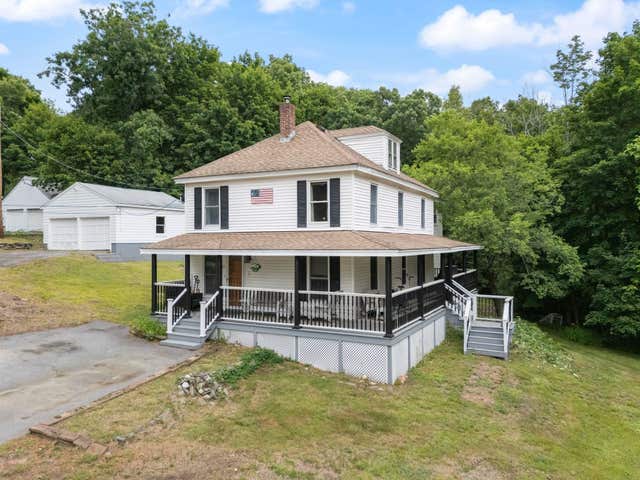

Similar Home Values
Comparable nearby listings and their asking prices.
| Address | Price | Beds | Baths | Sq Ft |
|---|---|---|---|---|
| 92 Bridge Street, Salem, NH | $575,000 | 3 | 2 | 1,954 |
| 18 Barron Avenue, Salem, NH | $579,900 | 3 | 2 | 1,460 |
| 20 Car-Mar Lane, Salem, NH | $585,900 | 3 | 2 | 1,744 |
| 10 Sullivan Avenue, Salem, NH | $629,900 | 4 | 2 | 2,076 |
| 4 Alma Avenue, Salem, NH | $639,900 | 4 | 2 | 2,934 |
| 14 Centerville Drive, Salem, NH | $649,000 | 4 | 2 | 1,762 |


