

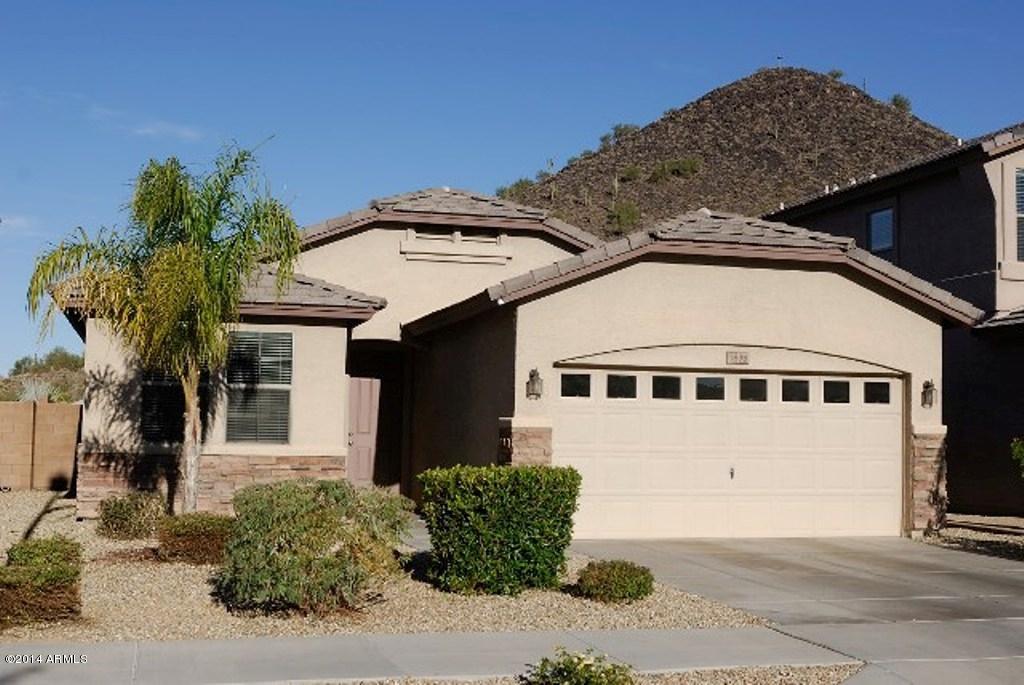
1836 E PARKSIDE Lane, Phoenix, AZ 85024
Eagle Bluff 2 · Maricopa County
Key Facts
Listing Courtesy: AZ Brokerage Holdings, LLC - 6235618800
Description
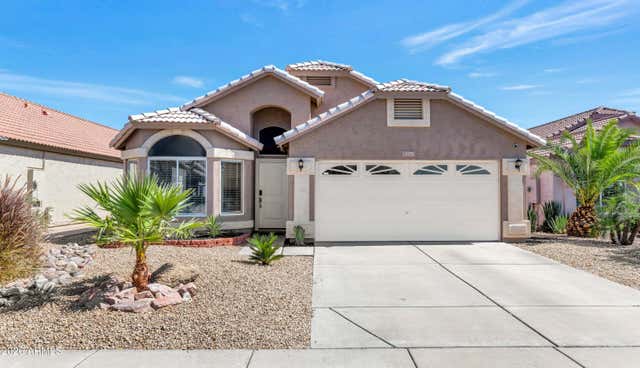
Seeking ideal 'beauty' lease find w/pool? Look no more! Desirable 'Eagle Bluff' location. Curb-appealing, SINGLE LEVEL, W/10'CEILINGS, 3 bdrms, 2baths, w gorgeous private bckyrd Resort Paradise, looking out to view-fenced Preserve w/impressive desert mntn views + garden floral, cool deck surround. Pble-tec pool. Blder flagstone bar/blt-in BBQ & firepit. Spacious Eat-in Kitchen, w/Corian countertops, maple cabnts w/Brkfst Bar opening into GrtRm. Mstr Bdrm Ste/splt from 2 bdrms. Rsd bullnose cntrtops in Baths. 18''tile, carpeted bdrms, ceiling fans, wood blinds, surround sound. R/O water treatment system. 2cg w/storage cabnts. Inside laundry, Refrig. TENANT IN PROCESS OF MOVE-OUT. PROPERTY TO BE RE-PAINTED,CARPET REPLACED IN BDRMS, & SPARKLE CLEAN FOR APRIL 1 TENANT!
Property Information
Property Type
Residential Lease
Sub-Type
Single Family Residence
Style
Ranch
Year Built
2004
Stories
1
Living Area
1,654 sq ft
Lot Size
0.14 acres
Garage Spaces
2
Listing #
5079428
Property Features
Interior
Exterior
Appliances
Cooling
Heating
Flooring
Fireplace
Pool
Parking
Laundry
Patio
Fencing
Lot Features
Construction
Roof
Windows
Utilities
Sewer
Water Source
Rooms
- Bedroom 2
- Bedroom 3
- Dining Room
- Family Room
- Master Bedroom
Schools
- Elementary:
- Boulder Creek Elementary School - Phoenix
- Middle:
- Mountain Trail Middle School
- High:
- Pinnacle High School
Financial Details
HOA
Yes
Mutual Management
Parcel Number
213-32-071
Directions
Cave Creek Rd to Deer Valley. West to 22nd st. North to Cashman. West to Parkside. Property on the left.
Affordability Calculator
$340
Estimated monthly payment
$9/mo
Principal $1,360 · Est. interest $1,897 over 30 yrs
Neighborhood Market Statistics
How this home compares to active listings in Phoenix, AZ
- $473,740
- Median Listing Price
- 66
- Median Days on Market
- 1,613
- Median Sq Ft
- $280
- Median Price / Sq Ft
- 4,098
- Active Listings
- This home’s price is 100% below the area median.
- Its price per sq ft is 100% below the area median.
Market statistics compiled from active EXIT Realty® and MLS listings in Phoenix, AZ.
Location

Points of Interest in Phoenix, AZ
Showing the Phoenix area map.
Nearby Schools
Boulder Creek Elementary School
Elementary · 0.4 mi away
Mountain Trail Middle School
Secondary · 0.6 mi away
Eagle Ridge Elementary School
Elementary · 2.0 mi away
Pinnacle High School
Secondary · 2.2 mi away
Mr Moores Honors 3-4 English Class
School · 2.2 mi away
Aerodyne Flight Center
School · 2.4 mi away
Esperanza Elementary School
Elementary · 2.4 mi away
Fireside Elementary School
Elementary · 2.5 mi away
North Canyon High School
Secondary · 2.6 mi away
Sunset Canyon Elementary School
Elementary · 2.7 mi away
Creative Beginnings
School · 2.9 mi away
Quail Run Elementary School
Elementary · 2.9 mi away
Echo Mountain Intermediate School
Elementary · 3.0 mi away
West-Mec - NE Campus
Secondary · 3.0 mi away
Beibei Amigos Language Preschool
School · 3.0 mi away
Valley Academy
School · 3.1 mi away
Wildfire Elementary School
Elementary · 3.1 mi away
Deer Valley Unified SC
School · 3.3 mi away
Explorer Middle School
Secondary · 3.3 mi away
Vista Peak
School · 3.3 mi away
Commute Calculator
Nearby Homes
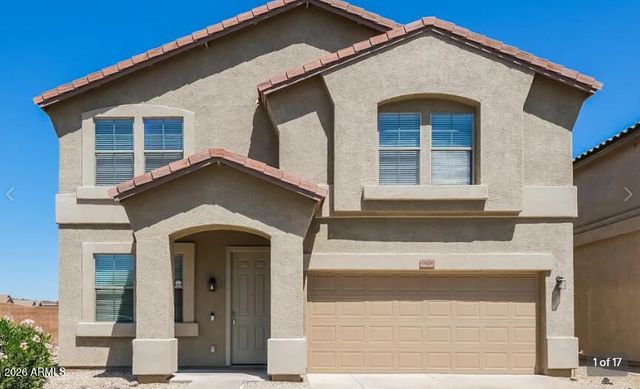

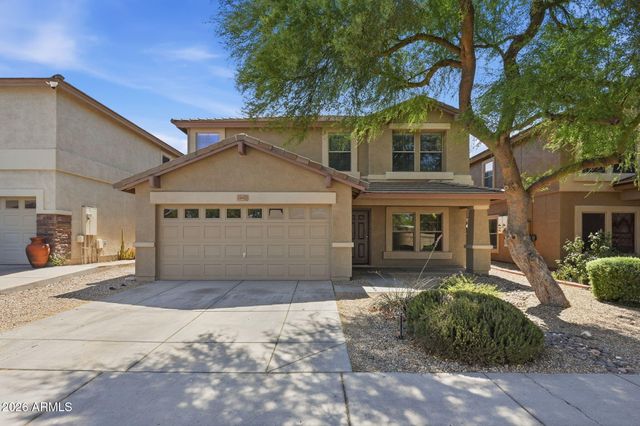

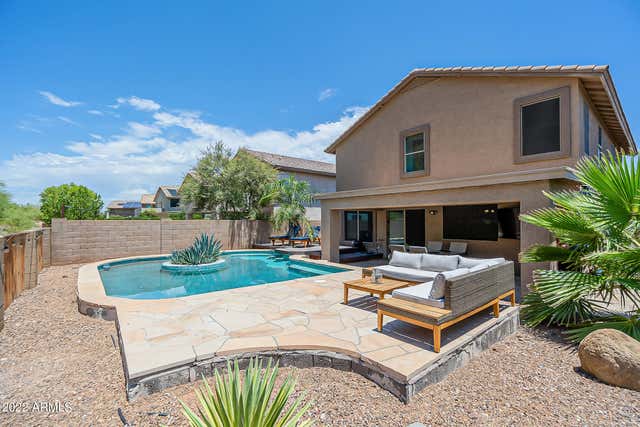
Similar Homes Nearby



Similar Home Values
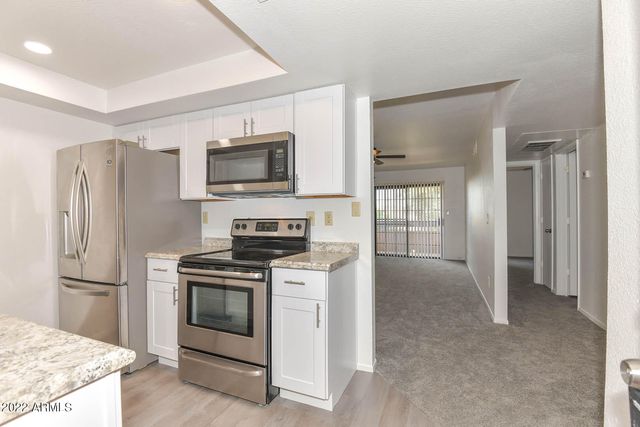
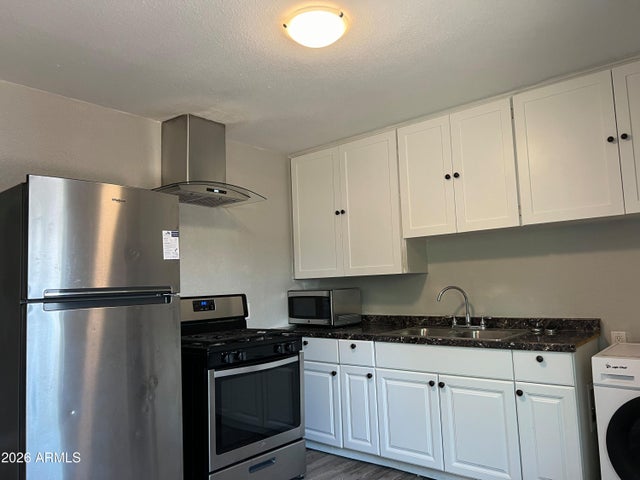
Comparable nearby listings and their asking prices.
| Address | Price | Beds | Baths | Sq Ft |
|---|---|---|---|---|
| 5318 W Turney Avenue Unit 3, Phoenix, AZ | $1,195/mo | 2 | 2 | 5,262 |
| 3131 W COCHISE Drive 213, Phoenix, AZ | $1,195/mo | 2 | 1 | 744 |
| 12245 N 21st Avenue 4, Phoenix, AZ | $1,195/mo | 2 | 2 | 999 |
| 2826 E MONTE CRISTO Avenue 203, Phoenix, AZ | $1,195/mo | 2 | 2 | 929 |
| 7550 N 12TH Street 226, Phoenix, AZ | $1,195/mo | 2 | 1 | 874 |
| 2726 E Willetta Street Apt 2, Phoenix, AZ | $1,195/mo | 2 | 1 | 900 |
Moving Cost Estimate
EXIT Agents in Phoenix


Last Updated: 2014-03-05