

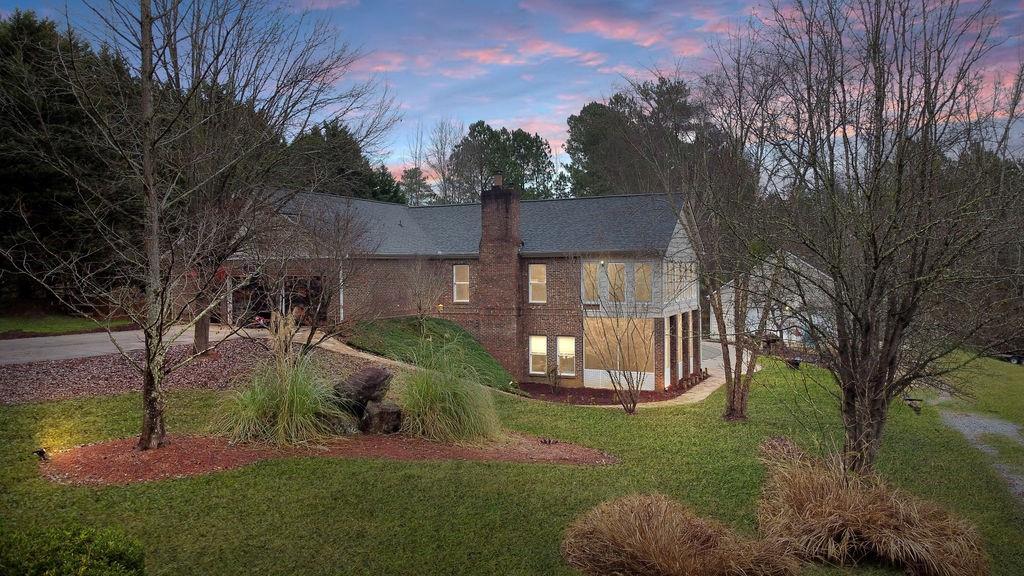
3392 Highway 53 E, Dawsonville, GA 30534
none · Dawson County
Key Facts
Description
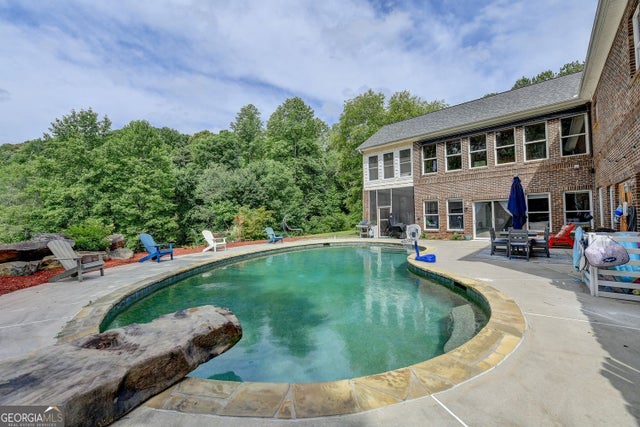
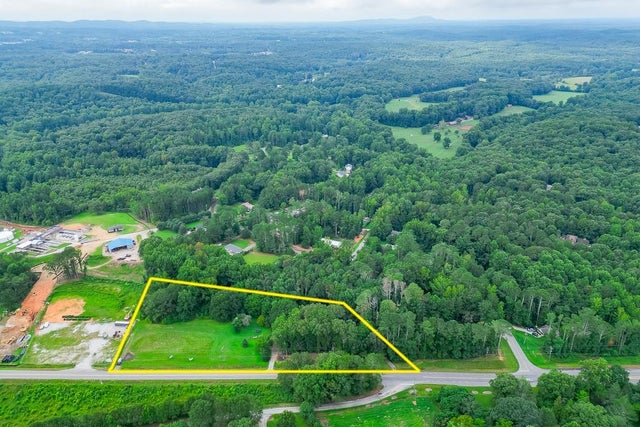
Nestled in the North Georgia Blue Ridge Mountain region is a 5 acre Ranch Estate with 5 bedrooms & 4 full baths waiting for you to call home. With a country setting, this 4-sided brick home has all you need to raise a family or host multigenerational living. The heart of the home offers a modern yet rustic Alpine Chalet style space with walls of windows, a sprawling cathedral ceiling and modern kitchen with a tile back splash, new double ovens, dining area and fireside great room. The natural wood beams and decorative hardwood floor borders are an architectural inspiration. Have morning coffee in the four season enclosed sunroom overlooking the serene back yard. The Master on the Main is oversized with Full Bathroom. There are two additional bedrooms and a full bath on the main floor. Work from home with plenty of space. Enter a whole new world in the full finished terrace level basement. An entertainers delight with a media room with quad TVs and a 102” projection movie screen, man-cave with a custom built bar with an ice maker, beverage cooler, and kegarator. Open the sliding glass doors to continue the fun poolside. The second fireside Master Bedroom is spacious with a customized closet system and luxury bathroom with slate floors, mega-sized shower with three shower heads and side sprays. Open the doors to the saltwater pool and saltwater hot tub to complete the experience. There is something for everyone on this unique property including additional parking in the detached Garage/Barn/Workshop which could be utilized for a variety of hobbies or uses. Retreat to the stocked pond and go fishing, enjoy the Inground Gunite PebbleTec Saltwater pool or relax in the saltwater hot tub on the covered back porch. Make this home your own private sanctuary and start your new life in the foothills of beautiful Dawson County sprinkled with rolling farmlands, historic towns near Lake Lanier and the beautiful Etowah River. You are not too far from a premium shopping mall, dining, theaters, lodging, various shopping and other services. Welcome home!
Property Information
Property Type
Residential
Sub-Type
Single Family Residence
Style
Ranch
Year Built
2002
Stories
1
Living Area
4,862 sq ft
Lot Size
5.02 acres
Lot Dimensions
218671
Garage Spaces
4
Days on Market
43
MLS® Listing#
6994075
Property Features
Interior
Exterior
Appliances
Cooling
Heating
Flooring
Fireplace
Basement
Pool
Parking
Laundry
Patio
Fencing
Lot Features
Foundation
Roof
Windows
Security
Other Structures
Community
Utilities
Sewer
Water Source
Schools
- Elementary:
- Blacks Mill
- Middle:
- Dawson County
- High:
- Dawson County
Financial Details
HOA
None
Annual Taxes
$4,506
Tax year 2021
Parcel Number
104 170 001
Directions
Travel 400 North, (L) on Hwy. 53, approximately 3 miles, you will see Southern Auto Glass on your right and the home is the first driveway on left.
Affordability Calculator
$237,800
Estimated monthly payment
$6,328/mo
Principal $951,200 · Est. interest $1,327,009 over 30 yrs
Neighborhood Market Statistics
How this home compares to active listings in Dawsonville, GA
- $532,843
- Median Listing Price
- 58
- Median Days on Market
- 2,500
- Median Sq Ft
- $209
- Median Price / Sq Ft
- 563
- Active Listings
- This home’s price is 123% above the area median.
- Its price per sq ft is 17% above the area median.
Market statistics compiled from active EXIT Realty® and MLS listings in Dawsonville, GA.
Location

Points of Interest in Dawsonville, GA
Showing the Dawsonville area map.
Nearby Schools
Dawson County High School
Secondary · 2.3 mi away
Kineo MTC
School · 2.4 mi away
Blacks Mill Elementary School
Elementary · 2.4 mi away
Dawson County Head Start/ Ehs & Prek
School · 2.7 mi away
Robinson Elementary School
Elementary · 2.8 mi away
Dawson County Junior High School
Secondary · 2.9 mi away
Dawson County Middle School
School · 3.0 mi away
Dawson County School District
Elementary · 3.0 mi away
Dawson County Middle School
Secondary · 3.1 mi away
Riverview Elementary School
Elementary · 3.5 mi away
Kilough Elementary School
Elementary · 3.7 mi away
Silver City Elementary
Elementary · 4.3 mi away
Blackburn Elementary
Elementary · 5.6 mi away
North Forsyth Middle School
Secondary · 7.7 mi away
Forsyth County School District
School · 7.8 mi away
North Forsyth High School
Secondary · 7.8 mi away
Chestatee Elementary School
Elementary · 7.9 mi away
Coal Mountain Elementary School
Elementary · 8.0 mi away
Primrose Schools
Elementary · 8.1 mi away
Cornerstone Schools
Elementary · 9.6 mi away
Commute Calculator
Nearby Homes

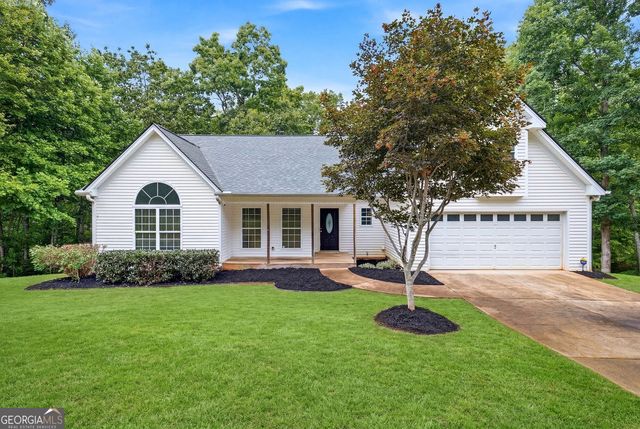

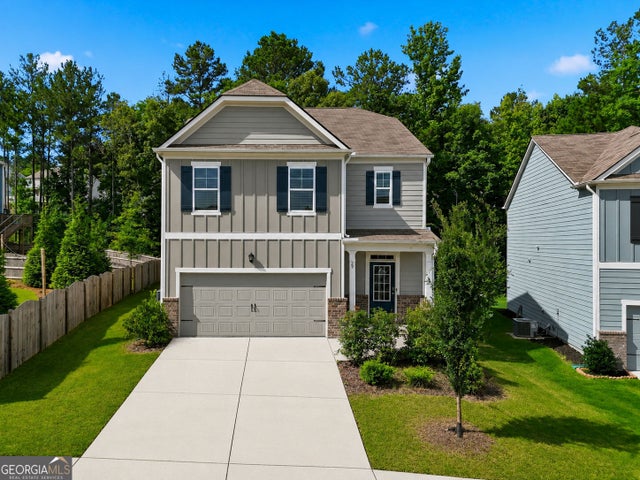
Similar Homes Nearby

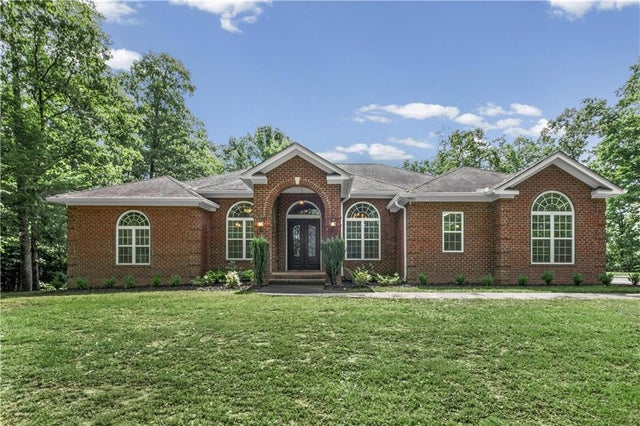


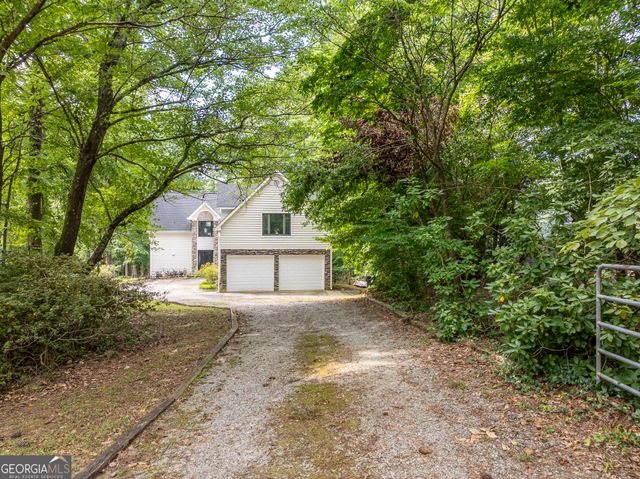
Similar Home Values
Comparable nearby listings and their asking prices.
| Address | Price | Beds | Baths | Sq Ft |
|---|---|---|---|---|
| 180 Cothran RD, Dawsonville, GA | $849,000 | 5 | — | 5,230 |
| 180 Cothran Road, Dawsonville, GA | $849,000 | 5 | 6 | 5,230 |
| 303 Salem Church RD, Dawsonville, GA | $865,000 | 5 | — | — |
| 195 Stoneridge Court, Dawsonville, GA | $869,000 | 5 | 4 | 3,808 |
| 195 Stoneridge CT, Dawsonville, GA | $869,000 | 5 | — | 3,808 |
| 452 Brookwood DR W, Dawsonville, GA | $869,900 | 5 | — | — |
Moving Cost Estimate
EXIT Agents in Dawsonville


Listing Courtesy: Keller Williams Realty Partners - 6784940644
Last Updated: 2022-01-26