

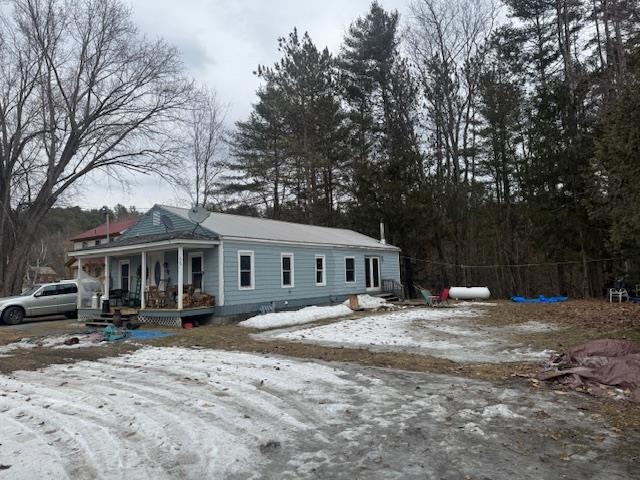
612 Pleasant Street, St. Johnsbury, VT 05819
VT-Caledonia County
Key Facts
Description
Post war 2 bedroom 1 full bath home with 1080 square feet on .31 acre in St. Johnsbury. Enter the home via a covered front porch to a hardwood floor dining room, opening to a kitchen with upper and lower cabinets, eating counter and tile floor. Bedroom with hardwood floor and closet and full bath. Next comes a great room with laminated hardwood floor, cathedral ceiling, wood stove in the corner and slider doors opening to the open level side yard. Next is the carpeted master bedroom with double closets. Lovely interior space. A single car garage is attached with concrete floor and overhead door. There is a full basement at the front section of the house. It includes a laundry, laundry sink, electric water heater, and painted concrete floor. The home is heater with a Rinnai heater in the dining room and one in the great room. A wood stove is perfect in the corner of the great room. The owner has a weatherization completed in 2021. Is a very easy to heat home. 2025 propane use was 262.6 gal. and 3 cords of wood. Close to hospital, schools, and shopping. Property is bordered by town owned forest land on two sides. An efficient easy keeper. Worthy of a look.
Property Information
Property Type
Residential
Sub-Type
Single Family Residence
Style
Ranch
Year Built
1945
Stories
1
Living Area
1,656 sq ft
Lot Size
0.31 acres
Garage Spaces
1
Parking Spaces
1
Zoning
yes
MLS® Listing#
5080041
Property Features
Interior
Cooling
Heating
Basement
Parking
Lot Features
Construction
Foundation
Roof
Utilities
Water Source
Rooms
- Bathroom 15x7
- Bedroom 19x12
- Bedroom 214x16
- Dining Room13.5x15.5
- Great Room23x23
- Kitchen8x14
Financial Details
Annual Taxes
$2,596
Tax year 2025
Affordability Calculator
$43,000
Estimated monthly payment
$1,144/mo
Principal $172,000 · Est. interest $239,955 over 30 yrs
Neighborhood Market Statistics
How this home compares to active listings in St. Johnsbury, VT
- $369,863
- Median Listing Price
- 99
- Median Days on Market
- 1,892
- Median Sq Ft
- $204
- Median Price / Sq Ft
- 172
- Active Listings
- This home’s price is 42% below the area median.
- Its price per sq ft is 36% below the area median.
Market statistics compiled from active EXIT Realty® and MLS listings in St. Johnsbury, VT.
Location

Points of Interest in St. Johnsbury, VT
Showing the St. Johnsbury area map.
Nearby Schools
Caledonia Christian School
School · 0.2 mi away
Caledonia School
School · 0.5 mi away
Cornerstone School
Elementary · 0.9 mi away
St Johnsbury Academy
School · 1.3 mi away
St Johnsbury School
Elementary · 1.4 mi away
Waterford Elementary School
Elementary · 4.5 mi away
The Riverside School
School · 5.6 mi away
Concord School
Elementary · 5.9 mi away
Danville School
Elementary · 6.8 mi away
Thaddeus Stevens School
School · 7.2 mi away
Lyndon Institute
School · 7.3 mi away
Lyndon Town School
Elementary · 7.9 mi away
Barnet School
Elementary · 9.4 mi away
Walden School
Elementary · 10.5 mi away
Peacham Elementary School
Elementary · 10.8 mi away
East Burke School
Elementary · 11.3 mi away
Burke Mountain Academy
School · 12.1 mi away
Monroe Consolidated School
Elementary · 12.3 mi away
Millers Run School
Elementary · 12.9 mi away
Burke Town School
Elementary · 13.4 mi away
Commute Calculator
Nearby Homes

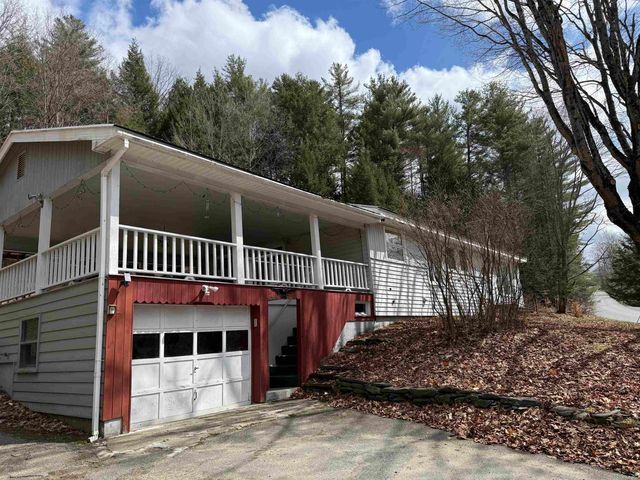

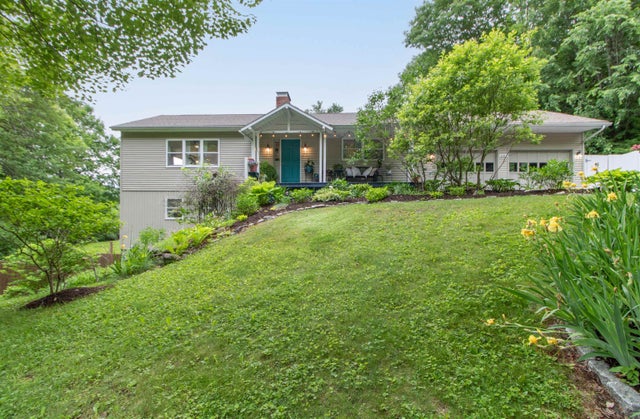

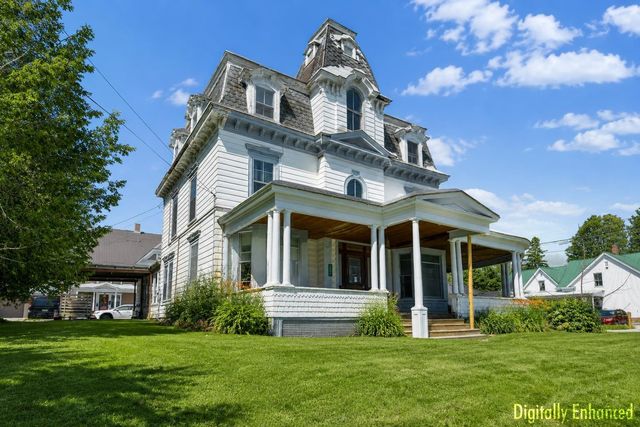
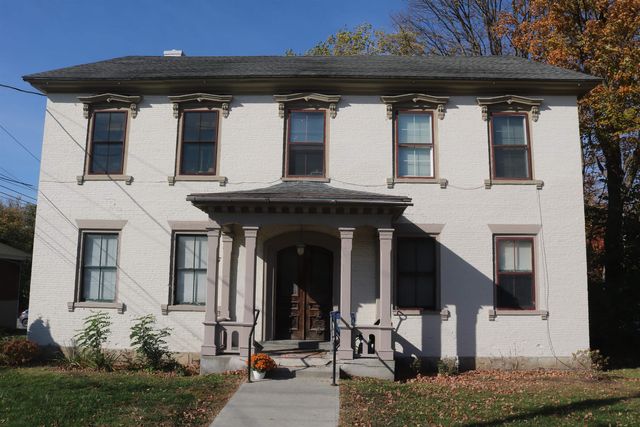
Similar Homes Nearby


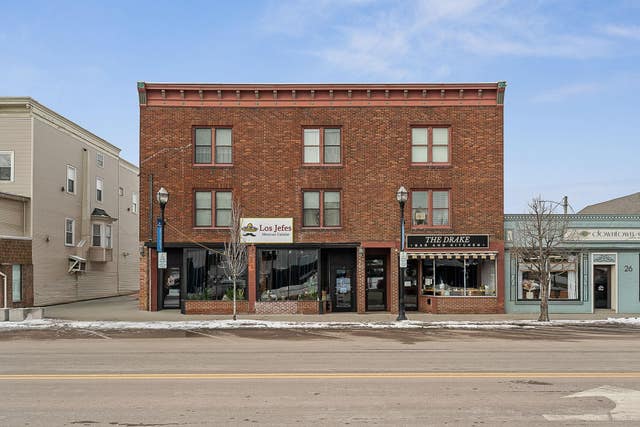
Similar Home Values
Comparable nearby listings and their asking prices.
| Address | Price | Beds | Baths | Sq Ft |
|---|---|---|---|---|
| 109 Caledonia Street, St. Johnsbury, VT | $160,000 | 3 | 2 | 1,960 |
| 1957 Memorial Drive, St. Johnsbury, VT | $167,900 | 3 | 1 | 1,352 |
| 11 Hojaboom Road, St. Albans Town, VT | $169,900 | 2 | 1 | 720 |
| 32 South Main Street 9, St. Albans City, VT | $169,900 | 1 | 1 | 713 |
| 277 Summer Street, St. Johnsbury, VT | $178,000 | 9 | 5 | 4,592 |
| 160 North Main Street 3, St. Albans City, VT | $190,000 | 1 | 1 | 728 |


