

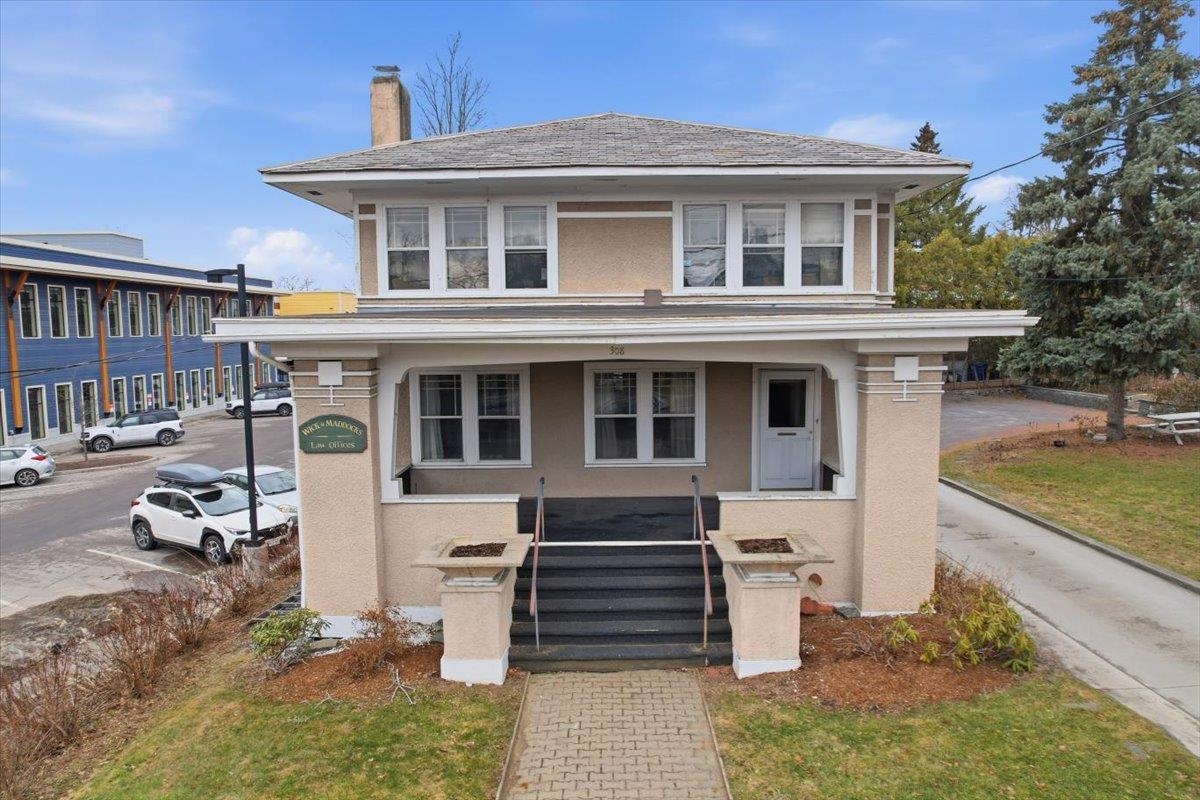
308 College Street, Burlington, VT 05401
VT-Chittenden County
Key Facts
Description
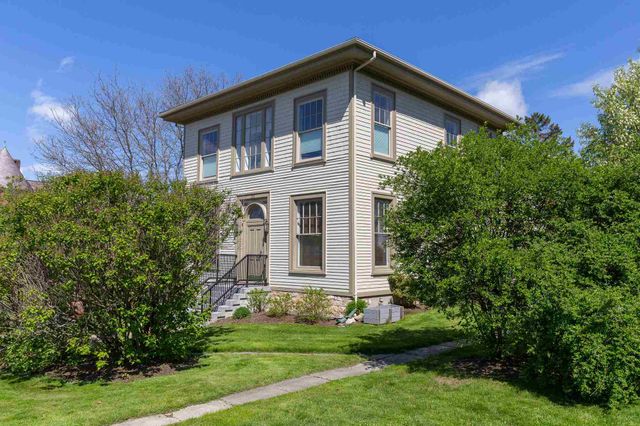
Welcome to the Heininger House, Burlington’s only Prairie Style residence, architecturally inspired by Frank Lloyd Wright's plan in the 1906 ladies Home Journal, which became popular nation wide through publications of pattern books. Built by Oscar Heininger of Kieslich Construction for his son Oscar Jr., the original marked up plans have been preserved. Currently configured as office space, this one-of-a-kind property beautifully preserves its original character, featuring stunning woodwork, stained glass, intricate built-ins, French doors, a grand staircase, and detailed trim and molding throughout. Set on a 50x120 lot and including an additional 60x120 adjacent parcel, this property offers exceptional flexibility and opportunity. Inside, enjoy bright, spacious rooms with hardwood floors, a welcoming front foyer with built-in bench, and a functional kitchen with mudroom access to the backyard. The main level also features a formal dining and living room with abundant natural light, built-ins, and a decorative fireplace, plus a cozy den. Upstairs, you’ll find three bedrooms, a full bath, and a charming enclosed sunroom. The semi-finished lower level offers additional office space, a crafts room, and ample storage. Outside, a detached two-car garage, greenhouse, and generous parking add to the appeal. The separate deeded lot presents endless possibilities, ideal for gardens, entertaining, or potential development. Located next to the YMCA and just minutes from UVM, Champlain College, UVM Medical Center, Church Street Marketplace, and I-89, this property offers a rare opportunity to own a piece of Burlington history with incredible versatility as a residence or office space.
Property Information
Property Type
Residential
Sub-Type
Single Family Residence
Style
Craftsman
Year Built
1917
Stories
2
Living Area
3,148 sq ft
Lot Size
0.30 acres
Garage Spaces
2
Parking Spaces
2
Zoning
Res - High Density
Days on Market
47
MLS® Listing#
5080820
Property Features
Interior
Exterior
Appliances
Cooling
Heating
Flooring
Basement
Parking
Patio
Fencing
Lot Features
Construction
Roof
Other Structures
Community
Utilities
Sewer
Water Source
Rooms
- 17x14
- 13x9
- 13'6x13
- 19'5x7
- Bedroom 114'6x12
- Bedroom 212x11'5
- Bedroom 314'6x11
- Dining Room15x14
- Kitchen19x12
- Living Room20x15
Schools
- District:
- Burlington School District
Financial Details
Annual Taxes
$16,842
Tax year 2025
Affordability Calculator
$197,980
Estimated monthly payment
$5,269/mo
Principal $791,920 · Est. interest $1,104,799 over 30 yrs
Neighborhood Market Statistics
How this home compares to active listings in Burlington, VT
- $622,619
- Median Listing Price
- 84
- Median Days on Market
- 1,766
- Median Sq Ft
- $333
- Median Price / Sq Ft
- 335
- Active Listings
- This home’s price is 59% above the area median.
- Its price per sq ft is 6% below the area median.
Market statistics compiled from active EXIT Realty® and MLS listings in Burlington, VT.
Location

Points of Interest in Burlington, VT
Showing the Burlington area map.
Nearby Schools
Edmunds Elementary School
Elementary · 0.2 mi away
Burlington High School
Secondary · 0.5 mi away
St Joseph School
School · 0.5 mi away
Mater Christi School
Elementary · 0.5 mi away
Uvm Career Center
School · 0.6 mi away
Aiken Center, University of Vermont
School · 0.6 mi away
Sustainability Academy
School · 0.7 mi away
Edmunds Middle School
Secondary · 0.7 mi away
Burlington School District
School · 0.7 mi away
Christ the King School
School · 1.0 mi away
Champlain Elementary School
Elementary · 1.4 mi away
Rick Marcotte Central School
Elementary · 1.7 mi away
Childrens School
School · 1.8 mi away
Rice Memorial High School
Secondary · 1.8 mi away
International Children's School
Elementary · 1.8 mi away
Kids & Fitness
School · 1.8 mi away
Burlington Technical Center
Secondary · 1.9 mi away
Burlington High School
Secondary · 1.9 mi away
Rock Point School
School · 1.9 mi away
Frederick H. Tuttle Middle School
Secondary · 2.1 mi away
Commute Calculator
Nearby Homes
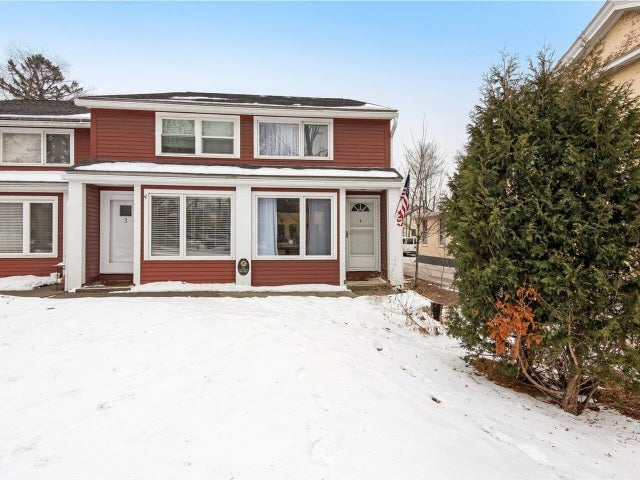
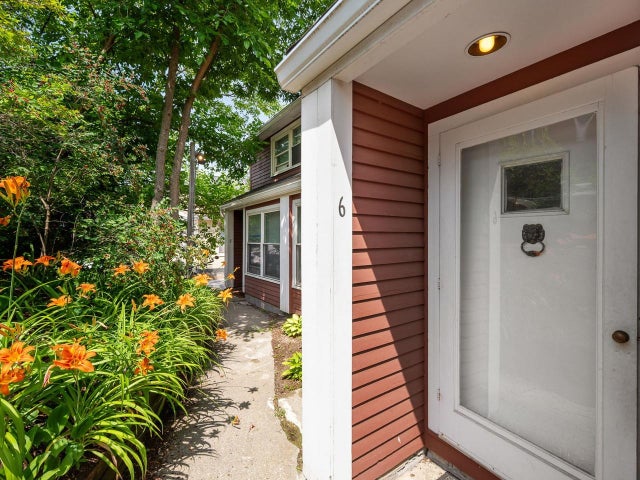

Similar Homes Nearby


Similar Home Values
Comparable nearby listings and their asking prices.
| Address | Price | Beds | Baths | Sq Ft |
|---|---|---|---|---|
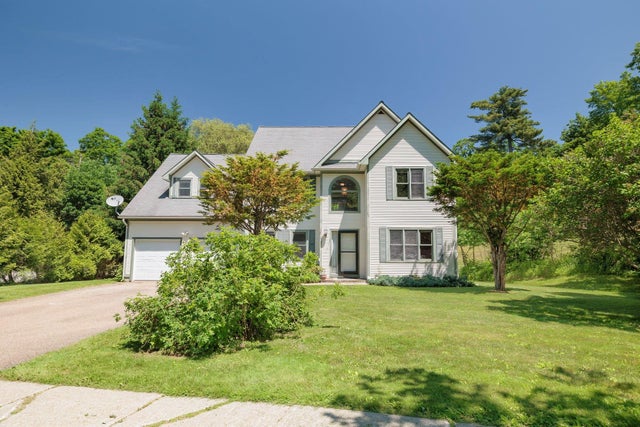
| 72 Morrill Drive, Burlington, VT | $697,900 | 3 | 3 | 2,509 |
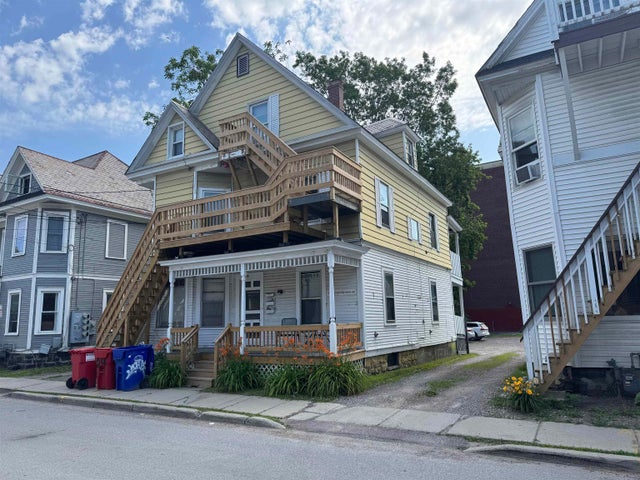
| 20 Greene Street, Burlington, VT | $699,000 | 6 | 3 | 2,188 |
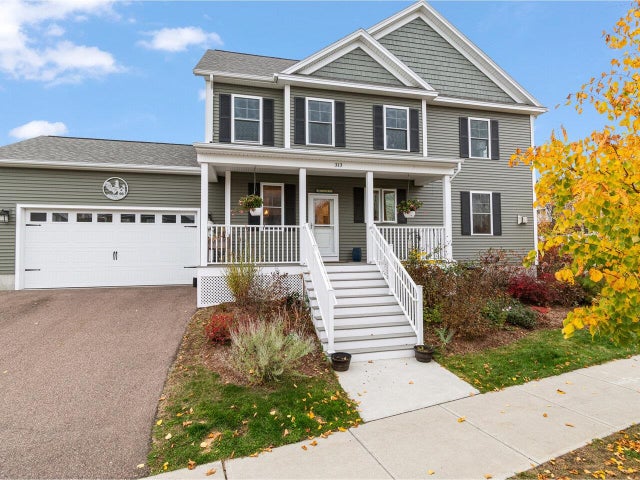
| 313 North Jefferson Road, South Burlington, VT | $699,000 | 3 | 3 | 2,366 |
| 20 Greene Street, Burlington, VT | $699,000 | 6 | 3 | 2,188 |
| 3122 North Avenue, Burlington, VT | $699,900 | 2 | 2 | 1,538 |
| 78 Pitkin Street, Burlington, VT | $700,000 | 4 | 2 | 1,872 |


