

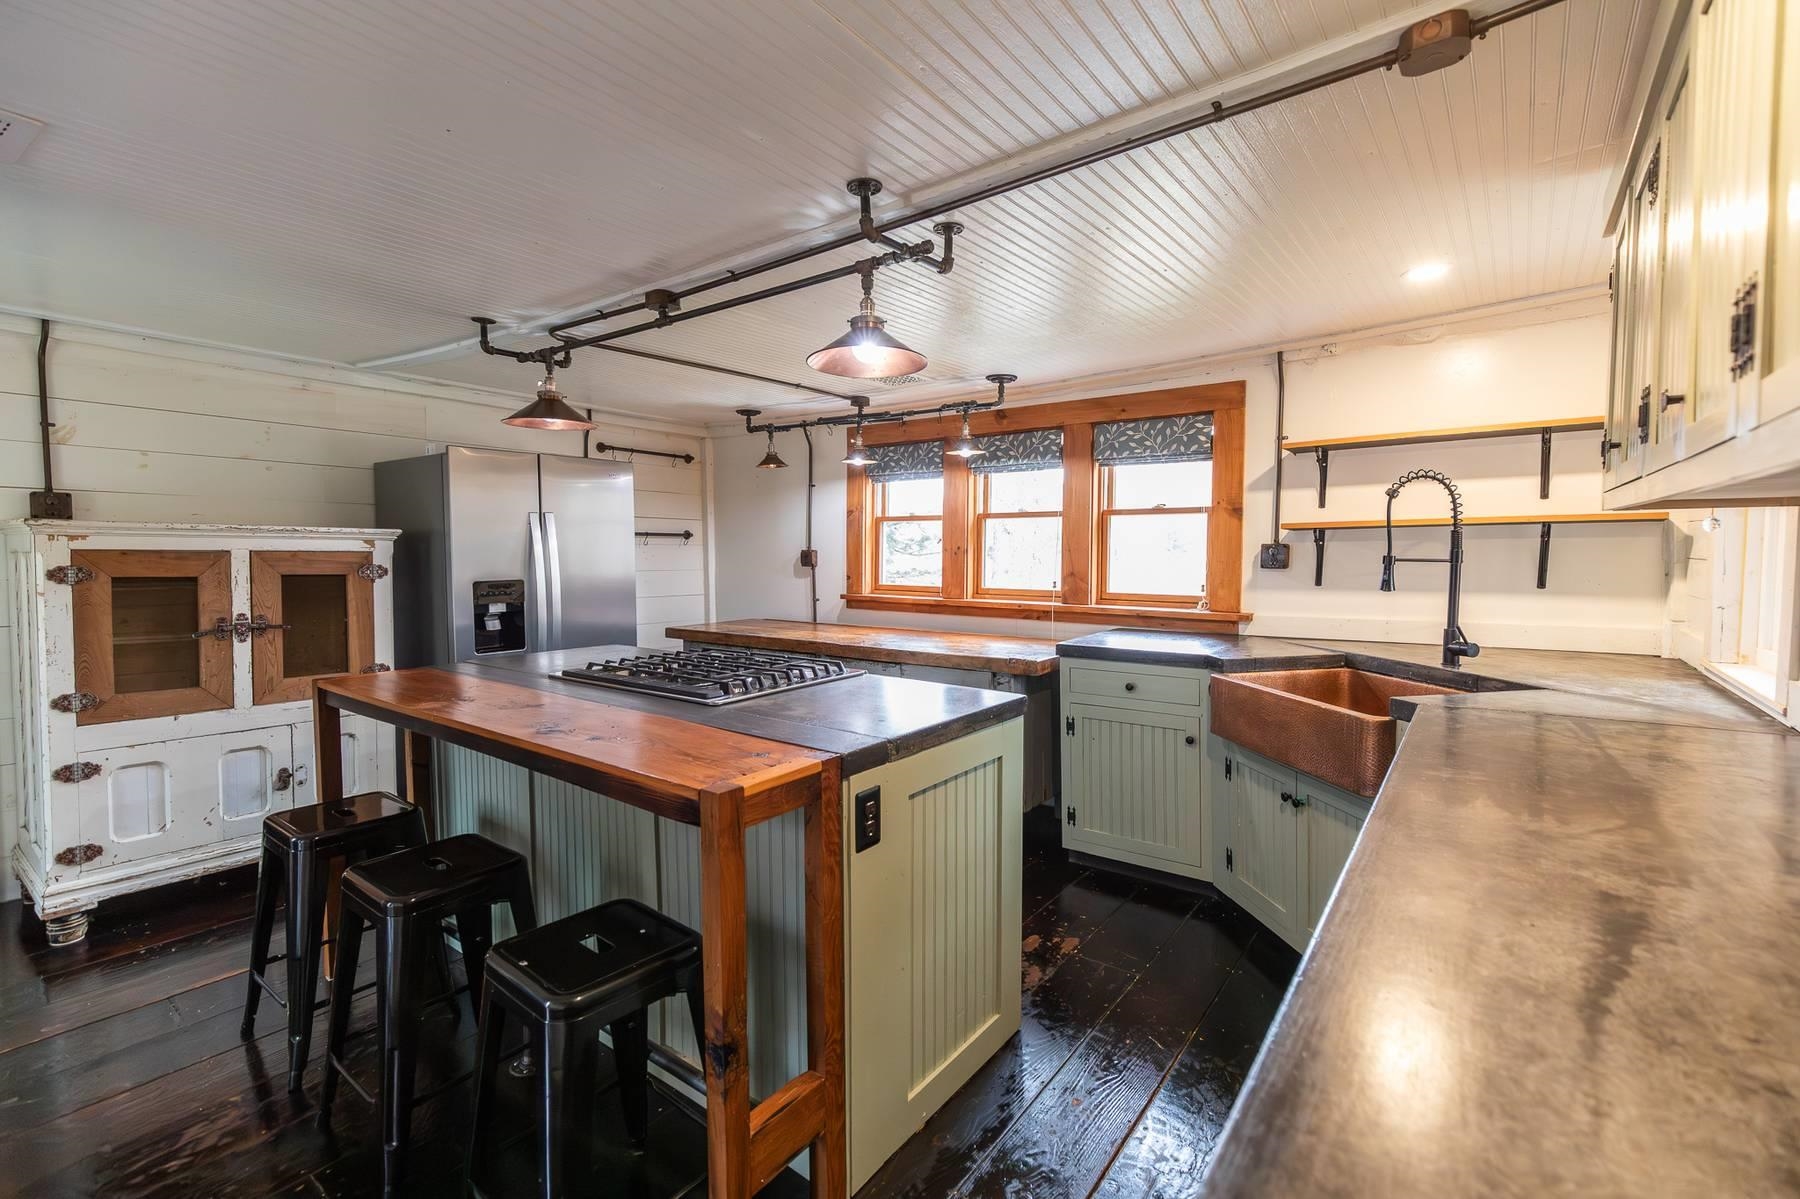
395 Ashby Road, New Ipswich, NH 03071
NH-Hillsborough County
Key Facts
Description
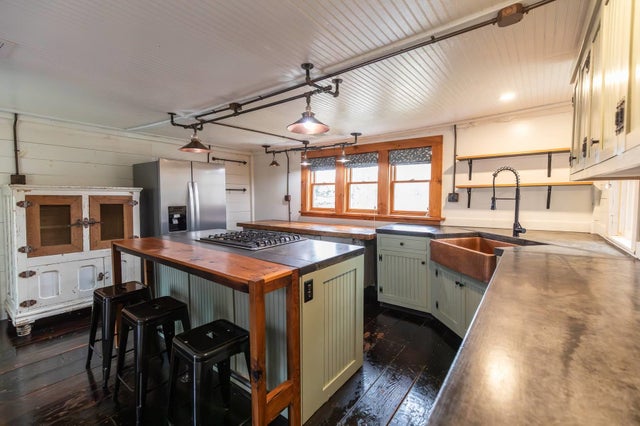
This well maintained 1750 Colonial blends three centuries of character with systematic 2021-2025 upgrades, offering a rare balance of historic integrity and modern reliability. Situated along a peaceful stream, the property features a newly installed 2025 perimeter fence encompassing approximately one acre of level ground, providing a secure and functional space for dogs, chickens, and gardening. The lot is over 7 acres and provides a myriad of creatures within your view. The exterior was extensively restored in 2025, including the replacement of one-third of the original wood siding, a full repaint, and the installation of new, historically appropriate windows. A durable shingle-style metal roof was added in 2021, ensuring long-term protection. Inside, the home centers around a period-correct kitchen designed for modern utility, featuring soapstone countertops, a copper sink, a gas stove, stainless appliances, and a central island with seating. Windows in the kitchen frame the natural landscape, while the adjacent Butler's Pantry and laundry room offer convenient backyard access. The main floor boasts expansive living and dining rooms anchored by two original fireplaces—serviced by a chimney professionally rebuilt in 2021—and a modern 3/4 bath with a glass and stone walk-in shower. Upstairs holds three bedrooms and a full bathroom. Throughout the home, original wide pine floors have been freshly refinished. Mechanical peace of mind is provided by a 2021 forced hot air furnace and updated 200-amp electrical system, and new Geo Max 62 septic in 2023. From the enclosed porch to the stream-side seating, this home functions as a private retreat while serving as a sturdy, updated residence. All major systems, from the roof and windows to the electrical and heating, have been addressed within the last five years, ready for you to move in and enjoy the heritage, and continue to tinker and this beauty heads towards her 300th birthday! Quick Close, staging is virtual.
Property Information
Property Type
Residential
Sub-Type
Single Family Residence
Style
Colonial
Year Built
1750
Stories
2
Living Area
3,817 sq ft
Lot Size
7.98 acres
Zoning
RD R
Days on Market
33
MLS® Listing#
5081018
Property Features
Interior
Exterior
Appliances
Cooling
Heating
Flooring
Fireplace
Basement
Parking
Patio
Fencing
Lot Features
Construction
Roof
Windows
Security
Utilities
Sewer
Water Source
Rooms
- Bathroom 1
- Bathroom 2
- Bedroom 1
- Bedroom 2
- Bedroom 3
- Dining Room
- Kitchen
- Living Room
- Utility Room
Schools
- Elementary:
- Highbridge Hill Elementary Sch
- Middle:
- Boynton Middle School
- High:
- Mascenic Regional High School
- District:
- Mascenic Sch Dst SAU #87
Financial Details
Annual Taxes
$7,769
Tax year 2025
Affordability Calculator
$113,000
Estimated monthly payment
$3,007/mo
Principal $452,000 · Est. interest $630,580 over 30 yrs
Neighborhood Market Statistics
How this home compares to active listings in New Ipswich, NH
- $703,333
- Median Listing Price
- 75
- Median Days on Market
- 2,040
- Median Sq Ft
- $353
- Median Price / Sq Ft
- 131
- Active Listings
- This home’s price is 20% below the area median.
- Its price per sq ft is 58% below the area median.
Market statistics compiled from active EXIT Realty® and MLS listings in New Ipswich, NH.
Location

Points of Interest in New Ipswich, NH
Showing the New Ipswich area map.
Nearby Schools
Boynton Middle School
Secondary · 1.8 mi away
Mascenic Regional High School
Secondary · 2.1 mi away
Highbridge Hill Elementary School
Elementary · 2.1 mi away
Greenville Elementary School
Elementary · 3.1 mi away
Mascenic Regional School District
School · 3.2 mi away
Ashby Elementary School
Elementary · 4.0 mi away
Temple Elementary School
Elementary · 4.2 mi away
Mason Elementary School
Elementary · 4.5 mi away
Heritage Christian School
School · 5.8 mi away
Greeley School
Elementary · 7.0 mi away
Cushing Academy
School · 7.5 mi away
Rindge Memorial School
Elementary · 7.7 mi away
High Mowing School
Secondary · 7.8 mi away
Fitchburg High School
Secondary · 8.0 mi away
Spaulding Memorial School
Elementary · 8.4 mi away
North Middlesex Regional School District
Secondary · 8.5 mi away
Squannacook Early Childhood Center
School · 8.5 mi away
Pine Hill Waldorf School
Elementary · 8.5 mi away
Hawthorne Brook Middle School
Secondary · 8.7 mi away
John R Briggs Elementary School
Elementary · 8.9 mi away
Commute Calculator
Nearby Homes

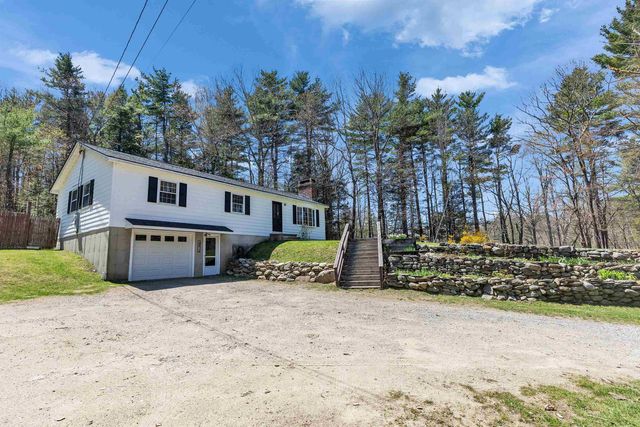

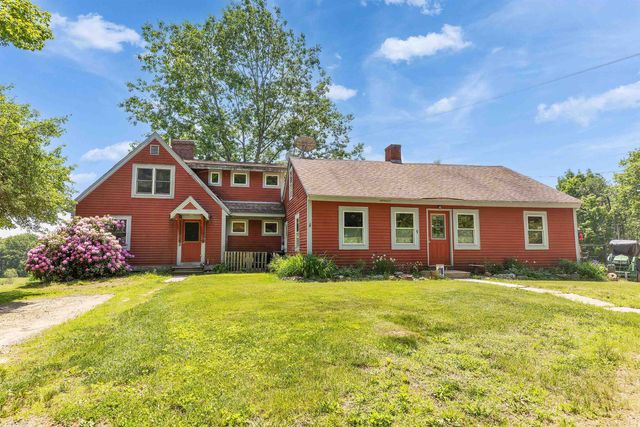
Similar Homes Nearby

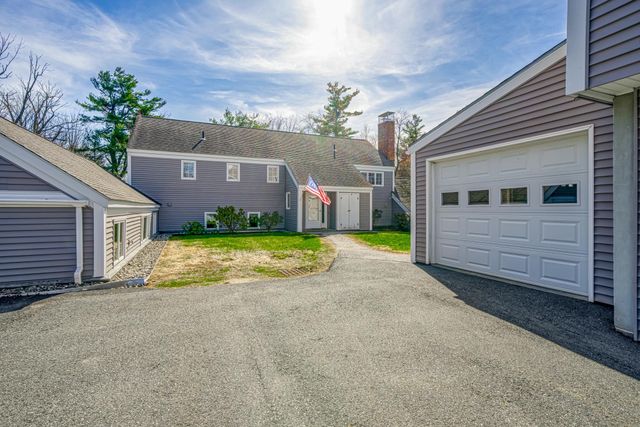

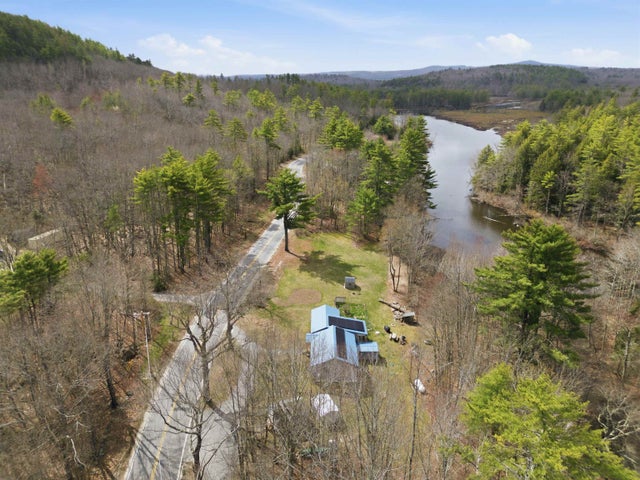
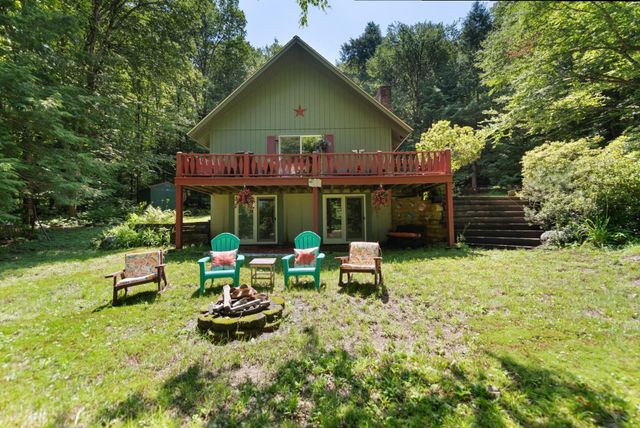
Similar Home Values
Comparable nearby listings and their asking prices.
| Address | Price | Beds | Baths | Sq Ft |
|---|---|---|---|---|
| 144 Hilltop Place, New London, NH | $398,000 | 2 | 2 | 1,375 |
| 19 Hilltop Place 19, New London, NH | $399,000 | 2 | 2 | 1,339 |
| 19 Hilltop Place 19, New London, NH | $399,000 | 2 | 2 | 1,339 |
| 49 Hilltop Place 49, New London, NH | $399,000 | 2 | 3 | 1,774 |
| 252 Merrymeeting Road, New Durham, NH | $409,900 | 3 | 1 | 1,216 |
| 240 Old Bristol Road, New Hampton, NH | $419,900 | 2 | 2 | 1,248 |


