

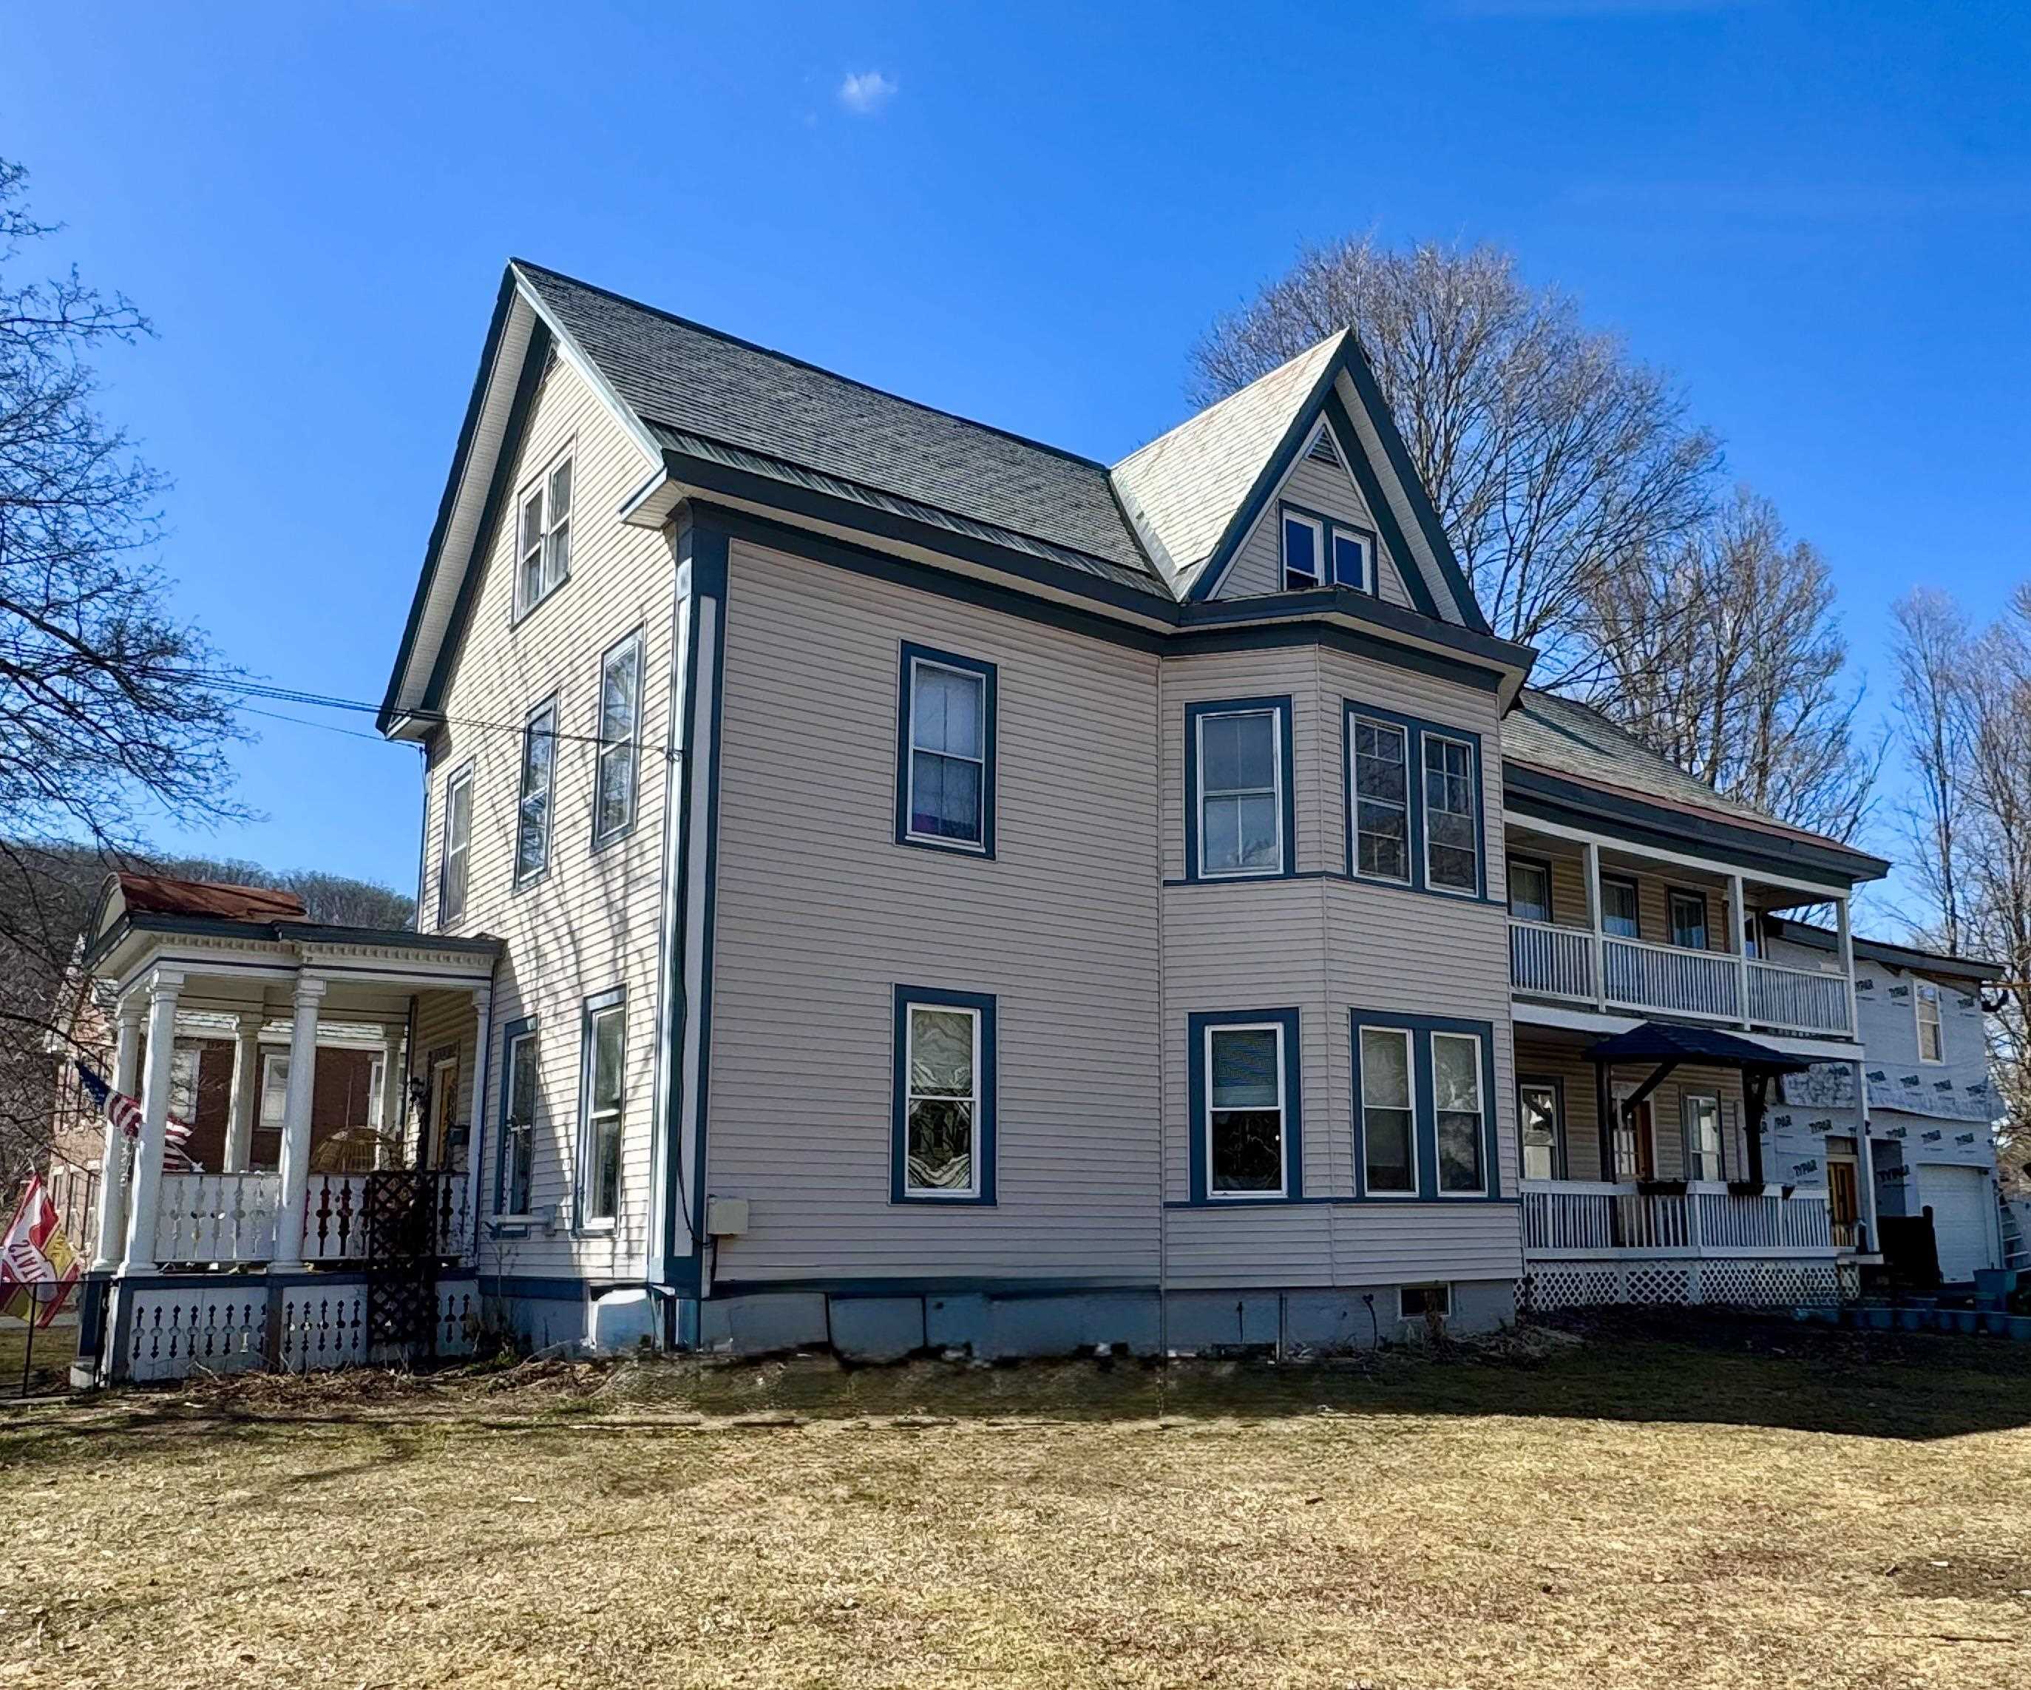
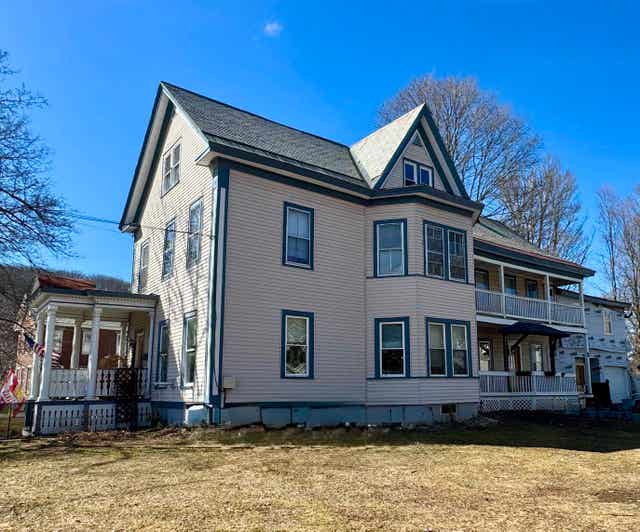
35 School Street, Rockingham, VT 05101
VT-Windham County
Key Facts
Description
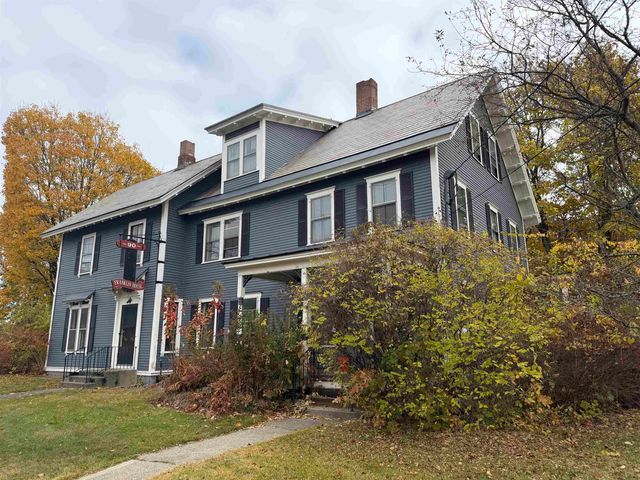
This single-family Victorian home located in the village of Bellows Falls has lots of space for family and friends! Four bedrooms, three full baths, a second-floor laundry room, two kitchens, two living rooms, three bonus rooms, and even an area for a potential apartment above the one-car garage! The open-concept updated kitchen/living room offer plenty of storage and seating for everyone and includes a beautiful brick fireplace open on two sides. On the third floor you'll find 365 sq feet of brand-new finished space with closets running along the length of the room. Walking distance from the downtown area where you'll find restaurants, bars, shops, and the Amtrack Station, as well as to the town Recreation Center which offers a ski tow, pools, baketball, and tennis and a baseball field. Just steps away from the downtown area Central and Middle schools, this home is in an ideal location if you have school age children. All furniture is negotiable. Conventional loan or cash only. Showing requests must be accompanied by a prequal letter.
Property Information
Property Type
Residential
Sub-Type
Single Family Residence
Style
Victorian
Year Built
1885
Stories
2
Living Area
5,996 sq ft
Lot Size
0.27 acres
Zoning
Res
Days on Market
41
MLS® Listing#
5081404
Property Features
Interior
Cooling
Heating
Basement
Parking
Construction
Foundation
Roof
Community
Utilities
Sewer
Water Source
Financial Details
Annual Taxes
$8,315
Tax year 2026
Affordability Calculator
$79,980
Estimated monthly payment
$2,128/mo
Principal $319,920 · Est. interest $446,317 over 30 yrs
Neighborhood Market Statistics
How this home compares to active listings in Rockingham, VT
- $362,500
- Median Listing Price
- 84
- Median Days on Market
- 2,016
- Median Sq Ft
- $153
- Median Price / Sq Ft
- 19
- Active Listings
- This home’s price is 10% above the area median.
- Its price per sq ft is 56% below the area median.
Market statistics compiled from active EXIT Realty® and MLS listings in Rockingham, VT.
Location

Getting Around
Points of Interest in Rockingham, VT
Showing the Rockingham area map.
Nearby Schools
Rockingham Central Elementary School
Elementary · 0.1 mi away
Windham Northeast Supervisory Union
Secondary · 0.1 mi away
Bellows Falls Middle School
Secondary · 0.1 mi away
Walpole Village School
School · 0.3 mi away
North Walpole Elementary School
Elementary · 0.7 mi away
Compass School
Elementary · 1.0 mi away
Bellows Falls Athletics
School · 1.0 mi away
Bellows Falls Union High School
Secondary · 1.0 mi away
Westminster Head Start
School · 2.7 mi away
Fall Mountain Regional High School
Secondary · 2.9 mi away
Saxtons River Montessori School
Elementary · 2.9 mi away
Vermont Academy
School · 3.0 mi away
Saxtons River Elementary School
Elementary · 3.1 mi away
Walpole Elementary School
Elementary · 3.4 mi away
Sarah Porter School
Elementary · 3.9 mi away
Fall Mountain Regional School District
School · 4.1 mi away
Westminster Center School
Elementary · 4.4 mi away
Alstead Primary School
Elementary · 4.8 mi away
Vilas Middle School
Secondary · 4.9 mi away
Westminster West School
School · 6.4 mi away
Commute Calculator
Nearby Homes
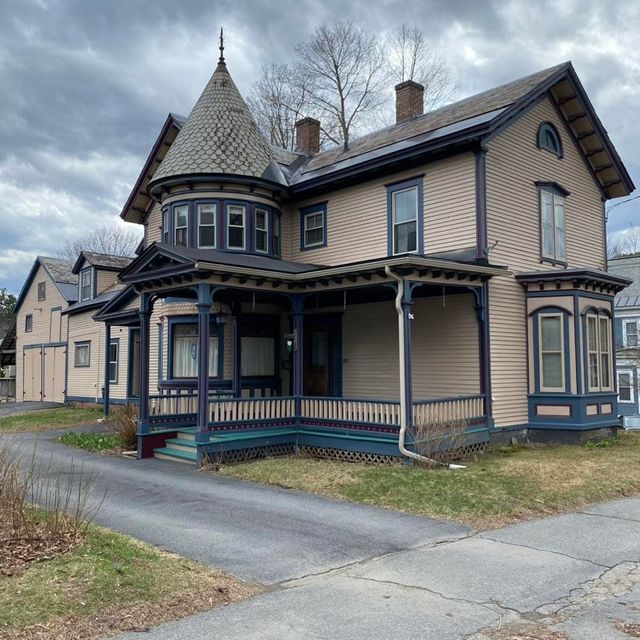
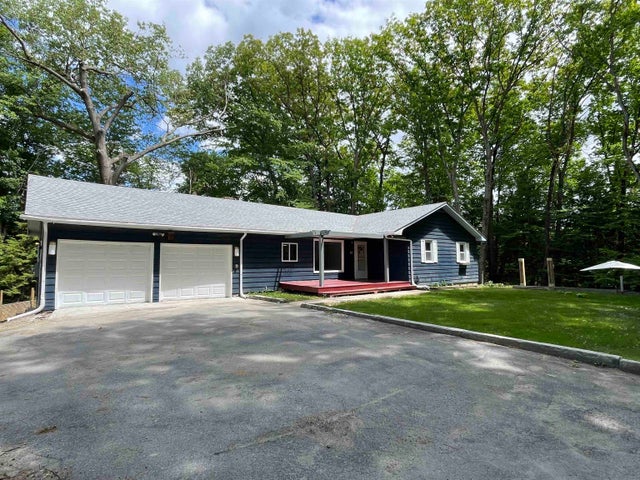
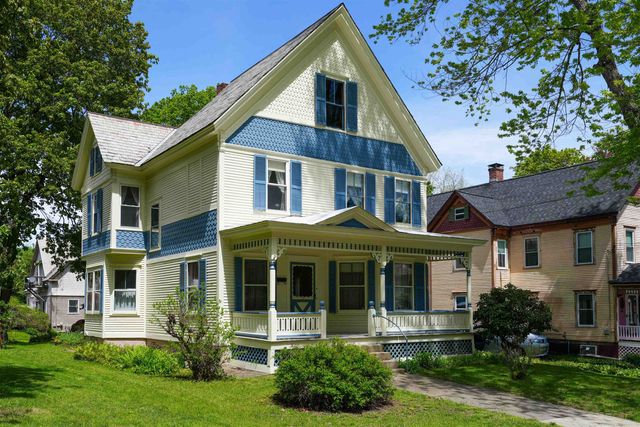
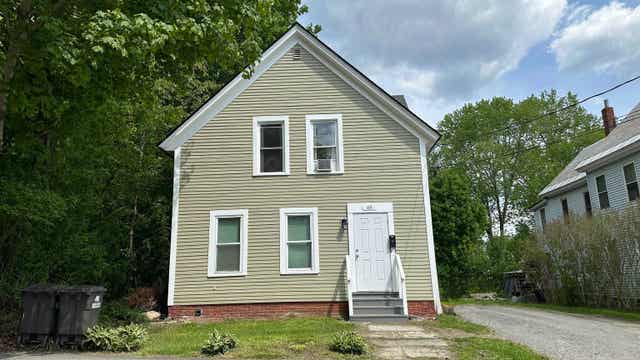
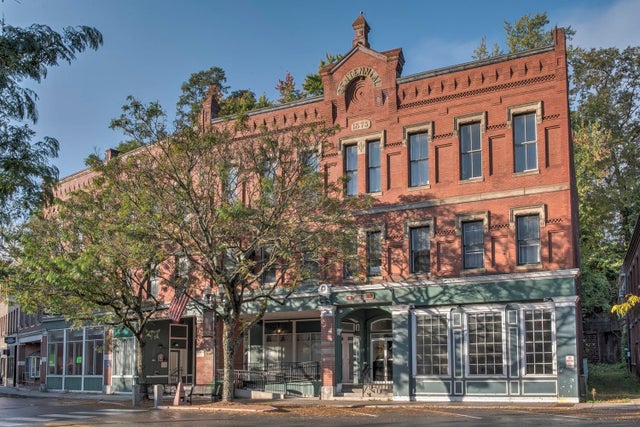
Similar Homes Nearby
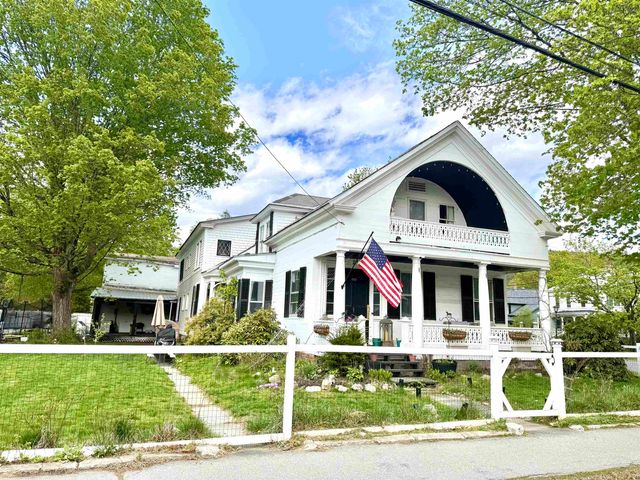
Similar Home Values
Comparable nearby listings and their asking prices.
| Address | Price | Beds | Baths | Sq Ft |
|---|---|---|---|---|
| 21 Main Street, Rockingham, VT | $349,000 | 5 | 3 | 3,364 |
| 9 Burt Street, Rockingham, VT | $355,000 | 4 | 2 | 2,532 |
| 88-90 Westminster Street, Rockingham, VT | $357,000 | 6 | 3 | 3,590 |
| 88-90 Westminster Street, Rockingham, VT | $382,000 | 6 | 3 | 3,590 |
| 24 School Street, Rockingham, VT | $409,500 | 5 | 3 | 2,800 |


